
413 Streamside Drive #413, Roswell, GA 30076
Local realty services provided by:CENTURY 21 Novus
413 Streamside Drive #413,Roswell, GA 30076
$304,900
- 2 Beds
- 2 Baths
- 1,270 sq. ft.
- Condominium
- Active
Listed by: anne fortenberry
Office: rock river realty, llc.
MLS#:7856272
Source:FIRSTMLS
Price summary
- Price:$304,900
- Price per sq. ft.:$240.08
- Monthly HOA dues:$342
About this home
Charming, completely STEPLESS corner unit on ground level. Ample parking in front of the unit allows you to walk directly into the home without going up a single step. This end unit features split bedroom plan with a huge walk in closet. Open kitchen has white cabinets and stainless steel appliances. Sun filled breakfast nook opens to a private covered patio. Spacious open family room with separate dining area. Large windows throughout fill the home with tons of natural light. Gated community is tucked away in a quiet, private wooded area with an inviting pool and fabulous landscaping. No rentals allowed in the community. This is a must see!
Contact an agent
Home facts
- Year built:1998
- Subdivision & Development:Hembree Creek
- Listing ID #:7856272
- Updated:October 23, 2026 at 01:25 PM
Rooms and interior
- Bedrooms:2
- Total bathrooms:2
- Full bathrooms:2
- Flooring:Carpet, Vinyl
- Dining Description:Open Concept
- Bathrooms Description:Tub/Shower Combo
- Kitchen Description:Cabinets White, Dishwasher, Eat-in Kitchen, Electric Range, Laminate Counters, Microwave, Pantry, Refrigerator
- Bedroom Description:Roommate Floor Plan, Split Bedroom Plan
- Living area:1,270 sq. ft.
Heating and cooling
- Cooling:Ceiling Fan(s), Central Air
- Heating:Electric, Heat Pump
- Central air:Yes
Structure and exterior
- Roof:Composition
- Year built:1998
- Building area:1,270 sq. ft.
- Lot area:0.03 Acres
- Lot Features:Landscaped, Level, Wooded
- Architectural Style:Garden (1 Level)
- Construction Materials:Wood Siding
- Exterior Features:Covered, Patio
- Levels:1 Story
Schools
- High school:Milton - Fulton
- Middle school:Elkins Pointe
- Elementary school:Hembree Springs
Utilities
- Water:Public
- Sewer:Public Sewer, Sewer Available
Finances and disclosures
- Price:$304,900
- Price per sq. ft.:$240.08
- Tax amount:$2,698 (2025)
Features and amenities
- Laundry features:In Hall, Laundry Room
- Amenities:Entrance Foyer, Walk-In Closet(s)
- Pool features:In Ground
Parking
- Parking description:Parking Lot
 Listings identified with the FMLS IDX logo come from FMLS and are held by brokerage firms other than the owner of this website. The listing brokerage is identified in any listing details. Information is deemed reliable but is not guaranteed. If you believe any FMLS listing contains material that infringes your copyrighted work please click here (https://www.fmls.com/dmca) to review our DMCA policy and learn how to submit a takedown request. ©2026 First Multiple Listing Service, Inc. FIRSTMLS Member Broker: Kendall Chance
New listings near 413 Streamside Drive #413
- Coming Soon
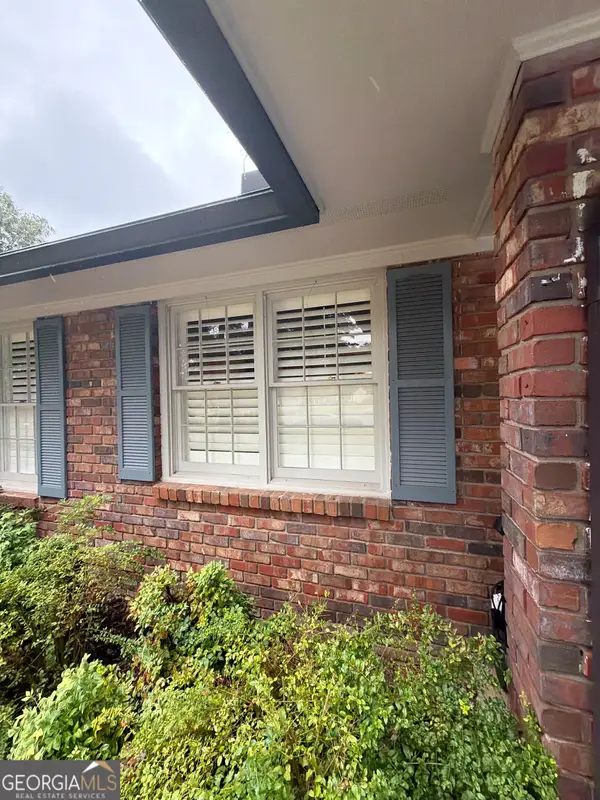 $650,000Coming Soon3 beds 2 baths1,466 sq. ft.
1110 Tuxedo Court, Roswell, GA 30075
MLS# 10877622Listed by: Mark Spain Real Estate - Coming Soon
 $650,000Coming Soon3 beds 2 baths1,466 sq. ft.
1110 Tuxedo Court, Roswell, GA 30075
MLS# 7858086Listed by: MARK SPAIN REAL ESTATE - Coming Soon
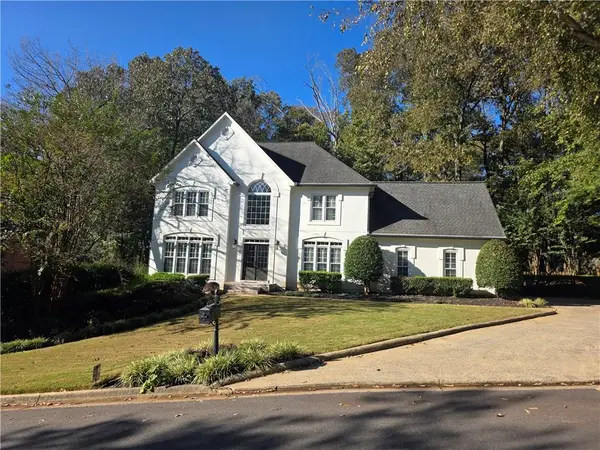 $925,000Coming Soon4 beds 5 baths4,564 sq. ft.
4020 Inverness Crossing, Roswell, GA 30075
MLS# 7857803Listed by: KELLER WILLIAMS REALTY CITYSIDE - Coming Soon
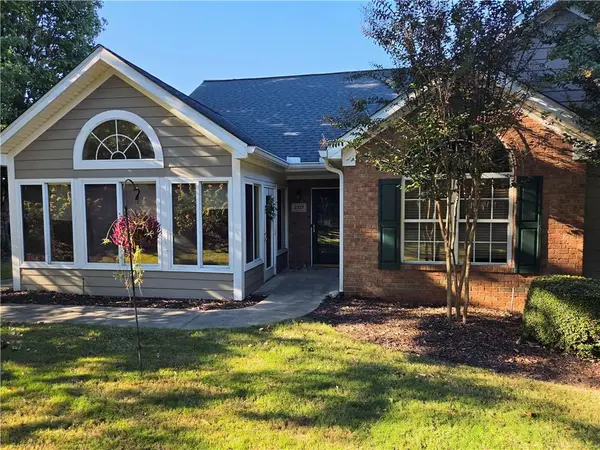 $475,000Coming Soon3 beds 2 baths1,700 sq. ft.
2227 Orchard Place, Roswell, GA 30076
MLS# 7854383Listed by: KELLER WILLIAMS NORTH ATLANTA - Coming Soon
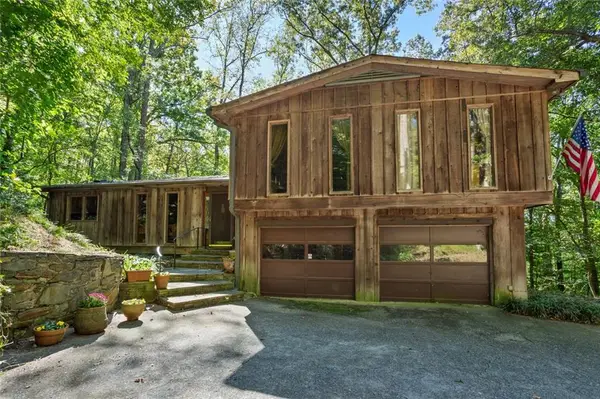 $650,000Coming Soon3 beds 2 baths2,785 sq. ft.
750 Grimes Bridge Road, Roswell, GA 30075
MLS# 7856734Listed by: BERKSHIRE HATHAWAY HOMESERVICES GEORGIA PROPERTIES - Coming Soon
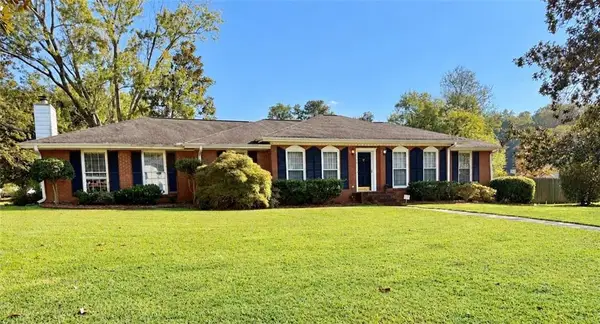 $550,000Coming Soon3 beds 2 baths2,177 sq. ft.
150 Stayman Drive, Roswell, GA 30075
MLS# 7855327Listed by: KELLER WILLIAMS RLTY CONSULTANTS - Coming Soon
 $1,400,000Coming Soon7 beds 6 baths8,528 sq. ft.
8320 Sentinae Chase Drive, Roswell, GA 30076
MLS# 7345670Listed by: MARK SPAIN REAL ESTATE - Coming Soon
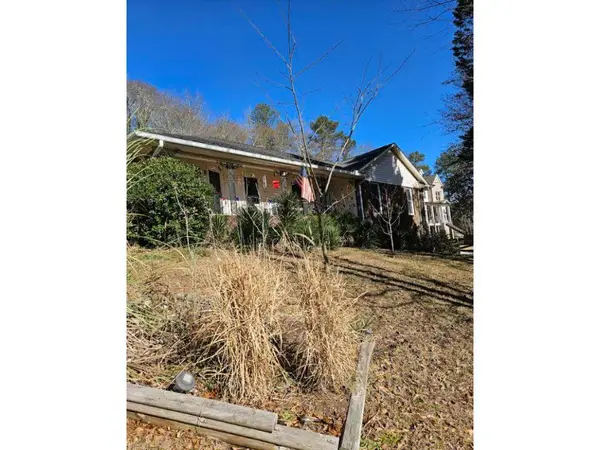 $700,000Coming Soon4 beds 2 baths2,303 sq. ft.
650 Riverside Road, Roswell, GA 30075
MLS# 7317461Listed by: MARK SPAIN REAL ESTATE - Coming Soon
 $1,400,000Coming Soon3 beds 3 baths2,208 sq. ft.
9370 Coleman Road, Roswell, GA 30075
MLS# 7315502Listed by: COLDWELL BANKER REALTY - Coming Soon
 $1,400,000Coming Soon5.01 Acres
9370 Coleman Road, Roswell, GA 30075
MLS# 7315445Listed by: COLDWELL BANKER REALTY


Protect your home and budget from life's surprises with an Assurant Home Warranty, backed by a partner that supports you through every step of homeownership. Explore Plans.
©2026 Century 21 Real Estate LLC. All rights reserved. CENTURY 21®, the CENTURY 21 Logo and C21® are service marks owned by Century 21 Real Estate LLC. Century 21 Real Estate LLC fully supports the principles of the Fair Housing Act and the Equal Opportunity Act. Each office is independently owned and operated. Listing information is deemed reliable but not guaranteed accurate.