
4587 Gilhams Road Ne, Roswell, GA 30075
Local realty services provided by:CENTURY 21 Realty 1 Professionals
Listed by: shani linder
Office: bhgre metro brokers
MLS#:10812254
Source:METROMLS
Price summary
- Price:$695,000
- Price per sq. ft.:$262.46
About this home
PRICE IMPROVEMENT - now offered at $695,000! Every inch of this Glenforest showstopper has been rebuilt for modern living.A stunning, top-to-bottom renovation in the coveted Lassiter High School district! Behind the freshly painted brick, new Hardie siding, stacked-stone steps, and standing-seam metal portico, you'll find nearly 2,650 square feet of light-filled, designer-finished space. The all-new kitchen delivers marble countertops, custom herringbone backsplash, shaker cabinetry, and a full stainless suite with gas range, flowing to a charming bay-window breakfast nook and an open dining and living area anchored by a white-brick fireplace with classic mantel. The true scene-stealer: a sun-drenched sunroom wrapped in windows and shiplap with twin skylights, opening to a rear landing with steps down to the full backyard - your morning-coffee room, playroom, or dream home office. Upstairs, four spacious bedrooms include a primary suite with walk-in closet and a spa-worthy bath featuring a frameless glass shower with rain head and marble-look tile, plus an upper-level laundry with sliding barn door. Wide-plank luxury flooring, a striking wrought-iron staircase, and all-new lighting run throughout, and the big-ticket items are DONE: new roof, two new HVAC systems, all-new windows and doors, new attic insulation, and new garage doors. Roswell address with lower Cobb County taxes, optional swim/tennis HOA, and minutes to downtown Roswell, Mabry Park, and Chattahoochee trails. Zoned Garrison Mill, Mabry, and Lassiter HS district. Turnkey homes at this level in the Lassiter district don't last - schedule your showing today!...
Contact an agent
Home facts
- Year built:1981
- Subdivision & Development:GLENFOREST
- Listing ID #:10812254
- Updated:September 01, 2026 at 11:35 AM
Rooms and interior
- Bedrooms:4
- Total bathrooms:3
- Full bathrooms:2
- Half bathrooms:1
- Flooring:Laminate, Tile, Vinyl
- Dining Description:Living Room/Dining Room Combo
- Kitchen Description:Breakfast Area, Dishwasher, Disposal, Refrigerator, Solid Surface Counters
- Bedroom Description:Walk-In Closet(s)
- Basement Description:Exterior Entry, Finished, Interior Entry, Partial
- Living area:2,648 sq. ft.
Heating and cooling
- Cooling:Central Air
- Heating:Central
- Central air:Yes
Structure and exterior
- Roof:Composition
- Year built:1981
- Building area:2,648 sq. ft.
- Lot area:0.26 Acres
- Lot Features:Sloped
- Architectural Style:Colonial, Traditional
- Construction Materials:Brick
- Exterior Features:Deck
- Foundation Description:Block
- Levels:2 Story
Schools
- High school:Lassiter
- Middle school:Mabry
- Elementary school:Garrison Mill
Utilities
- Water:Public, Water Available
- Sewer:Public Sewer, Sewer Available
Finances and disclosures
- Price:$695,000
- Price per sq. ft.:$262.46
- Tax amount:$4,239 (2025)
Features and amenities
- Appliances:Dishwasher, Disposal, Refrigerator
- Laundry features:Laundry, Upper Level
- Amenities:Bay Window(s), Double Pane Windows, Skylight(s), Smoke Detector(s)
Parking
- Total parking spaces:1
- Parking description:Attached, Garage
- Garage:Yes
 2026 Georgia MLS. All rights reserved. Information Deem Reliable But Not Guaranteed September 1, 2026 METROMLS Member Broker: Angela Whitmire
 New listings near 4587 Gilhams Road Ne
- Coming Soon
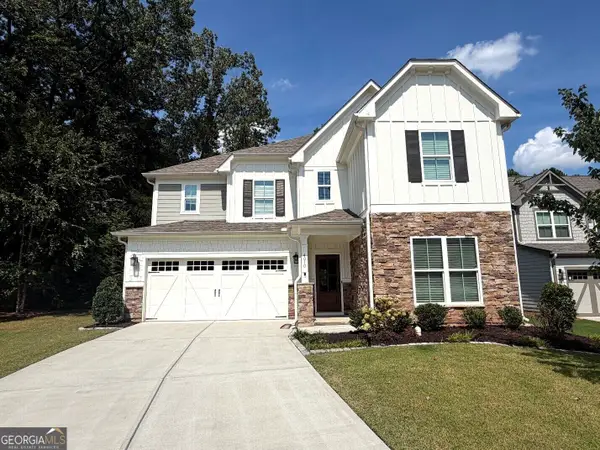 $929,900Coming Soon5 beds 4 baths3,485 sq. ft.
4010 Applecrisp Road, Roswell, GA 30076
MLS# 10836767Listed by: Savoia Realty - Coming Soon
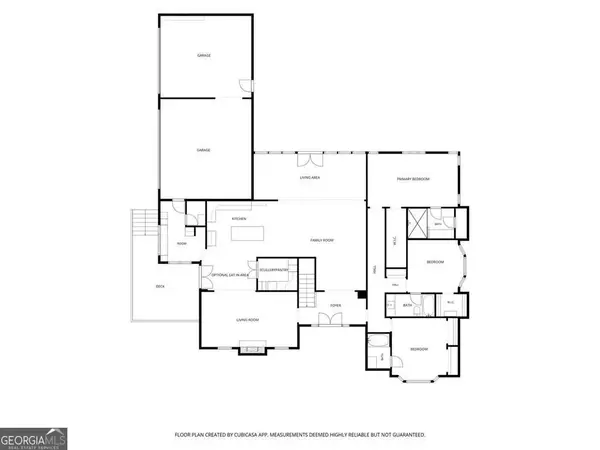 $1,295,000Coming Soon5 beds 5 baths4,283 sq. ft.
820 Oakhaven Drive, Roswell, GA 30075
MLS# 10835927Listed by: Matthews Real Estate Group - Coming Soon
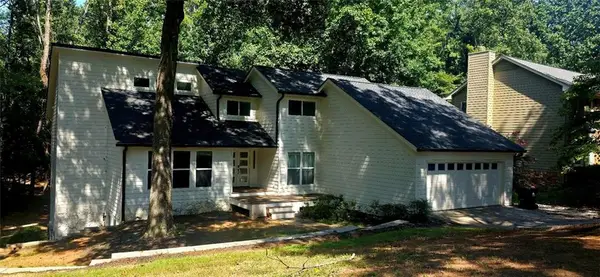 $1,065,000Coming Soon5 beds 5 baths4,103 sq. ft.
3040 Roxburgh Drive, Roswell, GA 30076
MLS# 7829442Listed by: BERKSHIRE HATHAWAY HOMESERVICES GEORGIA PROPERTIES - Coming Soon
 $1,065,000Coming Soon5 beds 5 baths4,103 sq. ft.
3040 Roxburgh Drive, Roswell, GA 30076
MLS# 10835735Listed by: BHHS Georgia Properties - Coming Soon
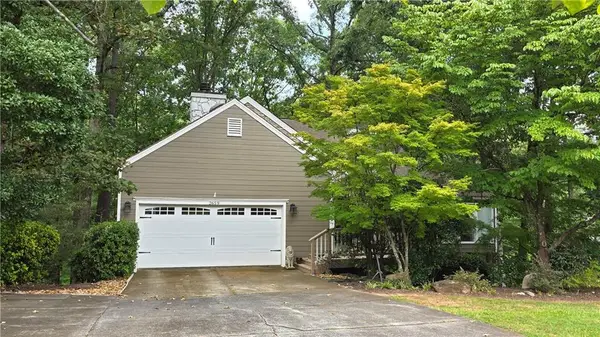 $535,000Coming Soon4 beds 3 baths2,728 sq. ft.
2659 Spring Rock Way Ne, Roswell, GA 30075
MLS# 7828771Listed by: KELLER WILLIAMS REALTY ATL PERIMETER - Coming Soon
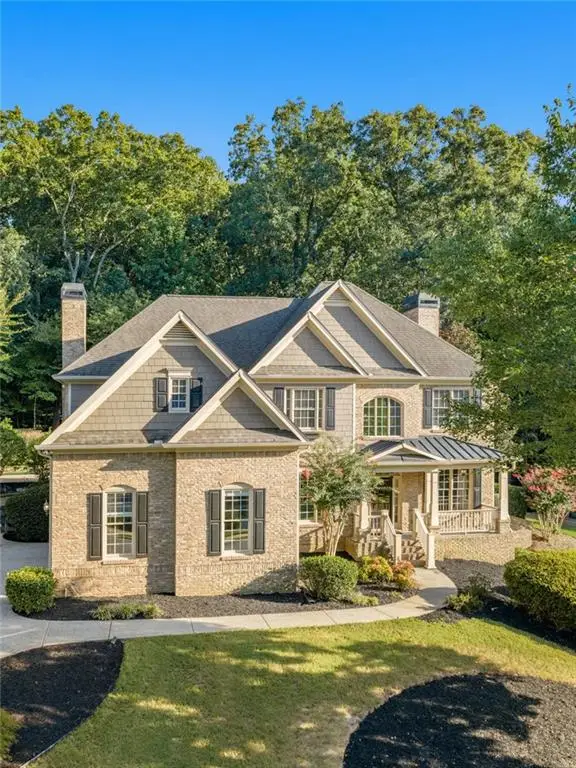 $1,499,000Coming Soon5 beds 5 baths5,333 sq. ft.
5070 Huntwood Way, Roswell, GA 30075
MLS# 7827102Listed by: ATLANTA FINE HOMES SOTHEBY'S INTERNATIONAL - Coming Soon
 $995,000Coming Soon3 beds 6 baths
890 Pine Grove Pointe Drive, Roswell, GA 30075
MLS# 10831801Listed by: RB Realty - Coming Soon
 $675,000Coming Soon4 beds 3 baths2,290 sq. ft.
835 Greenvine Trace, Roswell, GA 30076
MLS# 10827647Listed by: eXp Realty - Coming SoonOpen Sat, 1 to 3pm
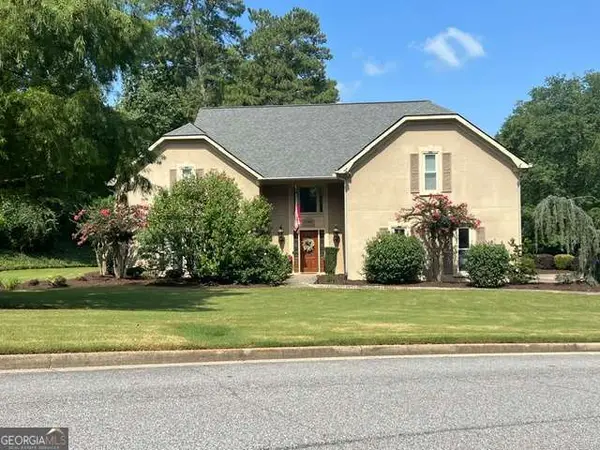 $797,500Coming Soon4 beds 4 baths3,323 sq. ft.
12080 Magnolia Crescent Drive, Roswell, GA 30075
MLS# 10827167Listed by: Sanders Real Estate - Coming Soon
 $1,400,000Coming Soon7 beds 6 baths8,528 sq. ft.
8320 Sentinae Chase Drive, Roswell, GA 30076
MLS# 7345670Listed by: MARK SPAIN REAL ESTATE


Protect your home and budget from life's surprises with an Assurant Home Warranty, backed by a partner that supports you through every step of homeownership. Explore Plans.
©2026 Century 21 Real Estate LLC. All rights reserved. CENTURY 21®, the CENTURY 21 Logo and C21® are service marks owned by Century 21 Real Estate LLC. Century 21 Real Estate LLC fully supports the principles of the Fair Housing Act and the Equal Opportunity Act. Each office is independently owned and operated. Listing information is deemed reliable but not guaranteed accurate.