
4668 Mountain Creek Drive, Roswell, GA 30075
Local realty services provided by:CENTURY 21 Novus
4668 Mountain Creek Drive,Roswell, GA 30075
$700,000
- 4 Beds
- 3 Baths
- - sq. ft.
- Single family
- Coming Soon
Listed by: stacy easley
Office: harry norman realtors
MLS#:10774011
Source:METROMLS
Price summary
- Price:$700,000
- Monthly HOA dues:$75
About this home
Welcome to your own private backyard retreat in the highly sought-after Pope High School district. Perfectly positioned on a beautifully landscaped lot, this stunning Roswell home offers the lifestyle today's buyers are searching for with a heated saltwater pool, expansive Trex deck, screened porch, and multiple outdoor living spaces designed for entertaining and everyday enjoyment. Imagine summer afternoons by the pool, game day gatherings on the oversized deck, and peaceful evenings overlooking your private backyard oasis from the comfort of the screened porch. Unlike many pool homes, the backyard also features a level grassy area, providing additional space for recreation, pets, gardening, and outdoor activities. The outdoor living experience is truly the centerpiece of this exceptional property. Inside, the well-maintained home features four true bedrooms and two full bathrooms upstairs, offering a versatile and functional layout. Recent improvements provide peace of mind and modern comfort, including new windows, fresh interior paint, new carpet, blinds, garage doors, a new front door, and much more. The pool was upgraded to a heated saltwater system with all new concrete pool decking, while the irrigation system helps maintain the beautifully landscaped grounds year-round. Combining spacious indoor living with extraordinary outdoor amenities, this home delivers a rare opportunity to enjoy resort-style living in one of Roswell's most desirable locations. Conveniently located just minutes from Downtown Roswell, you'll enjoy easy access to acclaimed restaurants, local boutiques, parks, community events, and vibrant entertainment while still enjoying the privacy and tranquility of your own backyard retreat....
Contact an agent
Home facts
- Year built:1973
- Listing ID #:10774011
- Updated:May 29, 2026 at 05:24 PM
Rooms and interior
- Bedrooms:4
- Total bathrooms:3
- Full bathrooms:2
- Half bathrooms:1
- Flooring:Carpet, Hardwood
- Bathrooms Description:Tile Bath
- Kitchen Description:Breakfast Room, Dishwasher, Disposal, Microwave, Pantry
- Basement Description:Finished, Partial
Heating and cooling
- Cooling:Central Air
- Heating:Central
- Central air:Yes
Structure and exterior
- Roof:Composition
- Year built:1973
- Lot Features:Private
- Architectural Style:Traditional
- Construction Materials:Brick
- Exterior Features:Deck, Deck/Patio, Screened
- Foundation Description:Slab
- Levels:3+ Story, Multi/Split
Schools
- High school:Pope
- Middle school:Hightower Trail
- Elementary school:Tritt
Utilities
- Water:Public, Water Available
- Sewer:Public Sewer, Sewer Available
Finances and disclosures
- Price:$700,000
- Tax amount:$5,176 (2025)
Features and amenities
- Appliances:Dishwasher, Disposal, Microwave
- Laundry features:Common Area, Laundry Closet
- Amenities:Double Pane Windows, Pulldown Attic Stairs
- Pool features:In Ground, Salt Water
Parking
- Total parking spaces:2
- Parking description:Attached, Garage Door Opener
- Garage:Yes
 2026 Georgia MLS. All rights reserved. Information Deem Reliable But Not Guaranteed May 29, 2026 METROMLS Member Broker: Curtis North
New listings near 4668 Mountain Creek Drive
- New
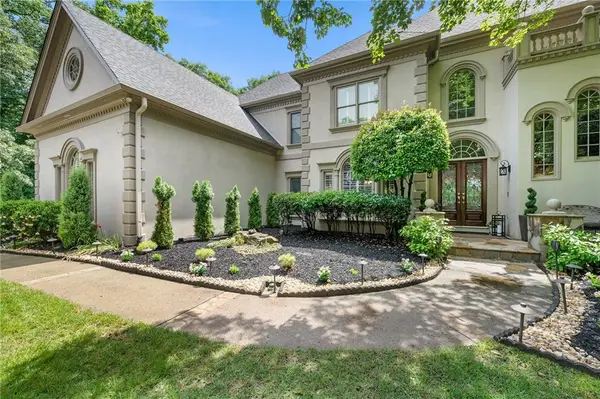 $1,500,000Active7 beds 7 baths8,000 sq. ft.
235 N Smead Court, Roswell, GA 30076
MLS# 7778114Listed by: ATLANTA FINE HOMES SOTHEBY'S INTERNATIONAL - New
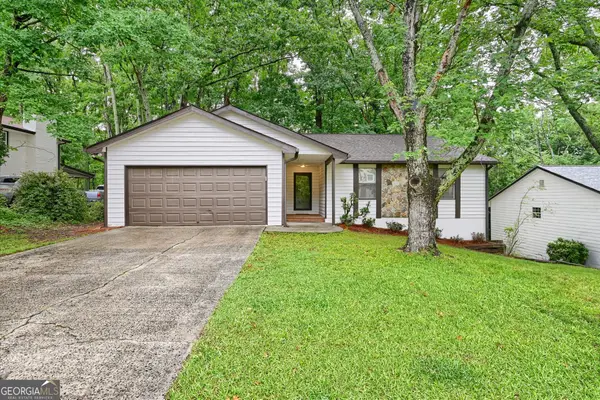 $475,000Active3 beds 2 baths1,690 sq. ft.
175 Ansley Court, Roswell, GA 30076
MLS# 10773875Listed by: HomeSmart - New
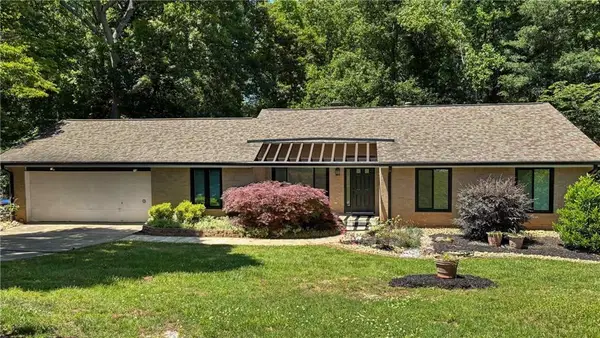 $700,000Active4 beds 3 baths3,320 sq. ft.
310 Saddle Creek Circle, Roswell, GA 30076
MLS# 7778509Listed by: HOMESMART - New
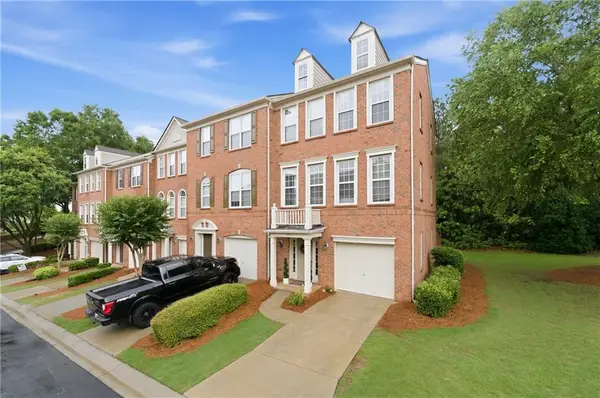 $435,000Active4 beds 4 baths1,900 sq. ft.
4011 Edgecomb Drive, Roswell, GA 30075
MLS# 7778475Listed by: ATLANTA COMMUNITIES - New
 $551,000Active3 beds 3 baths2,357 sq. ft.
3514 Nettle Lane Ne, Roswell, GA 30075
MLS# 7778470Listed by: OPENDOOR BROKERAGE, LLC - Coming Soon
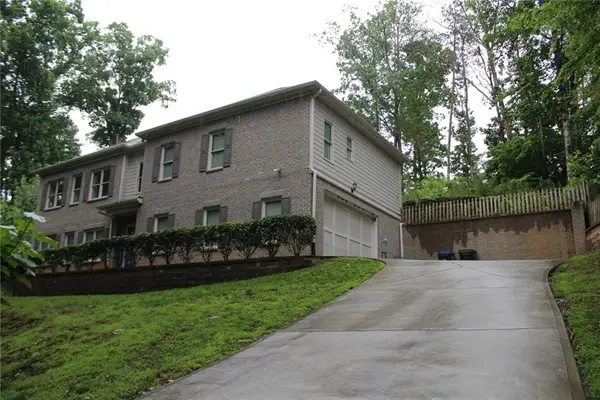 $600,000Coming Soon4 beds 3 baths
2545 Powder Ridge, Roswell, GA 30076
MLS# 7777462Listed by: ATLANTA LUXURY HOMES AND CONDOS INC. - New
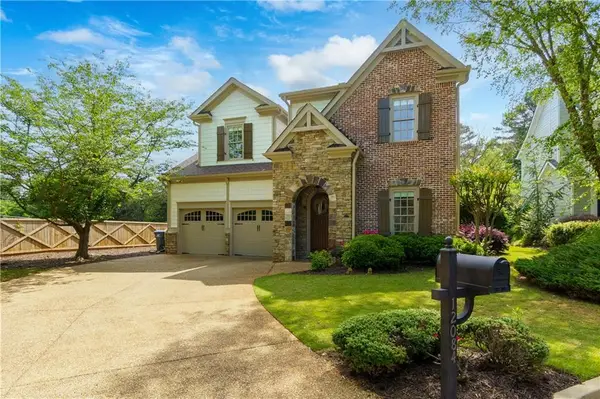 $875,000Active5 beds 4 baths3,272 sq. ft.
12084 Walnut Terrace, Alpharetta, GA 30004
MLS# 7778047Listed by: PRESTIGE REAL ESTATE - New
 $695,000Active2 beds 3 baths
301 Canton Way, Roswell, GA 30075
MLS# 10773661Listed by: Compass - New
 $599,000Active2 beds 2 baths1,600 sq. ft.
307 Canton Way, Roswell, GA 30075
MLS# 10773670Listed by: Compass


Protect your home and budget from life's surprises with an Assurant Home Warranty, backed by a partner that supports you through every step of homeownership. Explore Plans.
©2026 Century 21 Real Estate LLC. All rights reserved. CENTURY 21®, the CENTURY 21 Logo and C21® are service marks owned by Century 21 Real Estate LLC. Century 21 Real Estate LLC fully supports the principles of the Fair Housing Act and the Equal Opportunity Act. Each office is independently owned and operated. Listing information is deemed reliable but not guaranteed accurate.