
310 Saddle Creek Circle, Roswell, GA 30076
Local realty services provided by:CENTURY 21 Results
310 Saddle Creek Circle,Roswell, GA 30076
$650,000
- 4 Beds
- 3 Baths
- 3,320 sq. ft.
- Single family
- Active
Listed by: david stoner
Office: homesmart
MLS#:7778509
Source:FIRSTMLS
Price summary
- Price:$650,000
- Price per sq. ft.:$195.78
- Monthly HOA dues:$59.17
About this home
Wonderfully maintained, 4-sided brick ranch home, over a full finished basement, set on 1.2 acres in a quiet cul-de-sac. Welcome to Saddle Creek - a swim/tennis/pickleball/playground community with easy access to Milton, Roswell, Crabapple, and Alpharetta. Inside, you'll find many improvements already completed: updated kitchen with tons of counter space; upgraded primary bath; LVP floors in all 3 upstairs bedrooms; tankless water heater to service the whole house - all covered by a new roof, gutters and soffit replaced just 4-5 years ago! Best of all, there are all new Pella windows and doors that come with a lifetime guarantee! And don't overlook the French drain to divert all rain around the house! The majority of the house has a fresh coat of paint - and most big-ticket items are already done for you! Relax on your front porch under a pergola-style roof and tastefully planted trees & flowers, or retreat to the privacy of the back deck. The lower level offers easy outdoor access, lots of windows/light, and would be a great space for multi-generational living, a teen suite, possibly a movie room, or your very own pool hall. There is a family room complete with a second fireplace; a huge bedroom with full bath and wet bar; another room with private outdoor access; and even more unfinished storage space to complete this terrace level. There are dropped ceilings and updated lighting throughout. Bring your imagination to add outdoor grilling, fire pit, or other entertainment to a backyard that has the perfect blend of open space and mature shade trees. Enjoy watching the deer pass by from your hot tub on the terrace level patio, and take note of the privacy, with barely any views to neighboring houses. Located in the top-rated Sweet Apple Elementary, Elkins Pointe Middle, and Milton High School district. come see the perfect blend of comfort and functionality; this is the place you’ll love to call HOME!...
Contact an agent
Home facts
- Year built:1979
- Subdivision & Development:SADDLE CREEK
- Listing ID #:7778509
- Updated:September 10, 2026 at 01:34 PM
Rooms and interior
- Bedrooms:4
- Total bathrooms:3
- Full bathrooms:3
- Flooring:Ceramic Tile, Hardwood
- Dining Description:Separate Dining Room
- Bathrooms Description:Double Vanity, Shower Only
- Kitchen Description:Breakfast Room, Cabinets White, Dishwasher, Disposal, Gas Oven, Gas Range, Microwave, Pantry, Range Hood, Refrigerator, View to Family Room
- Bedroom Description:Master on Main
- Basement Description:Daylight, Exterior Entry, Finished, Full, Interior Entry
- Living area:3,320 sq. ft.
Heating and cooling
- Cooling:Ceiling Fan(s), Central Air, Whole House Fan
- Heating:Central, Electric, Forced Air, Natural Gas
- Central air:Yes
Structure and exterior
- Roof:Composition, Shingle
- Year built:1979
- Building area:3,320 sq. ft.
- Lot area:1.18 Acres
- Lot Features:Back Yard, Creek On Lot, Cul-De-Sac, Private, Sloped, Wooded
- Architectural Style:Ranch
- Construction Materials:Brick 4 Sides
- Exterior Features:Deck, Front Porch, Patio, Private Yard, Rain Gutters, Rear Porch, Rear Stairs
- Levels:1 Story
Schools
- High school:Milton - Fulton
- Middle school:Elkins Pointe
- Elementary school:Sweet Apple
Utilities
- Water:Public, Water Available
- Sewer:Public Sewer, Sewer Available
Finances and disclosures
- Price:$650,000
- Price per sq. ft.:$195.78
- Tax amount:$25 (2025)
Features and amenities
- Laundry features:Dryer, In Kitchen, Main Level, Washer
- Amenities:Disappearing Attic Stairs, Entrance Foyer, High Ceilings 10 or Greater, High Ceilings 9 ft Lower, High Speed Internet, Tankless Water Heater, Walk-In Closet(s), Wet Bar
Parking
- Total parking spaces:3
- Parking description:Attached, Garage, Garage Door Opener, Garage Faces Front, Kitchen Level, Paved
- Garage spaces:2
 Listings identified with the FMLS IDX logo come from FMLS and are held by brokerage firms other than the owner of this website. The listing brokerage is identified in any listing details. Information is deemed reliable but is not guaranteed. If you believe any FMLS listing contains material that infringes your copyrighted work please click here (https://www.fmls.com/dmca) to review our DMCA policy and learn how to submit a takedown request. ©2026 First Multiple Listing Service, Inc. FIRSTMLS Member Broker: Debbie Cooke
New listings near 310 Saddle Creek Circle
- Coming Soon
 $305,000Coming Soon2 beds 2 baths1,254 sq. ft.
305 Streamside Drive, Roswell, GA 30076
MLS# 7834305Listed by: MAXIMUM ONE REALTY GREATER ATL. - Coming Soon
 $819,000Coming Soon5 beds 4 baths2,742 sq. ft.
625 Kingsport Drive, Roswell, GA 30076
MLS# 7833852Listed by: ARB REALTY, LLC. - Coming Soon
 $910,000Coming Soon3 beds 3 baths3,100 sq. ft.
230 Wisteria Circle, Roswell, GA 30076
MLS# 7831002Listed by: PEACHTREE TOWN & COUNTRY - Coming Soon
 $824,900Coming Soon4 beds 5 baths3,357 sq. ft.
450 Holly Stream Trail, Roswell, GA 30075
MLS# 7833879Listed by: NEW CHOICE REAL ESTATE, INC. - Coming Soon
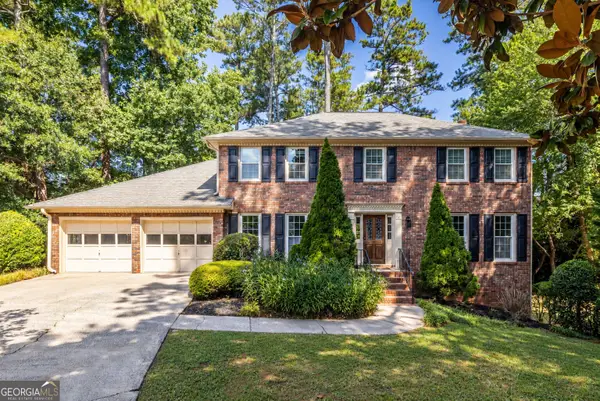 $675,000Coming Soon4 beds 3 baths3,093 sq. ft.
1509 Quarter Horse Way, Roswell, GA 30075
MLS# 10841344Listed by: Keller Williams Realty - Coming Soon
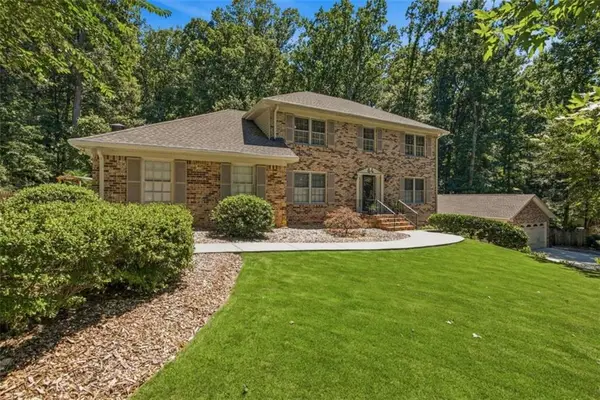 $925,000Coming Soon5 beds 4 baths
330 Waverly Hall Drive, Roswell, GA 30075
MLS# 7833747Listed by: THE REZERVE, LLC - Coming Soon
 $825,000Coming Soon4 beds 3 baths2,017 sq. ft.
1300 Chipping Court, Roswell, GA 30076
MLS# 10838839Listed by: Keller Williams Realty Consultants - Coming Soon
 $825,000Coming Soon4 beds 3 baths2,017 sq. ft.
1300 Chipping Court, Roswell, GA 30076
MLS# 7817561Listed by: KELLER WILLIAMS RLTY CONSULTANTS - Coming Soon
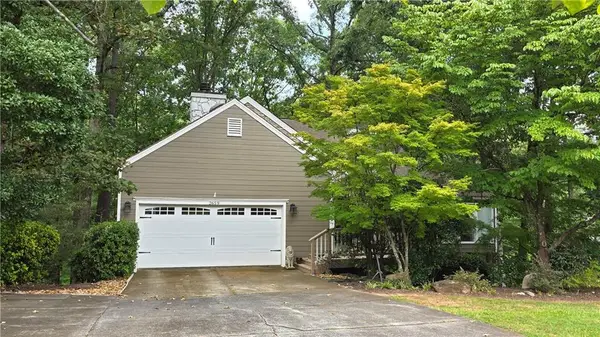 $535,000Coming Soon4 beds 3 baths2,728 sq. ft.
2659 Spring Rock Way Ne, Roswell, GA 30075
MLS# 7828771Listed by: KELLER WILLIAMS REALTY ATL PERIMETER - Coming Soon
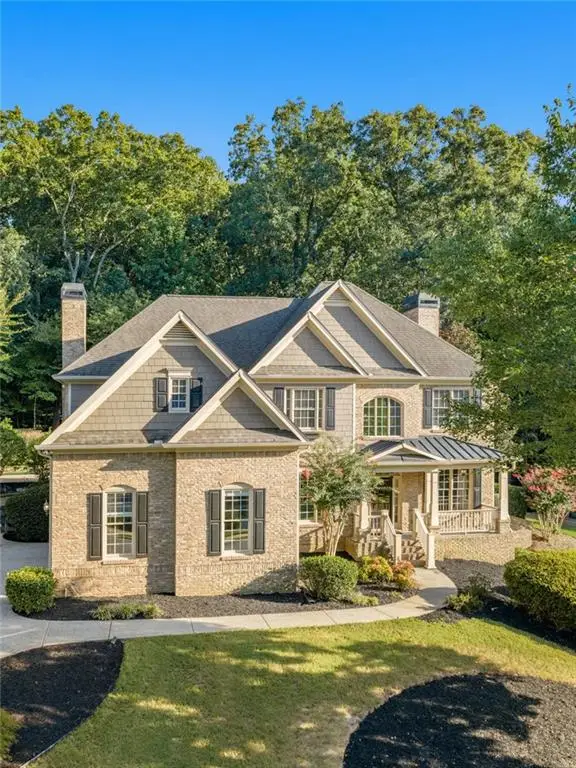 $1,499,000Coming Soon5 beds 5 baths5,333 sq. ft.
5070 Huntwood Way, Roswell, GA 30075
MLS# 7827102Listed by: ATLANTA FINE HOMES SOTHEBY'S INTERNATIONAL


Protect your home and budget from life's surprises with an Assurant Home Warranty, backed by a partner that supports you through every step of homeownership. Explore Plans.
©2026 Century 21 Real Estate LLC. All rights reserved. CENTURY 21®, the CENTURY 21 Logo and C21® are service marks owned by Century 21 Real Estate LLC. Century 21 Real Estate LLC fully supports the principles of the Fair Housing Act and the Equal Opportunity Act. Each office is independently owned and operated. Listing information is deemed reliable but not guaranteed accurate.