
4941 Bedell Road Ne, Roswell, GA 30075
Local realty services provided by:CENTURY 21 Realty 1 Professionals
4941 Bedell Road Ne,Roswell, GA 30075
$575,000
- 4 Beds
- 3 Baths
- 2,838 sq. ft.
- Single family
- Pending
Listed by: amanda pope
Office: ansley re | christie's int'l re
MLS#:10850699
Source:METROMLS
Price summary
- Price:$575,000
- Price per sq. ft.:$202.61
About this home
Don't miss this renovated ranch-style home in Roswell, situated on a beautifully landscaped, large, level lot with a flat driveway and fully fenced backyard! Inside, you'll find an inviting open floor plan with engineered hardwood floors and an oversized living room featuring a completely redone and revived fireplace. The spacious dining room flows seamlessly into the living area and updated kitchen, featuring stainless steel appliances and a charming breakfast nook overlooking the backyard and fire pit. Just beyond is a convenient mudroom/laundry room with a built-in dog door, and the washer and dryer will remain with the home. Enjoy indoor-outdoor living with a large screened-in porch plus an adjoining deck, perfect for entertaining or relaxing while overlooking the private, level backyard, all situated on nearly half an acre. The main-level primary suite features a walk-in closet, updated bath with double vanity and walk-in shower, and private access to the screened porch. Two additional bedrooms and a full bath complete the main level. The daylight basement offers incredible flexibility with a large finished living and entertaining space, fourth bedroom with built-in wardrobe, full bath, and California Closets built-ins, making it an ideal guest or in-law suite. There's also abundant unfinished storage space with shelving, a workshop with utility sink, and plenty of room for a home gym or hobby space. Recent improvements include a new roof, gutter guards, new furnace installed in 2024, plumbing updates, and a completely restored fireplace, providing peace of mind and thoughtful updates throughout. Additional features include a two-car carport, beautiful landscaping, and numerous other improvements. All of this with a sought-after Roswell address, Cobb County schools, and the benefit of lower Cobb County taxes. A wonderfully maintained home offering space, flexibility, thoughtful updates, and a backyard you'll want to enjoy year-round!...
Contact an agent
Home facts
- Year built:1972
- Subdivision & Development:Bernham Woods
- Listing ID #:10850699
- Updated:October 24, 2026 at 09:14 AM
Rooms and interior
- Bedrooms:4
- Total bathrooms:3
- Full bathrooms:3
- Flooring:Hardwood
- Dining Description:Seats 12+
- Kitchen Description:Breakfast Area, Breakfast Bar, Dishwasher, Disposal, Kitchen Island, Microwave, Pantry, Refrigerator
- Bedroom Description:Master On Main Level, Walk-In Closet(s)
- Basement Description:Bath Finished, Concrete, Daylight, Exterior Entry, Finished, Full, Interior Entry
- Living area:2,838 sq. ft.
Heating and cooling
- Cooling:Ceiling Fan(s), Central Air
- Heating:Central
- Central air:Yes
Structure and exterior
- Roof:Composition
- Year built:1972
- Building area:2,838 sq. ft.
- Lot area:0.45 Acres
- Lot Features:Level, Private
- Architectural Style:Ranch
- Exterior Features:Deck, Gas Grill, Screened
- Levels:1 Story
Schools
- High school:Lassiter
- Middle school:Mabry
- Elementary school:Garrison Mill
Utilities
- Water:Public, Water Available
- Sewer:Septic Tank
Finances and disclosures
- Price:$575,000
- Price per sq. ft.:$202.61
- Tax amount:$5,292 (2025)
Features and amenities
- Appliances:Dishwasher, Disposal, Microwave, Refrigerator
- Amenities:Beamed Ceilings, Smoke Detector(s)
Parking
- Parking description:Carport
 2026 Georgia MLS. All rights reserved. Information Deem Reliable But Not Guaranteed October 24, 2026 METROMLS Member Broker: Angela Whitmire
New listings near 4941 Bedell Road Ne
- Coming Soon
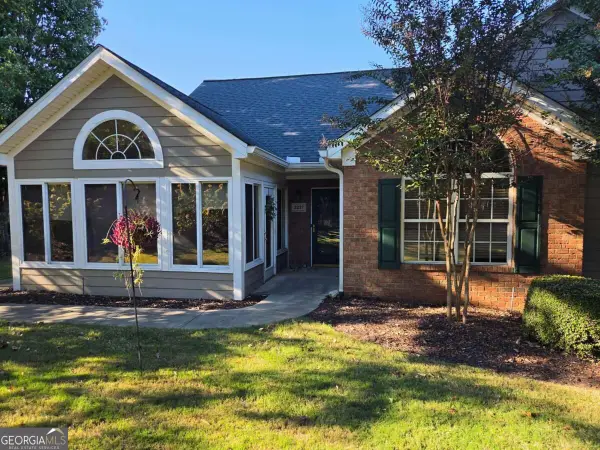 $475,000Coming Soon3 beds 2 baths
2227 Orchard Place, Roswell, GA 30076
MLS# 10877928Listed by: Keller Williams Realty North Atlanta - Coming Soon
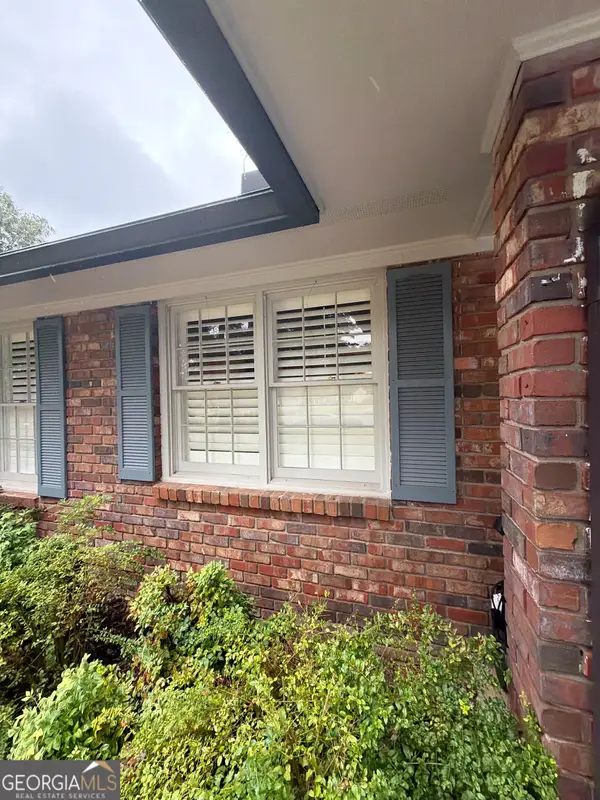 $650,000Coming Soon3 beds 2 baths1,466 sq. ft.
1110 Tuxedo Court, Roswell, GA 30075
MLS# 10877622Listed by: Mark Spain Real Estate - Coming Soon
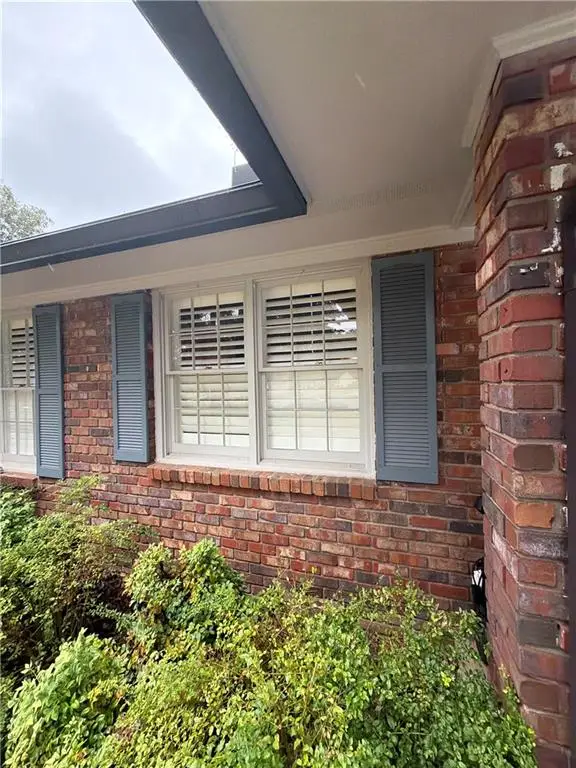 $650,000Coming Soon3 beds 2 baths1,466 sq. ft.
1110 Tuxedo Court, Roswell, GA 30075
MLS# 7858086Listed by: MARK SPAIN REAL ESTATE - Coming Soon
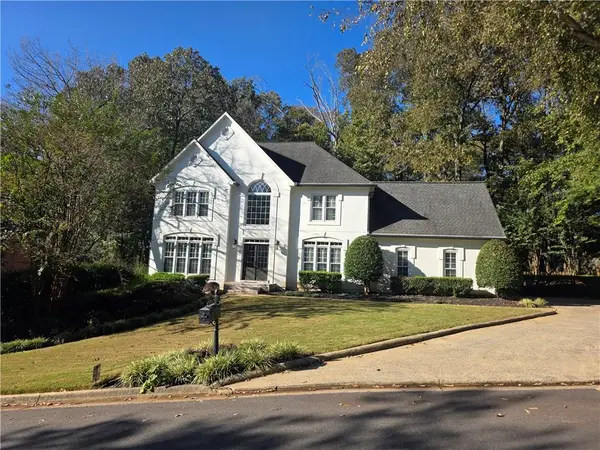 $925,000Coming Soon4 beds 5 baths4,564 sq. ft.
4020 Inverness Crossing, Roswell, GA 30075
MLS# 7857803Listed by: KELLER WILLIAMS REALTY CITYSIDE - Coming Soon
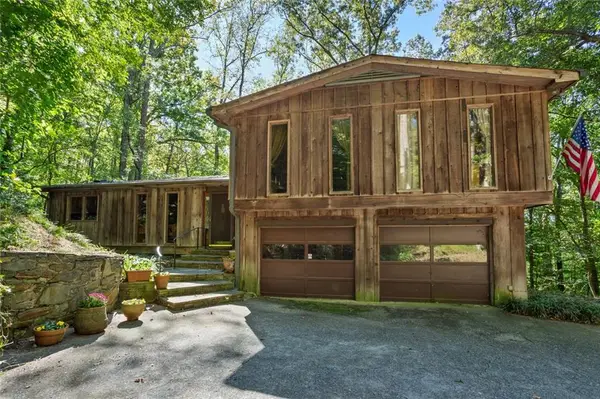 $650,000Coming Soon3 beds 2 baths2,785 sq. ft.
750 Grimes Bridge Road, Roswell, GA 30075
MLS# 7856734Listed by: BERKSHIRE HATHAWAY HOMESERVICES GEORGIA PROPERTIES - Coming Soon
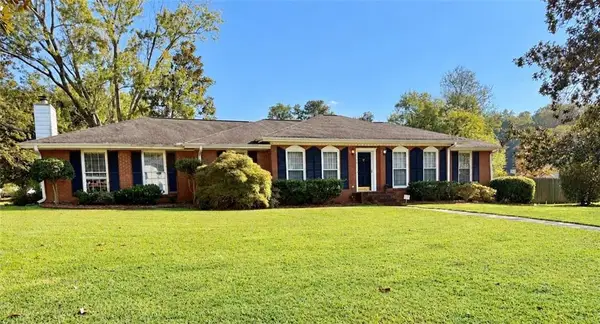 $550,000Coming Soon3 beds 2 baths2,177 sq. ft.
150 Stayman Drive, Roswell, GA 30075
MLS# 7855327Listed by: KELLER WILLIAMS RLTY CONSULTANTS - Coming Soon
 $1,400,000Coming Soon7 beds 6 baths8,528 sq. ft.
8320 Sentinae Chase Drive, Roswell, GA 30076
MLS# 7345670Listed by: MARK SPAIN REAL ESTATE - Coming Soon
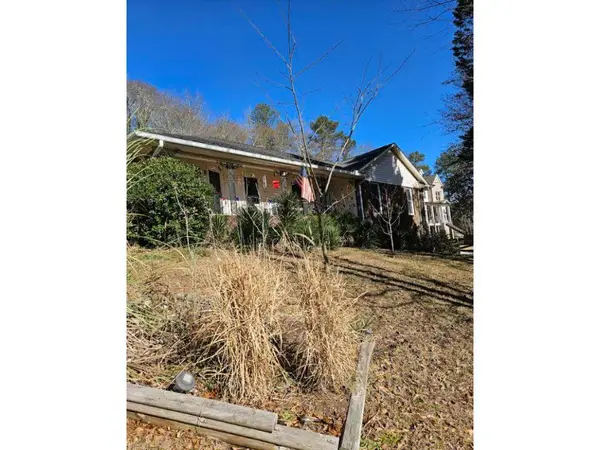 $700,000Coming Soon4 beds 2 baths2,303 sq. ft.
650 Riverside Road, Roswell, GA 30075
MLS# 7317461Listed by: MARK SPAIN REAL ESTATE - Coming Soon
 $1,400,000Coming Soon3 beds 3 baths2,208 sq. ft.
9370 Coleman Road, Roswell, GA 30075
MLS# 7315502Listed by: COLDWELL BANKER REALTY - Coming Soon
 $1,400,000Coming Soon5.01 Acres
9370 Coleman Road, Roswell, GA 30075
MLS# 7315445Listed by: COLDWELL BANKER REALTY


Protect your home and budget from life's surprises with an Assurant Home Warranty, backed by a partner that supports you through every step of homeownership. Explore Plans.
©2026 Century 21 Real Estate LLC. All rights reserved. CENTURY 21®, the CENTURY 21 Logo and C21® are service marks owned by Century 21 Real Estate LLC. Century 21 Real Estate LLC fully supports the principles of the Fair Housing Act and the Equal Opportunity Act. Each office is independently owned and operated. Listing information is deemed reliable but not guaranteed accurate.