
535 Autumn Wood Close, Roswell, GA 30075
Local realty services provided by:CENTURY 21 Adams-Harvey & Associates
535 Autumn Wood Close,Roswell, GA 30075
$850,000
- 6 Beds
- 4 Baths
- 3,944 sq. ft.
- Single family
- Active
Upcoming open houses
- Sun, Oct 2502:00 pm - 04:00 pm
Listed by: paula kellam
Office: keller williams realty first atlanta
MLS#:10873882
Source:METROMLS
Price summary
- Price:$850,000
- Price per sq. ft.:$215.52
About this home
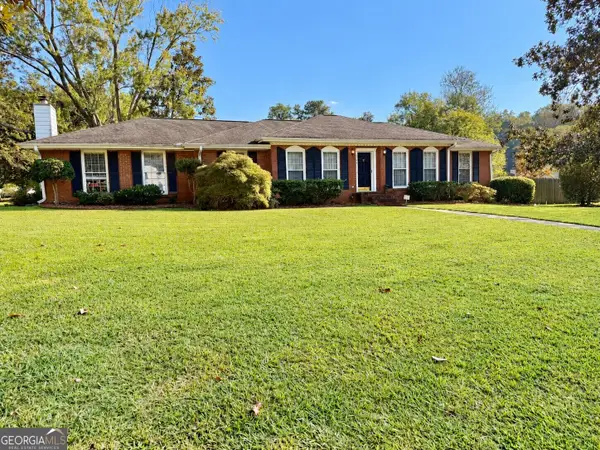
Rare 4-Sided Brick Ranch with a Full Finished Basement on a Private 1.34-Acre Cul-de-Sac Lot in the Heart of Roswell! Offering timeless construction, an exceptional floor plan, and incredible flexibility, this well-maintained home is a rare find! With spacious living areas, soaring ceilings, and beautiful hardwood floors, the home provides a wonderful foundation to enjoy today while offering endless opportunities to customize and make it your own. A welcoming front porch opens into a stately foyer, formal Living Room and Dining Room, ideal for hosting gatherings and special occasions. The impressive Vaulted Family Room features a beautiful, beamed ceiling and a cozy fireplace, creating the perfect setting for relaxing evenings at home. The spacious Eat-In Kitchen offers an abundance of quality wood cabinetry, updated Stainless Steel appliances, a convenient built-in office nook, and direct access to the Screened Porch-perfect for outdoor dining, entertaining, or simply enjoying the peaceful, private surroundings. One of the home's most desirable features is its rare four-bedroom Ranch Floor Plan, offering the convenience of true main-level living! The oversized Owner's Suite features a generous Walk-In Closet and an expansive private bathroom, while three additional spacious bedrooms offer ample closet space and share a large secondary bathroom. The Full Finished Daylight Basement takes this home to another level! With its own Kitchen, Fireside Family Room, Game Room, Two Additional Bedrooms, Full Bathroom, Cedar Closet, and Two Storage Areas, this incredible space offers exceptional versatility. Whether you envision an In-Law Suite, Guest Retreat, Multi-Generational Living Arrangement, or the ultimate recreation and entertainment space, the possibilities are extensive! And there's even more potential! Permanent Stairs lead to an enormous Floored Attic, providing abundant storage and the possibility of additional finished living space. Situated on a beautiful 1.34-Acre Cul-de-Sac Lot, the property offers a wonderful sense of privacy, mature surroundings, and generous outdoor space with potential for a future pool. Enjoy the tranquility of this spacious setting without sacrificing convenience! The Location is Exceptional! Nestled in the heart of Roswell, this home offers convenient access to shopping, dining, GA-400, and the charm of Historic Downtown Roswell, approximately 10 minutes away, along with the desirable Mountain Park ES, Crabapple MS and Roswell High schools. Solid Construction. Spacious Main-Level Living. Incredible Flexibility. An Exceptional Roswell Location. This is a rare opportunity to create the home you've always envisioned!...
Contact an agent
Home facts
- Year built:1986
- Subdivision & Development:Steeple Chase
- Listing ID #:10873882
- Updated:October 24, 2026 at 11:28 AM
Rooms and interior
- Bedrooms:6
- Total bathrooms:4
- Full bathrooms:3
- Half bathrooms:1
- Flooring:Carpet, Hardwood
- Bathrooms Description:Double Vanity
- Kitchen Description:Breakfast Area, Dishwasher, Disposal, Double Oven, Pantry, Refrigerator, Second Kitchen
- Bedroom Description:Master On Main Level, Walk-In Closet(s)
- Basement Description:Bath Finished, Daylight, Exterior Entry, Finished, Full
- Living area:3,944 sq. ft.
Heating and cooling
- Cooling:Ceiling Fan(s), Central Air, Whole House Fan
- Heating:Central, Natural Gas
- Central air:Yes
Structure and exterior
- Roof:Composition
- Year built:1986
- Building area:3,944 sq. ft.
- Lot area:1.34 Acres
- Lot Features:Cul-De-Sac, Private
- Architectural Style:Brick 4 Side, Ranch, Traditional
- Construction Materials:Brick
- Exterior Features:Deck/Patio, Screened
- Levels:2 Story
Schools
- High school:Roswell
- Middle school:Crabapple
- Elementary school:Mountain Park
Utilities
- Water:Public, Water Available
- Sewer:Septic Tank, Sewer Available
Finances and disclosures
- Price:$850,000
- Price per sq. ft.:$215.52
- Tax amount:$3,891 (2025)
Features and amenities
- Appliances:Dishwasher, Disposal, Double Oven, Dryer, Gas Water Heater, Refrigerator
- Laundry features:Dryer, In Kitchen, Laundry
- Amenities:Beamed Ceilings, Double Pane Windows, Gas Water Heater, In-Law Floorplan, Smoke Detector(s), Vaulted Ceiling(s)
Parking
- Total parking spaces:2
- Parking description:Attached, Garage, Garage Door Opener, Kitchen Level, Side/Rear Entrance
- Garage:Yes
 2026 Georgia MLS. All rights reserved. Information Deem Reliable But Not Guaranteed October 24, 2026 METROMLS Member Broker: Shane Phillips
New listings near 535 Autumn Wood Close
- Coming Soon
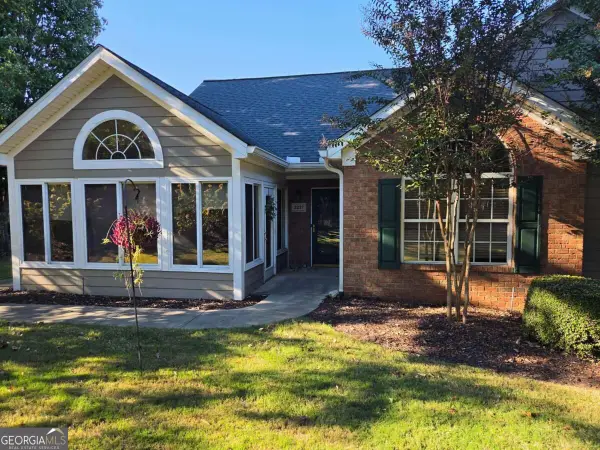 $475,000Coming Soon3 beds 2 baths
2227 Orchard Place, Roswell, GA 30076
MLS# 10877928Listed by: Keller Williams Realty North Atlanta - Coming Soon
 $925,000Coming Soon4 beds 5 baths4,564 sq. ft.
4020 Inverness Crossing, Roswell, GA 30075
MLS# 10877590Listed by: Keller Williams Realty Cityside - Coming Soon
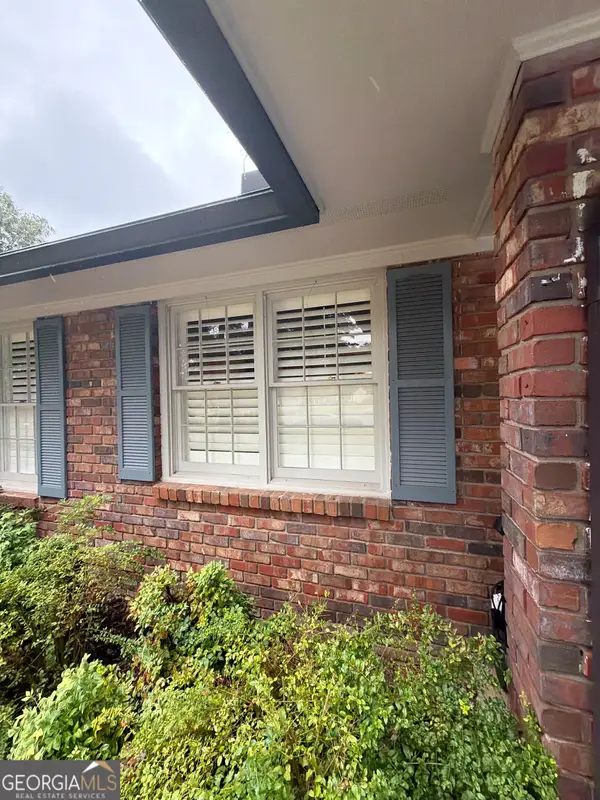 $650,000Coming Soon3 beds 2 baths1,466 sq. ft.
1110 Tuxedo Court, Roswell, GA 30075
MLS# 10877622Listed by: Mark Spain Real Estate - Coming Soon
 $650,000Coming Soon3 beds 2 baths1,466 sq. ft.
1110 Tuxedo Court, Roswell, GA 30075
MLS# 7858086Listed by: MARK SPAIN REAL ESTATE - Coming Soon
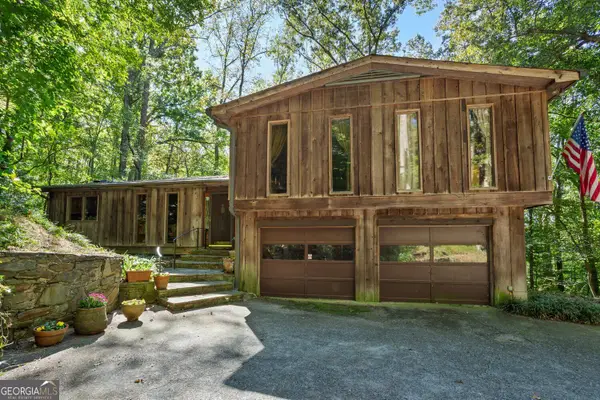 $650,000Coming Soon3 beds 2 baths2,785 sq. ft.
750 Grimes Bridge Road, Roswell, GA 30075
MLS# 10875958Listed by: BHHS Georgia Properties - Coming Soon
 $550,000Coming Soon3 beds 2 baths2,177 sq. ft.
150 Stayman Drive, Roswell, GA 30075
MLS# 10875164Listed by: Keller Williams Realty Consultants - Coming Soon
 $1,400,000Coming Soon7 beds 6 baths8,528 sq. ft.
8320 Sentinae Chase Drive, Roswell, GA 30076
MLS# 7345670Listed by: MARK SPAIN REAL ESTATE - Coming Soon
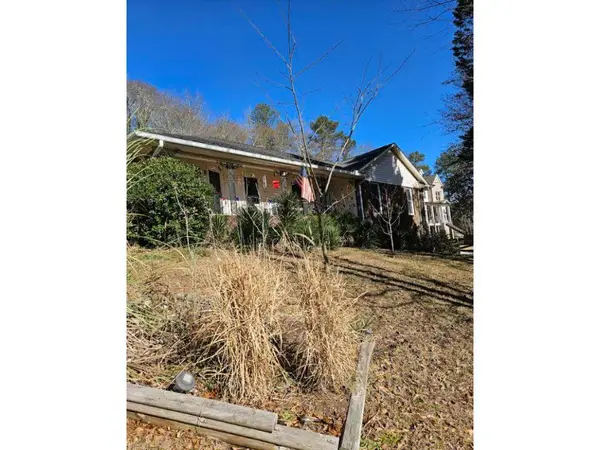 $700,000Coming Soon4 beds 2 baths2,303 sq. ft.
650 Riverside Road, Roswell, GA 30075
MLS# 7317461Listed by: MARK SPAIN REAL ESTATE - Coming Soon
 $1,400,000Coming Soon3 beds 3 baths2,208 sq. ft.
9370 Coleman Road, Roswell, GA 30075
MLS# 7315502Listed by: COLDWELL BANKER REALTY - Coming Soon
 $1,400,000Coming Soon5.01 Acres
9370 Coleman Road, Roswell, GA 30075
MLS# 7315445Listed by: COLDWELL BANKER REALTY


Protect your home and budget from life's surprises with an Assurant Home Warranty, backed by a partner that supports you through every step of homeownership. Explore Plans.
©2026 Century 21 Real Estate LLC. All rights reserved. CENTURY 21®, the CENTURY 21 Logo and C21® are service marks owned by Century 21 Real Estate LLC. Century 21 Real Estate LLC fully supports the principles of the Fair Housing Act and the Equal Opportunity Act. Each office is independently owned and operated. Listing information is deemed reliable but not guaranteed accurate.