5830 Plantation Drive, Roswell, GA 30075
Local realty services provided by:CENTURY 21 Realty 1 Professionals
Listed by: trent paul
Office: keller williams realty cityside
MLS#:10886716
Source:METROMLS
Price summary
- Price:$1,100,000
- Price per sq. ft.:$179.62
- Monthly HOA dues:$90.75
About this home
SOME HOMES ARE DESIGNED TO IMPRESS. OTHERS ARE DESIGNED TO BE LIVED IN BEAUTIFULLY. THIS ONE WAS MADE FOR BOTH. Tucked among the trees in Roswell's established Lake Charles Plantation community, 5830 Plantation Drive combines timeless elegance, remarkable versatility, and the warmth of a place truly meant to be called home. Offering approximately 6,124 square feet, six bedrooms, five full bathrooms, a powder room, and three expansive levels, this beautifully refreshed retreat is made for grand celebrations and life's quieter moments alike. A dramatic two-story foyer welcomes you with marble floors and a graceful winding staircase. The formal living room, with its striking fireplace and Palladian window, evokes evenings filled with music, conversation, and the glow of a holiday tree. Across the foyer, an elegant dining room seats twelve or more, ready for candlelit dinners and cherished traditions. At the heart of the home, the updated kitchen pairs granite countertops and freshly painted cabinetry with new stainless steel appliances and a gas cooktop. An expansive island and breakfast area invite everything from quiet morning coffee to lively gatherings. Nearby, the family room offers a fireplace, built-ins, operational surround sound speakers, possibility of a wet bar and soothing views of the greenery beyond. Upstairs, four bedrooms offer room to retreat. The oversized primary suite features tray ceilings, French doors, a romantic double-sided fireplace, and a sitting room perfect for reading or a private office. Its recently reimagined bath feels like a personal spa, with updated vanities, beautiful tile work, a jetted soaking tub, waterfall shower, and separate his-and-hers closets. Two additional bedrooms have ensuite baths and walk-in closets, while the expansive fourth bedroom doubles beautifully as a playroom, studio, or media retreat. The home's flexibility is equally impressive. A main-level bedroom with an attached bath and private deck welcomes guests or provides a peaceful workspace. Below, the finished terrace level offers a second full kitchen, full bathroom, bedroom-flex space, office, entertainment areas, generous storage, and its own exterior entrance with a level pathway to parking and the street. Imagine movie nights, game-day celebrations, creative workshops, short term rental potential or comfortable multigenerational living, all with room to spread out. Outside, approximately 0.82 acres of mature trees and lush landscaping create a private, picturesque setting. Enjoy wooded views from the deck, evenings around the patio fire pit, or butterflies drifting among flowering bushes and roses. Seasonal blooms and frequent deer sightings make nature feel like an extension of the home, while a Rain Bird underground irrigation system helps care for the grounds. Approximately $80,000 in recent updates include new flooring, refreshed kitchens, renovated bathrooms, interior painting, and other thoughtful improvements. A newer roof, updated HVAC systems, whole-house water filtration, refreshed exterior stucco, decking, and landscaping add to the appeal. Recent home, stucco, and termite inspections have been completed, and a professional appraisal reportedly valued the property above its current asking price prior to the latest $80,000 renovations. An oversized two-car garage with custom loft storage along with several other storage rooms in the basement add everyday convenience. Lake Charles Plantation offers swimming, tennis, and pickleball amenities, with downtown Roswell's Canton Street restaurants, boutiques, parks, and trails just down the road. Enjoy the energy of the city, then return to the quiet of your wooded retreat. Because true luxury isn't simply measured in square footage or finishes. It's the freedom to gather generously, retreat peacefully, and create a life entirely your own. At 5830 Plantation Drive, the possibilities are as expansive as the home itself....
Contact an agent
Home facts
- Year built:1989
- Subdivision & Development:Lake Charles Plantation
- Listing ID #:10886716
- Updated:November 08, 2026 at 12:30 PM
Rooms and interior
- Bedrooms:6
- Total bathrooms:6
- Full bathrooms:5
- Half bathrooms:1
- Flooring:Carpet, Hardwood, Tile, Vinyl
- Dining Description:Seats 12+, Separate Room
- Bathrooms Description:Double Vanity, Separate Shower, Tile Bath
- Kitchen Description:Breakfast Area, Breakfast Room, Convection Oven, Cooktop, Dishwasher, Disposal, Ice Maker, Kitchen Island, Microwave, Oven (Wall), Pantry, Refrigerator, Second Kitchen, Solid Surface Counters, Stainless Steel Appliance(s)
- Bedroom Description:Walk-In Closet(s)
- Basement Description:Bath Finished, Exterior Entry, Finished, Full, Interior Entry
- Living area:6,124 sq. ft.
Heating and cooling
- Cooling:Ceiling Fan(s), Central Air, Zoned
- Heating:Central, Natural Gas
- Central air:Yes
Structure and exterior
- Roof:Composition
- Year built:1989
- Building area:6,124 sq. ft.
- Lot area:0.81 Acres
- Lot Features:Sloped
- Architectural Style:Colonial, French Provincial, Traditional
- Construction Materials:Stucco
- Exterior Features:Deck, Deck/Patio, Sprinkler System
- Foundation Description:Slab
- Levels:3+ Story
Schools
- High school:Roswell
- Middle school:Crabapple
- Elementary school:Mountain Park
Utilities
- Water:Public, Water Available
- Sewer:Public Sewer, Sewer Connected
Finances and disclosures
- Price:$1,100,000
- Price per sq. ft.:$179.62
- Tax amount:$6,607 (2025)
Features and amenities
- Appliances:Convection Oven, Cooktop, Dishwasher, Disposal, Gas Water Heater, Microwave, Oven (Wall), Refrigerator, Stainless Steel Appliance(s)
- Laundry features:Laundry
- Amenities:Bay Window(s), Gas Water Heater, Home Theater, In-Law Floorplan, Pulldown Attic Stairs, Tray Ceiling(s), Two Story Foyer, Wet Bar
Parking
- Parking description:Attached, Garage, Garage Door Opener, Kitchen Level, Side/Rear Entrance
- Garage:Yes
 2026 Georgia MLS. All rights reserved. Information Deem Reliable But Not Guaranteed November 8, 2026 METROMLS Member Broker: Angela Whitmire
New listings near 5830 Plantation Drive
- Coming Soon

 $1,150,000Coming Soon6 beds 5 baths5,177 sq. ft.
3910 Mabry Road Ne, Roswell, GA 30075
MLS# 10886490Listed by: Century 21 Results - Coming Soon
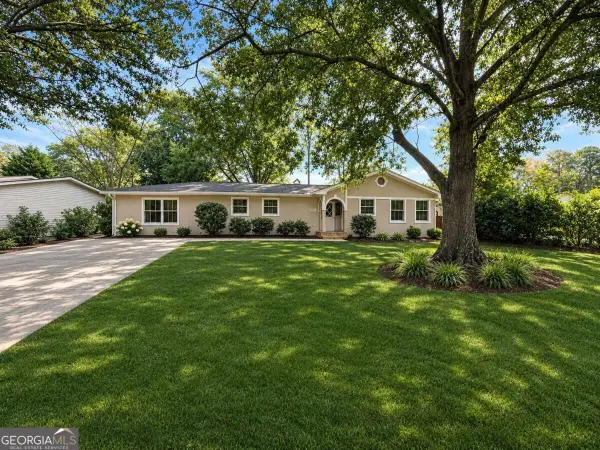 $599,950Coming Soon4 beds 2 baths2,045 sq. ft.
315 Crest View Circle, Roswell, GA 30075
MLS# 10883011Listed by: Excalibur Homes, LLC - Coming Soon
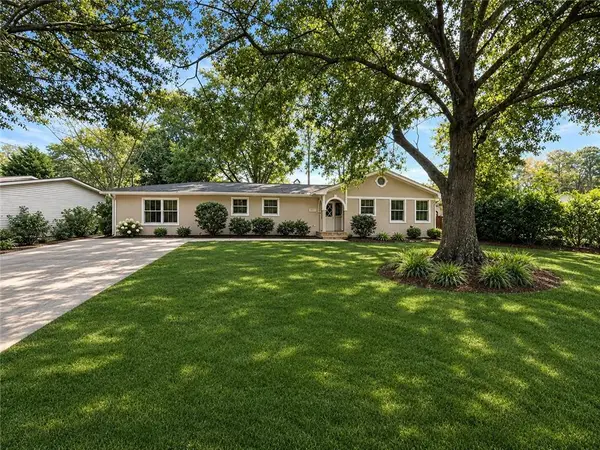 $599,950Coming Soon4 beds 2 baths2,045 sq. ft.
315 Crestview Circle, Roswell, GA 30075
MLS# 7862127Listed by: EXCALIBUR HOMES, LLC. - Coming Soon
 $1,400,000Coming Soon7 beds 6 baths8,528 sq. ft.
8320 Sentinae Chase Drive, Roswell, GA 30076
MLS# 7345670Listed by: MARK SPAIN REAL ESTATE - Coming Soon
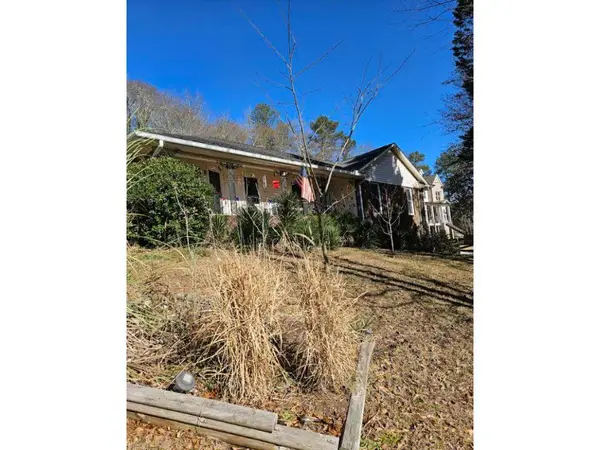 $700,000Coming Soon4 beds 2 baths2,303 sq. ft.
650 Riverside Road, Roswell, GA 30075
MLS# 7317461Listed by: MARK SPAIN REAL ESTATE - Coming Soon
 $1,400,000Coming Soon3 beds 3 baths2,208 sq. ft.
9370 Coleman Road, Roswell, GA 30075
MLS# 7315502Listed by: COLDWELL BANKER REALTY - Coming Soon
 $1,400,000Coming Soon5.01 Acres
9370 Coleman Road, Roswell, GA 30075
MLS# 7315445Listed by: COLDWELL BANKER REALTY - New
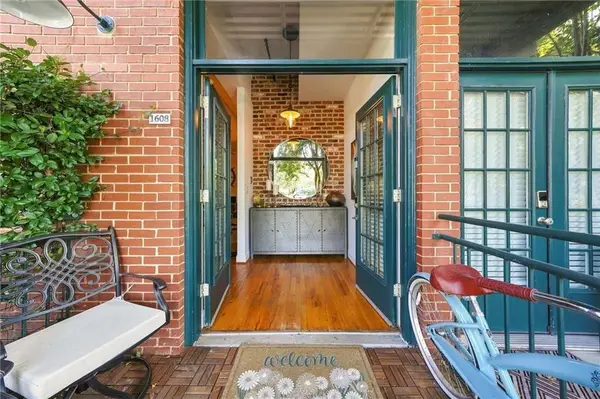 $425,000Active1 beds 1 baths1,050 sq. ft.
1608 Liberty Lane, Roswell, GA 30075
MLS# 7863432Listed by: KELLER WILLIAMS RLTY, FIRST ATLANTA - New
 $850,000Active6 beds 4 baths3,275 sq. ft.
10560 Haynes Bridge Road, Roswell, GA 30022
MLS# 10886784Listed by: Your Home Sold Guaranteed


Protect your home and budget from life's surprises with an Assurant Home Warranty, backed by a partner that supports you through every step of homeownership. Explore Plans.
©2026 Century 21 Real Estate LLC. All rights reserved. CENTURY 21®, the CENTURY 21 Logo and C21® are service marks owned by Century 21 Real Estate LLC. Century 21 Real Estate LLC fully supports the principles of the Fair Housing Act and the Equal Opportunity Act. Each office is independently owned and operated. Listing information is deemed reliable but not guaranteed accurate.