
315 Crestview Circle, Roswell, GA 30075
Local realty services provided by:CENTURY 21 NUWAY REALTY
315 Crestview Circle,Roswell, GA 30075
$599,950
- 4 Beds
- 2 Baths
- 2,045 sq. ft.
- Single family
- Coming Soon
Listed by: matt holt
Office: excalibur homes, llc
MLS#:10883011
Source:METROMLS
Price summary
- Price:$599,950
- Price per sq. ft.:$293.37
About this home
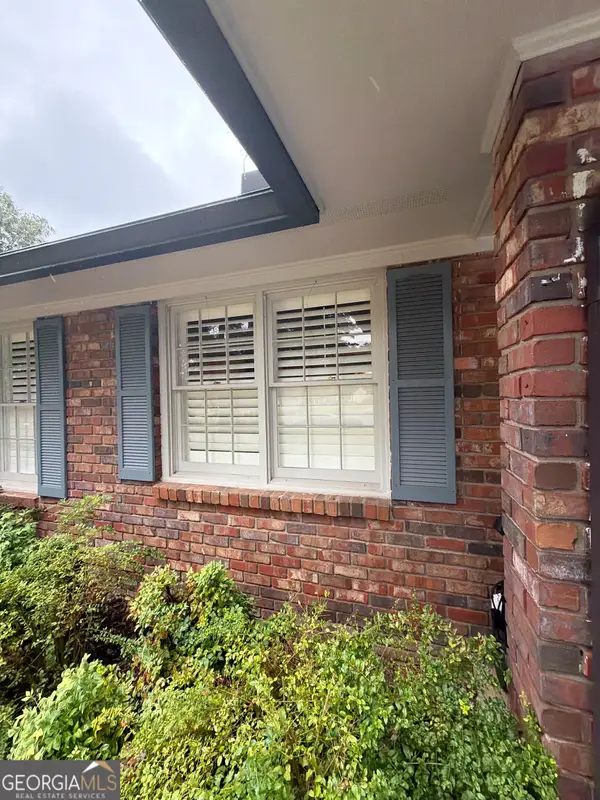
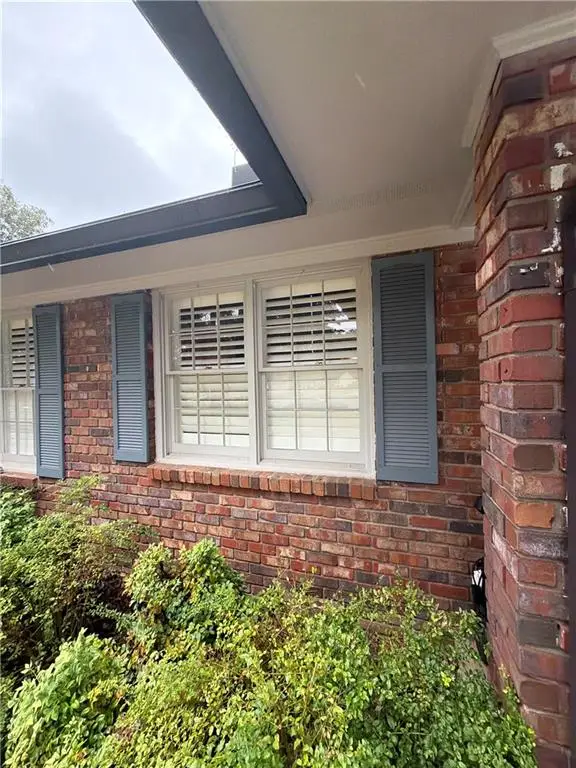
RENOVATED RANCH WITHIN WALKING DISTANCE OF DOWNTOWN ROSWELL! Location, lifestyle, and modern upgrades come together in this beautifully renovated 4-bedroom, 2-bath ranch just steps from the heart of historic Roswell! Enjoy the convenience of being within walking distance of Canton Street's popular restaurants, boutique shopping, coffee shops, and vibrant entertainment scene. This move-in-ready home offers the perfect blend of modern updates and classic ranch-style charm. Step inside to discover a bright, inviting interior with stylish finishes, updated living spaces, and a functional single-level floor plan designed for comfortable everyday living. Four spacious bedrooms provide flexibility for guests, a home office, or additional living space, while two beautifully updated bathrooms add to the home's appeal. Don't miss this incredible opportunity to enjoy the best of Roswell living!
Contact an agent
Home facts
- Year built:1971
- Subdivision & Development:Roswell
- Listing ID #:10883011
- Updated:November 02, 2026 at 03:26 PM
Rooms and interior
- Bedrooms:4
- Total bathrooms:2
- Full bathrooms:2
- Flooring:Tile, Vinyl
- Kitchen Description:Breakfast Bar, Country Kitchen, Dishwasher, Disposal, Microwave, Refrigerator
- Bedroom Description:Master On Main Level
- Living area:2,045 sq. ft.
Heating and cooling
- Cooling:Ceiling Fan(s), Central Air
- Heating:Central
- Central air:Yes
Structure and exterior
- Roof:Composition
- Year built:1971
- Building area:2,045 sq. ft.
- Lot area:0.31 Acres
- Lot Features:Private
- Architectural Style:Ranch
- Construction Materials:Stucco
- Exterior Features:Deck/Patio
- Foundation Description:Slab
- Levels:1 Story
Schools
- High school:Roswell
- Middle school:Elkins Pointe
- Elementary school:Vickery Mi
Utilities
- Water:Public
- Sewer:Public Sewer
Finances and disclosures
- Price:$599,950
- Price per sq. ft.:$293.37
- Tax amount:$4,088 (2025)
Features and amenities
- Appliances:Dishwasher, Disposal, Gas Water Heater, Microwave, Refrigerator
- Laundry features:In Mud Room, Laundry
- Amenities:Gas Water Heater
Parking
- Total parking spaces:2
- Parking description:Parking Pad
 2026 Georgia MLS. All rights reserved. Information Deem Reliable But Not Guaranteed November 2, 2026
New listings near 315 Crestview Circle
- Coming Soon
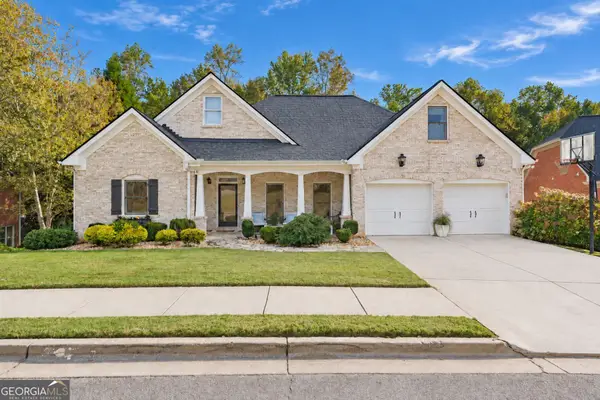 $1,090,000Coming Soon5 beds 5 baths
1030 Grace Hill Drive, Roswell, GA 30075
MLS# 10883036Listed by: Peachtree Town & Country - Coming Soon
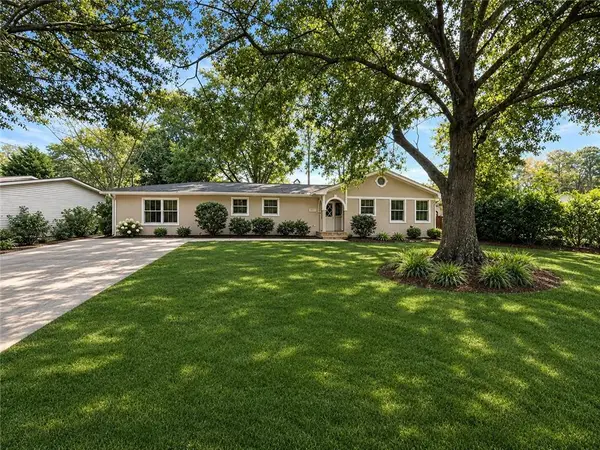 $599,950Coming Soon4 beds 2 baths2,045 sq. ft.
315 Crestview Circle, Roswell, GA 30075
MLS# 7862127Listed by: EXCALIBUR HOMES, LLC. - Coming Soon
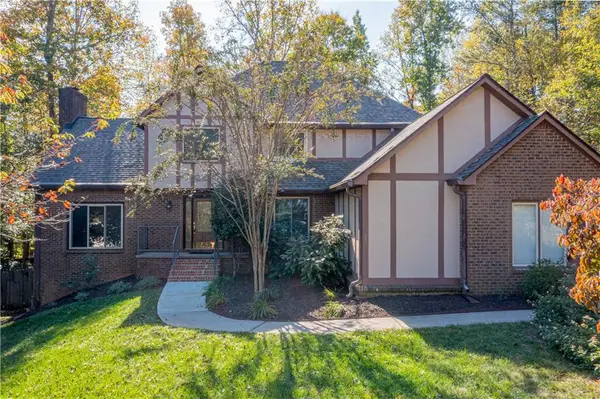 $650,000Coming Soon5 beds 4 baths3,898 sq. ft.
120 Laurel Branch Court, Roswell, GA 30075
MLS# 7852614Listed by: KELLER WILLIAMS RLTY CONSULTANTS - Coming SoonOpen Sat, 2 to 4pm
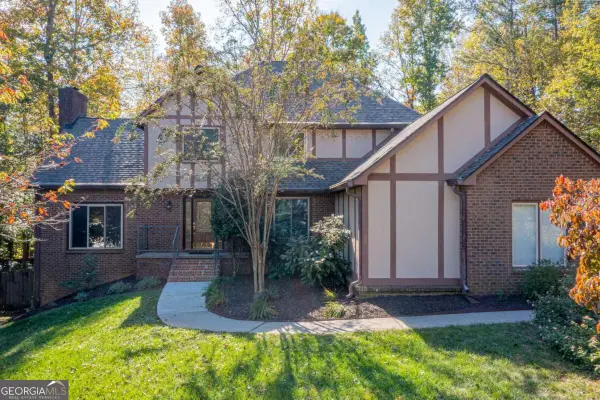 $650,000Coming Soon5 beds 4 baths3,898 sq. ft.
120 Laurel Branch Court, Roswell, GA 30075
MLS# 10882557Listed by: Keller Williams Realty Consultants - Coming Soon
 $575,000Coming Soon4 beds 4 baths2,800 sq. ft.
5309 Davenport Place, Roswell, GA 30075
MLS# 10882122Listed by: Duffy Realty - Coming Soon
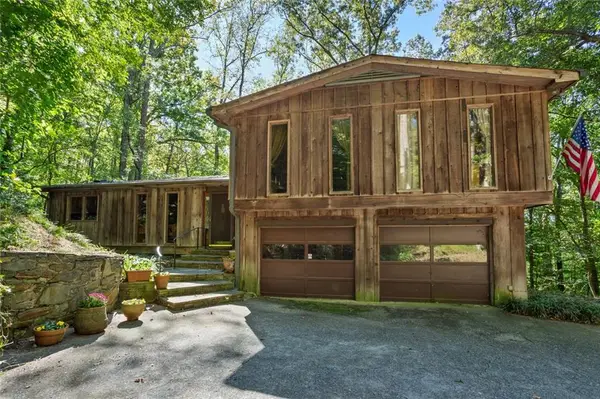
 $650,000Coming Soon3 beds 2 baths1,466 sq. ft.
1110 Tuxedo Court, Roswell, GA 30075
MLS# 10877622Listed by: Mark Spain Real Estate - Coming Soon
 $650,000Coming Soon3 beds 2 baths1,466 sq. ft.
1110 Tuxedo Court, Roswell, GA 30075
MLS# 7858086Listed by: MARK SPAIN REAL ESTATE - Coming Soon
 $650,000Coming Soon3 beds 2 baths2,785 sq. ft.
750 Grimes Bridge Road, Roswell, GA 30075
MLS# 7856734Listed by: BERKSHIRE HATHAWAY HOMESERVICES GEORGIA PROPERTIES - Coming Soon
 $1,400,000Coming Soon7 beds 6 baths8,528 sq. ft.
8320 Sentinae Chase Drive, Roswell, GA 30076
MLS# 7345670Listed by: MARK SPAIN REAL ESTATE


Protect your home and budget from life's surprises with an Assurant Home Warranty, backed by a partner that supports you through every step of homeownership. Explore Plans.
©2026 Century 21 Real Estate LLC. All rights reserved. CENTURY 21®, the CENTURY 21 Logo and C21® are service marks owned by Century 21 Real Estate LLC. Century 21 Real Estate LLC fully supports the principles of the Fair Housing Act and the Equal Opportunity Act. Each office is independently owned and operated. Listing information is deemed reliable but not guaranteed accurate.