
7304 Lowery Oak Dr, Roswell, GA 30075
Local realty services provided by:CENTURY 21 Novus
7304 Lowery Oak Dr,Roswell, GA 30075
$569,000
- 3 Beds
- 3 Baths
- 2,238 sq. ft.
- Townhouse
- Coming Soon
Listed by: margarita fila
Office: harry norman realtors
MLS#:7866698
Source:FIRSTMLS
Price summary
- Price:$569,000
- Price per sq. ft.:$254.24
- Monthly HOA dues:$522
About this home
Rare find in Heritage at Roswell! This maintained, two-story townhome in the gated community of Heritage at Roswell, zoned for highly regarded Mountain Park Elementary, Crabapple Middle, and Roswell High School. What truly sets this home apart is its private backyard, a feature found in just 11 of the community's 448 homes! Enjoy your own private outdoor retreat and screened-in porch, perfect for relaxing or entertaining. The HOA maintains all exterior, including the roof, offering the convenience of low-maintenance living. Contemporary upgrades include designer paint throughout, including the ceilings, hardwood and luxury vinyl flooring, and on-trend lighting. Freshly painted kitchen and bathroom cabinetry with updated hardware adds a stylish touch, while a new dishwasher and oven, newer water heater, and upgraded attic-level HVAC unit provide added convenience and comfort. Heritage at Roswell offers an exceptional lifestyle with two swimming pools, tennis and pickleball courts, a fitness center, clubhouse, walking trails, and a catch-and-release fishing pond. Ideally located just minutes from Downtown Roswell's Canton Street, Crabapple Market, Trader Joe's, The Fresh Market, Publix, and Target, with convenient access to GA-400. A rare combination of privacy, low-maintenance living, desirable schools, and an outstanding Roswell location!...
Contact an agent
Home facts
- Year built:2012
- Subdivision & Development:Heritage at Roswell
- Listing ID #:7866698
- Updated:November 13, 2026 at 02:30 PM
Rooms and interior
- Bedrooms:3
- Total bathrooms:3
- Full bathrooms:2
- Half bathrooms:1
- Flooring:Carpet, Vinyl
- Dining Description:Great Room, Open Concept
- Bathrooms Description:Double Vanity, Separate Tub/Shower, Vaulted Ceiling(s), Whirlpool Tub
- Kitchen Description:Cabinets Stain, Cabinets White, Dishwasher, Disposal, Gas Range, Kitchen Island, Microwave, Pantry, Self Cleaning Oven, Stone Counters, View to Family Room
- Bedroom Description:Oversized Master, Roommate Floor Plan
- Living area:2,238 sq. ft.
Heating and cooling
- Cooling:Attic Fan, Ceiling Fan(s), Central Air, Zoned
- Heating:Central, Forced Air, Zoned
- Central air:Yes
Structure and exterior
- Roof:Composition, Shingle
- Year built:2012
- Building area:2,238 sq. ft.
- Lot area:0.03 Acres
- Lot Features:Back Yard, Landscaped, Level, Private
- Architectural Style:Townhouse, Traditional
- Construction Materials:Brick Front, HardiPlank Type
- Exterior Features:Enclosed, Patio, Private Yard, Rain Gutters, Screened
- Levels:2 Story
Schools
- High school:Roswell
- Middle school:Crabapple
- Elementary school:Mountain Park - Fulton
Utilities
- Water:Public, Water Available
- Sewer:Public Sewer, Sewer Available
Finances and disclosures
- Price:$569,000
- Price per sq. ft.:$254.24
- Tax amount:$4,906 (2025)
Features and amenities
- Laundry features:Laundry Room, Upper Level
- Amenities:Disappearing Attic Stairs, Entrance Foyer, High Ceilings 10 ft Main, High Ceilings 10 ft Upper, High Speed Internet, Walk-In Closet(s), Wet Bar
Parking
- Parking description:Driveway, Garage, Garage Door Opener, Garage Faces Front, Kitchen Level, Level Driveway
- Garage spaces:2
 Listings identified with the FMLS IDX logo come from FMLS and are held by brokerage firms other than the owner of this website. The listing brokerage is identified in any listing details. Information is deemed reliable but is not guaranteed. If you believe any FMLS listing contains material that infringes your copyrighted work please click here (https://www.fmls.com/dmca) to review our DMCA policy and learn how to submit a takedown request. ©2026 First Multiple Listing Service, Inc. FIRSTMLS Member Broker: Kendall Chance
New listings near 7304 Lowery Oak Dr
- Coming Soon
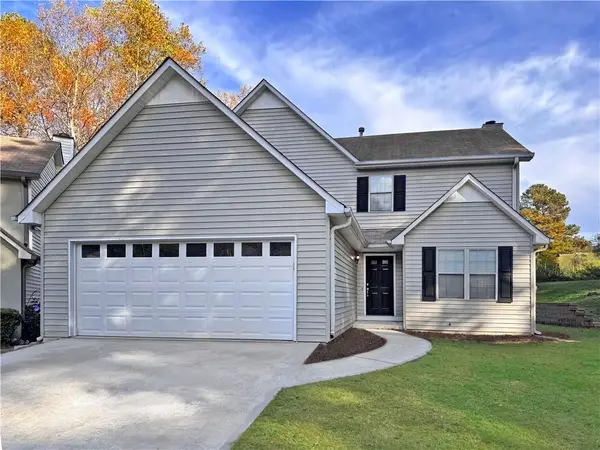 $525,000Coming Soon3 beds 3 baths1,927 sq. ft.
10295 Kinross Road, Roswell, GA 30076
MLS# 7866617Listed by: ROBIN MARTIN & ASSOCIATES, LLC - Coming Soon
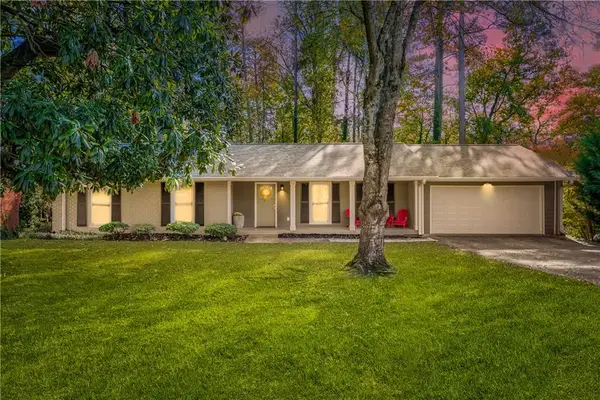 $625,000Coming Soon4 beds 3 baths2,100 sq. ft.
1165 Saratoga Road, Roswell, GA 30075
MLS# 7867493Listed by: KELLER WILLIAMS REALTY ATL NORTH - Coming Soon
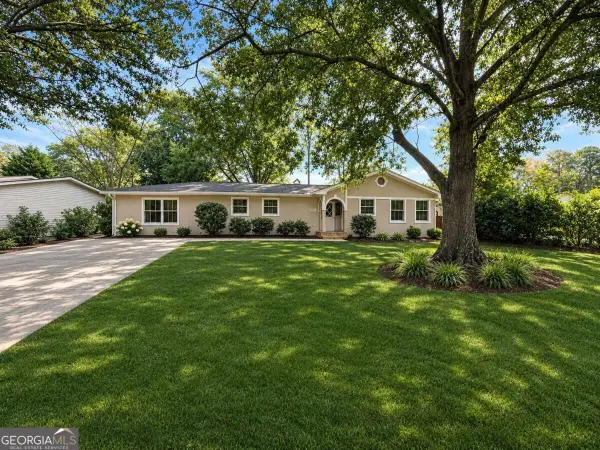 $599,950Coming Soon4 beds 2 baths2,045 sq. ft.
315 Crest View Circle, Roswell, GA 30075
MLS# 10883011Listed by: Excalibur Homes, LLC - Coming Soon
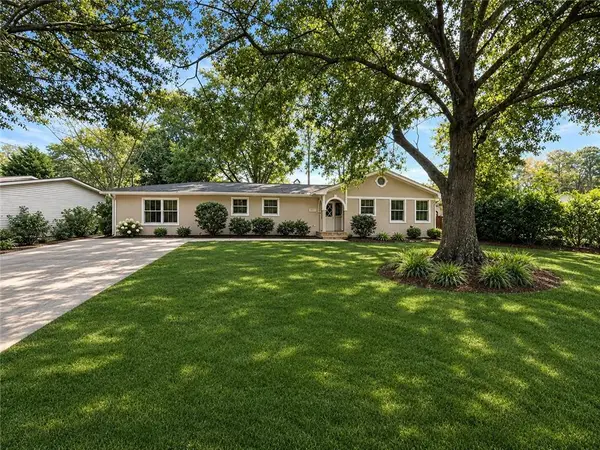 $599,950Coming Soon4 beds 2 baths2,045 sq. ft.
315 Crestview Circle, Roswell, GA 30075
MLS# 7862127Listed by: EXCALIBUR HOMES, LLC. - Coming Soon
 $1,400,000Coming Soon7 beds 6 baths8,528 sq. ft.
8320 Sentinae Chase Drive, Roswell, GA 30076
MLS# 7345670Listed by: MARK SPAIN REAL ESTATE - Coming Soon
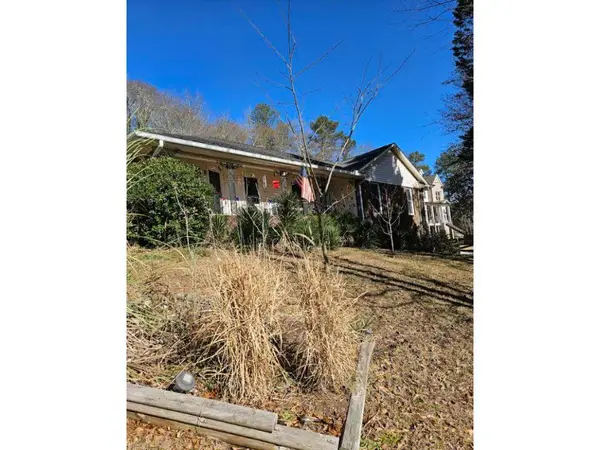 $700,000Coming Soon4 beds 2 baths2,303 sq. ft.
650 Riverside Road, Roswell, GA 30075
MLS# 7317461Listed by: MARK SPAIN REAL ESTATE - Coming Soon
 $1,400,000Coming Soon3 beds 3 baths2,208 sq. ft.
9370 Coleman Road, Roswell, GA 30075
MLS# 7315502Listed by: COLDWELL BANKER REALTY - Coming Soon
 $1,400,000Coming Soon5.01 Acres
9370 Coleman Road, Roswell, GA 30075
MLS# 7315445Listed by: COLDWELL BANKER REALTY - Open Sat, 1 to 3pmNew
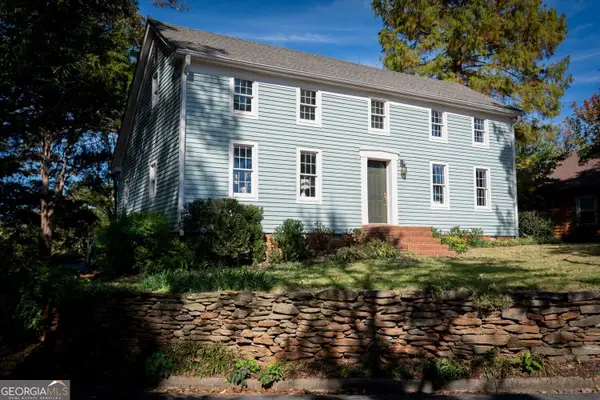 $1,100,000Active3 beds 2 baths1,960 sq. ft.
152 Sloan Street, Roswell, GA 30075
MLS# 10889970Listed by: BHHS Georgia Properties


Protect your home and budget from life's surprises with an Assurant Home Warranty, backed by a partner that supports you through every step of homeownership. Explore Plans.
©2026 Century 21 Real Estate LLC. All rights reserved. CENTURY 21®, the CENTURY 21 Logo and C21® are service marks owned by Century 21 Real Estate LLC. Century 21 Real Estate LLC fully supports the principles of the Fair Housing Act and the Equal Opportunity Act. Each office is independently owned and operated. Listing information is deemed reliable but not guaranteed accurate.