
4655 Hwy 29, Royston, GA 30663
Local realty services provided by:CENTURY 21 North East
4655 Hwy 29,Royston, GA 30663
$299,000
- 3 Beds
- 2 Baths
- 1,425 sq. ft.
- Single family
- Coming Soon
Listed by: michelle dove
Office: prestige property group llc
MLS#:10884363
Source:METROMLS
Price summary
- Price:$299,000
- Price per sq. ft.:$209.82
About this home
COMING SOON! Farmhouse charm with a fresh, welcoming feel! This 3-bedroom, 2-bath home offers approximately 1,425 square feet of comfortable living space with an open floor plan that brings the kitchen, dining area, and great room together. The kitchen features a center island with bar seating, making it a great place to gather with family and friends. The primary bedroom has its own bath with a custom shower, while two additional bedrooms offer room for guests, family, or a home office. You'll love the classic board-and-batten exterior and inviting covered front and rear porches. Conveniently located less than 10 miles from I-85 and approximately 30 minutes from Athens, this home offers a little country charm without being too far from shopping, dining, and everyday conveniences. More details and photos coming soon!
Contact an agent
Home facts
- Year built:2026
- Subdivision & Development:none
- Listing ID #:10884363
- Updated:November 08, 2026 at 12:29 PM
Rooms and interior
- Bedrooms:3
- Total bathrooms:2
- Full bathrooms:2
- Kitchen Description:Dishwasher, Oven/Range (Combo)
- Bedroom Description:Master On Main Level
- Basement Description:Crawl Space
- Living area:1,425 sq. ft.
Heating and cooling
- Cooling:Central Air
- Heating:Central
- Central air:Yes
Structure and exterior
- Roof:Composition
- Year built:2026
- Building area:1,425 sq. ft.
- Lot area:2 Acres
- Lot Features:Level, Open Lot
- Architectural Style:Contemporary
- Construction Materials:Aluminum Siding
- Levels:1 Story
Schools
- High school:Franklin
- Middle school:Franklin County
- Elementary school:Carnesville
Utilities
- Water:Public, Water Available
- Sewer:Septic Tank
Finances and disclosures
- Price:$299,000
- Price per sq. ft.:$209.82
Features and amenities
- Appliances:Dishwasher, Oven/Range (Combo)
- Laundry features:In Hall
 2026 Georgia MLS. All rights reserved. Information Deem Reliable But Not Guaranteed November 8, 2026 METROMLS Member Broker: Jim D’Amico
New listings near 4655 Hwy 29
- New
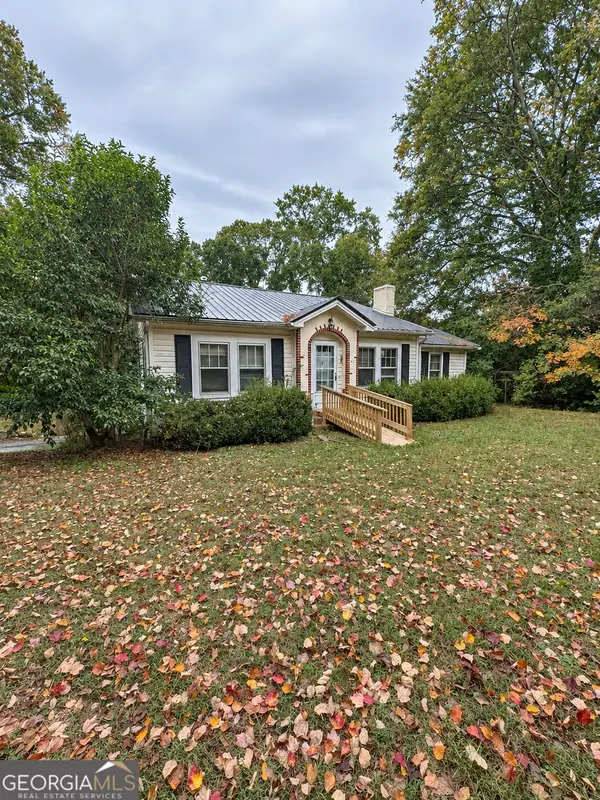 $183,000Active3 beds 1 baths1,185 sq. ft.
387 Franklin Springs Street, Royston, GA 30662
MLS# 10884667Listed by: RE/MAX Classic - New
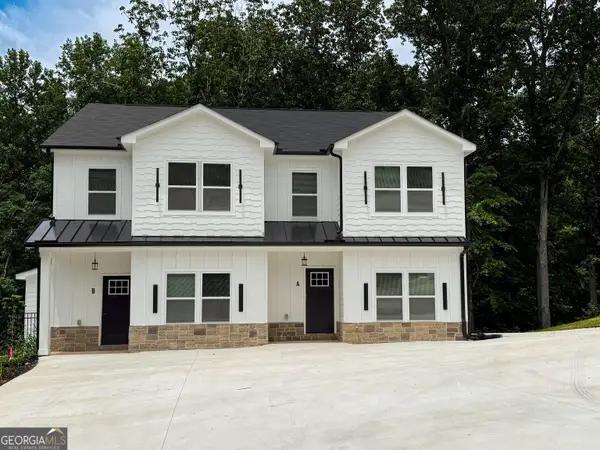 $610,000Active-- beds -- baths
232 Brad Street, Royston, GA 30662
MLS# 10884405Listed by: Adams Realty, Inc. - New
 $225,000Active2 beds 2 baths1,000 sq. ft.
215 Baker Street, Royston, GA 30662
MLS# 10882448Listed by: Adams Realty, Inc. - New
 $295,000Active2 beds 2 baths836 sq. ft.
842 Harrison Bridge Road, Royston, GA 30662
MLS# 10882498Listed by: RE/MAX Classic - New
 $164,900Active2 beds 1 baths1,080 sq. ft.
342 Phillips Circle, Royston, GA 30662
MLS# 10880844Listed by: Magnolia Realty & PropertyManagement  $274,900Active5 beds 3 baths2,136 sq. ft.
97 Trinity Court, Royston, GA 30662
MLS# 10875731Listed by: Blue Sky Property Group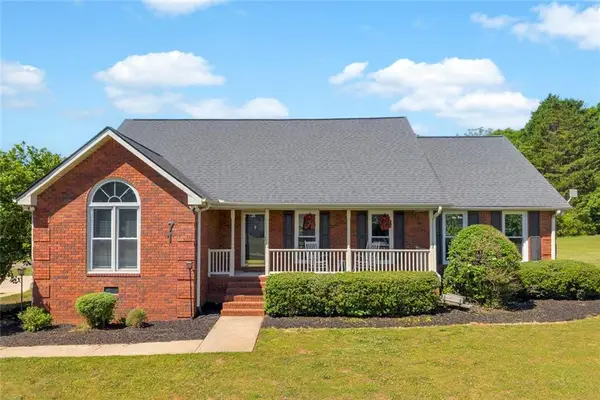 $375,000Active4 beds 3 baths2,496 sq. ft.
71 Woodridge Way, Royston, GA 30662
MLS# 7856297Listed by: BERKSHIRE HATHAWAY HOMESERVICES GEORGIA PROPERTIES $339,000Pending3 beds 2 baths1,718 sq. ft.
960 Shirley Road, Royston, GA 30662
MLS# CL366686Listed by: IRIS INC REALTY $339,000Active3 beds 2 baths1,718 sq. ft.
960 Shirley Road, Royston, GA 30662
MLS# 10875404Listed by: Iris Inc Realty $510,000Active-- beds -- baths
159 Brad Street, Royston, GA 30662
MLS# 10872794Listed by: Adams Realty, Inc.


Protect your home and budget from life's surprises with an Assurant Home Warranty, backed by a partner that supports you through every step of homeownership. Explore Plans.
©2026 Century 21 Real Estate LLC. All rights reserved. CENTURY 21®, the CENTURY 21 Logo and C21® are service marks owned by Century 21 Real Estate LLC. Century 21 Real Estate LLC fully supports the principles of the Fair Housing Act and the Equal Opportunity Act. Each office is independently owned and operated. Listing information is deemed reliable but not guaranteed accurate.