
1020 Winding Creek Trail, Sandy Springs, GA 30328
Local realty services provided by:CENTURY 21 Novus
1020 Winding Creek Trail,Sandy Springs, GA 30328
$950,000
- 5 Beds
- 5 Baths
- - sq. ft.
- Single family
- Active
Listed by: larke wheeler
Office: home luxury real estate
MLS#:10876604
Source:METROMLS
Price summary
- Price:$950,000
About this home
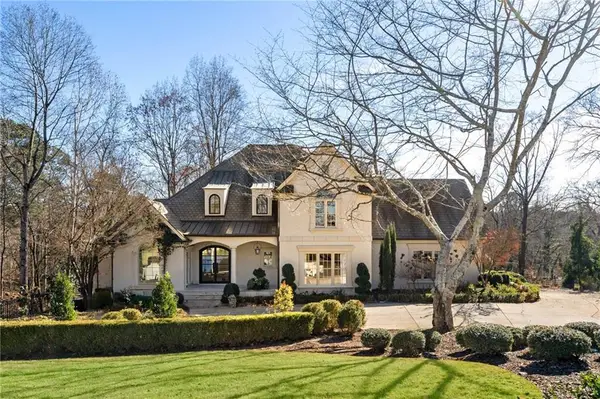
Welcome to this beautifully renovated 5-bedroom home, featuring thoughtful upgrades, stylish finishes, and plenty of space for comfortable living and entertaining. The main level offers a spacious primary suite with ensuite bathroom, while the open-concept family room features a cozy gas fireplace and flows seamlessly into the kitchen. Just off the kitchen, a screened porch provides the perfect spot to enjoy your morning coffee or relax in the evenings. Upstairs, you'll find a second primary suite with a private ensuite bathroom, along with two additional bedrooms, a full hall bath, and walk-in closets offering excellent storage. The full basement adds even more versatility, complete with an additional bedroom/office and full bathroom-ideal for guests, a private retreat, or flexible living space. Situated on a desirable corner lot, this home also features a two-car garage and a backyard with plenty of room for children to play and enjoy the outdoors. With its extensive renovations, beautiful upgrades, spacious layout, and inviting indoor and outdoor living spaces, this move-in-ready home offers the perfect blend of comfort, style, and functionality....
Contact an agent
Home facts
- Year built:1965
- Subdivision & Development:Riverside
- Listing ID #:10876604
- Updated:October 25, 2026 at 10:54 AM
Rooms and interior
- Bedrooms:5
- Total bathrooms:5
- Full bathrooms:4
- Half bathrooms:1
- Flooring:Carpet, Hardwood
- Bathrooms Description:Double Vanity
- Kitchen Description:Breakfast Area, Breakfast Bar, Dishwasher, Disposal, Double Oven, Kitchen Island, Microwave, Pantry, Refrigerator
- Bedroom Description:Master On Main Level, Walk-In Closet(s)
- Basement Description:Bath Finished, Daylight, Exterior Entry, Finished, Interior Entry
Heating and cooling
- Cooling:Central Air
- Heating:Central, Natural Gas
- Central air:Yes
Structure and exterior
- Roof:Composition
- Year built:1965
- Lot area:0.43 Acres
- Lot Features:Corner Lot, Private
- Architectural Style:Brick 4 Side, Traditional
- Construction Materials:Brick
- Exterior Features:Gas Grill, Screened
- Levels:3+ Story
Schools
- High school:Riverwood
- Middle school:Ridgeview
- Elementary school:Heards Ferry
Utilities
- Water:Public, Water Available
- Sewer:Public Sewer, Sewer Available
Finances and disclosures
- Price:$950,000
- Tax amount:$8,317 (2025)
Features and amenities
- Appliances:Dishwasher, Disposal, Double Oven, Microwave, Refrigerator
Parking
- Total parking spaces:2
- Parking description:Garage, Garage Door Opener, Kitchen Level
- Garage:Yes
 2026 Georgia MLS. All rights reserved. Information Deem Reliable But Not Guaranteed October 25, 2026 METROMLS Member Broker: Curtis North
New listings near 1020 Winding Creek Trail
- Coming Soon
 $359,000Coming Soon3 beds 3 baths
7904 Briar Villa Place, Sandy Springs, GA 30350
MLS# 10878706Listed by: HomeSmart - Coming Soon
 $2,195,000Coming Soon5 beds 6 baths8,045 sq. ft.
5305 Woodridge Forest Trail, Sandy Springs, GA 30327
MLS# 7856616Listed by: BEACHAM AND COMPANY - Coming Soon
 $2,725,000Coming Soon5 beds 5 baths6,967 sq. ft.
5091 Riverview Road Nw, Sandy Springs, GA 30327
MLS# 7321017Listed by: HOMESMART - New
 $2,499,000Active5 beds 7 baths9,615 sq. ft.
5230 Riverview Road, Sandy Springs, GA 30327
MLS# 7858574Listed by: ATLANTA FINE HOMES SOTHEBY'S INTERNATIONAL - New
 $115,000Active1 beds 2 baths760 sq. ft.
300 Johnson Ferry Road Ne #B512, Sandy Springs, GA 30328
MLS# 7858663Listed by: KELLER WILLIAMS REALTY PEACHTREE RD. - Open Sun, 2 to 4pmNew
 $995,000Active6 beds 5 baths5,587 sq. ft.
235 Landfall Road, Sandy Springs, GA 30328
MLS# 10878127Listed by: Keller Williams Chattahoochee - New
 $1,200,000Active6 beds 6 baths7,004 sq. ft.
8970 Huntcliff Trace, Sandy Springs, GA 30350
MLS# 7858410Listed by: THE DALEY GROUP - New
 $310,000Active2 beds 2 baths1,900 sq. ft.
30 Dunwoody Springs Drive, Sandy Springs, GA 30328
MLS# 7856127Listed by: ATLANTA FINE HOMES SOTHEBY'S INTERNATIONAL - New
 $760,000Active5 beds 4 baths2,981 sq. ft.
795 Spalding Drive, Sandy Springs, GA 30328
MLS# 10877539Listed by: Compass - New
 $3,800,000Active6 beds 6 baths
4731 Dudley Lane, Sandy Springs, GA 30327
MLS# 10877292Listed by: Ansley RE | Christie's Int'l RE


Protect your home and budget from life's surprises with an Assurant Home Warranty, backed by a partner that supports you through every step of homeownership. Explore Plans.
©2026 Century 21 Real Estate LLC. All rights reserved. CENTURY 21®, the CENTURY 21 Logo and C21® are service marks owned by Century 21 Real Estate LLC. Century 21 Real Estate LLC fully supports the principles of the Fair Housing Act and the Equal Opportunity Act. Each office is independently owned and operated. Listing information is deemed reliable but not guaranteed accurate.