
1090 Kingston Drive, Sandy Springs, GA 30342
Local realty services provided by:CENTURY 21 Results
1090 Kingston Drive,Sandy Springs, GA 30342
$5,800,000
- 6 Beds
- 8 Baths
- 7,174 sq. ft.
- Single family
- Active
Listed by: stephanie bell
Office: chapman hall realtors
MLS#:7827666
Source:FIRSTMLS
Price summary
- Price:$5,800,000
- Price per sq. ft.:$808.48
About this home
**See full video tour of this spectacular home** Quality-Built with every attention to detail, this modern design gated estate was created, designed and built by Stephanie Bell, Owner of Bella Fine Homes. Perched on a hilltop set 200 feet off the street, this 6 Bedroom 8 Bath home has state of the art, sleek designs with dramatic 21 foot ceilings upon entry. The fascinating curb appeal includes the perfect combination of Indiana Limestone, Brazilian Hardwood (IPE), hard coat stucco and 11’ tall glass entry door framed with Gas Lanterns. Soffits are lined with LED accent lighting for a spectacular evening showcase. This Miami style custom estate boasts its own private backyard resort with a 53’ saltwater heated pool surrounding a fire pit with seating for 15, swim up bar stools and 12-person hot tub with 3 cascading waterfalls. Fire features include 2 fire bowls, linear fire table under lanai and sunken fire pit inside the pool. This entertainment haven is surrounded by a beautifully designed cabana, over 200 landscape lights, outdoor lanai heaters, outdoor sound system, outdoor kitchen/grill, outdoor bathroom/shower, Astroturf, palm trees, half court basketball, outdoor game tables and seating areas to accommodate large gatherings. Some of the features include: *Bunk room with 8 custom built-in adult size bunk beds each with sconce lights, charging stations and in wall music. *Astroturf backyard for the year round green manicured look *In-ceiling sound system entire house *Entire home automated Lutron lighting - set scenes and schedules *Automated Shades *9 Smart Toilets with bidets (master has 2 Smart toilets and traditional bidet) *3” mitered quartz countertops in kitchen and baths/ floating vanities *Elegant Glass stair railings *2 In-wall IPADs for access to music, spa, lights and other smart features *3 laundry rooms with in-wall ironing boards *3 Kitchens with Italian Smeg appliances include 6 ovens, 2 built in espresso machines, 2 ice machines, 3 wine coolers, 3 microwaves, 2 warming drawers and 3 refrigerators *Pella Clad Window and Doors with lifetime warranty *Heated Floors entire main level *Central vacuum on all levels *Media room theater with 9.2 setup *Vast network infrastructure and access points *Full home audio including all of backyard/security and camera systems *Fully controlled smart-home of the future, right at your fingertips!! **Click on video link for full tour of home**...
Contact an agent
Home facts
- Year built:2022
- Subdivision & Development:Kingston
- Listing ID #:7827666
- Updated:October 26, 2026 at 08:55 PM
Rooms and interior
- Bedrooms:6
- Total bathrooms:8
- Full bathrooms:6
- Half bathrooms:2
- Dining Description:Seats 12+, Separate Dining Room
- Bathrooms Description:Bidet, Double Vanity, Separate His/Hers, Separate Tub/Shower
- Kitchen Description:Cabinets Other, Dishwasher, Disposal, Double Oven, Eat-in Kitchen, Gas Cooktop, Gas Oven, Kitchen Island, Microwave, Pantry Walk-In, Range Hood, Refrigerator, Stone Counters, View to Family Room
- Bedroom Description:Master on Main, Sitting Room, Split Bedroom Plan
- Basement Description:Daylight, Exterior Entry, Finished, Finished Bath, Full, Interior Entry
- Living area:7,174 sq. ft.
Heating and cooling
- Cooling:Ceiling Fan(s), Central Air, Humidity Control, Zoned
- Heating:Central, Electric, Natural Gas, Zoned
- Central air:Yes
Structure and exterior
- Roof:Composition, Metal
- Year built:2022
- Building area:7,174 sq. ft.
- Lot area:1.45 Acres
- Lot Features:Back Yard, Front Yard, Landscaped, Private
- Construction Materials:Stone, Stucco
- Exterior Features:Covered, Gas Grill, Patio, Private Yard
- Levels:3+ Story
Schools
- High school:Riverwood International Charter
- Middle school:Ridgeview Charter
- Elementary school:High Point
Utilities
- Water:Public, Water Available
- Sewer:Public Sewer, Sewer Available
Finances and disclosures
- Price:$5,800,000
- Price per sq. ft.:$808.48
- Tax amount:$37,349 (2026)
Features and amenities
- Appliances:Dehumidifier, Generator, Home Theater, Irrigation Equipment
- Laundry features:Dryer, Laundry Room, Lower Level, Main Level, Upper Level, Washer
- Amenities:Bookcases, Central Vacuum, Entrance Foyer 2 Story, Gas Water Heater, High Ceilings 10 ft Main, Low Flow Plumbing Fixtures, Smart Home, Tray Ceiling(s), Walk-In Closet(s), Wet Bar
- Pool features:Gunite, Heated, Private Pool, Salt Water
- Smart home:Yes
Parking
- Parking description:Attached, Driveway, Garage, Garage Door Opener, Garage Faces Side, Kitchen Level
- Garage spaces:3
 Listings identified with the FMLS IDX logo come from FMLS and are held by brokerage firms other than the owner of this website. The listing brokerage is identified in any listing details. Information is deemed reliable but is not guaranteed. If you believe any FMLS listing contains material that infringes your copyrighted work please click here (https://www.fmls.com/dmca) to review our DMCA policy and learn how to submit a takedown request. ©2026 First Multiple Listing Service, Inc. FIRSTMLS Member Broker: Debbie Cooke
New listings near 1090 Kingston Drive
- Coming Soon
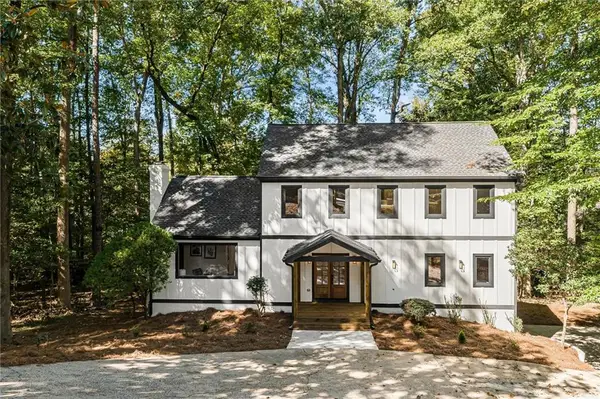 $919,000Coming Soon4 beds 4 baths3,406 sq. ft.
220 Spalding Lake Place, Sandy Springs, GA 30350
MLS# 7857089Listed by: NETWORTH REALTY OF ATLANTA, LLC. - Coming Soon
 $2,195,000Coming Soon5 beds 6 baths8,045 sq. ft.
5305 Woodridge Forest Trail, Sandy Springs, GA 30327
MLS# 7856616Listed by: BEACHAM AND COMPANY - Coming Soon
 $359,000Coming Soon3 beds 3 baths1,909 sq. ft.
7904 Briar Villa Place, Sandy Springs, GA 30350
MLS# 7857174Listed by: HOMESMART - Coming Soon
 $2,725,000Coming Soon5 beds 5 baths6,967 sq. ft.
5091 Riverview Road Nw, Sandy Springs, GA 30327
MLS# 7321017Listed by: HOMESMART - New
 $1,695,000Active4 beds 4 baths6,212 sq. ft.
120 Sentinae Close, Sandy Springs, GA 30350
MLS# 7859476Listed by: HARRY NORMAN REALTORS - New
 $519,900Active2 beds 2 baths1,310 sq. ft.
200 River Vista Drive Nw #727, Sandy Springs, GA 30339
MLS# 7859208Listed by: COMPASS - New
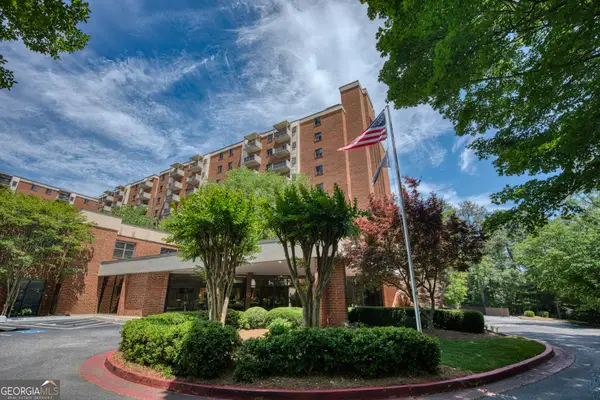 $115,000Active1 beds 1 baths760 sq. ft.
300 Johnson Ferry Road Ne #B512, Atlanta, GA 30328
MLS# 10879059Listed by: Keller Williams Realty PeachtreeRoad 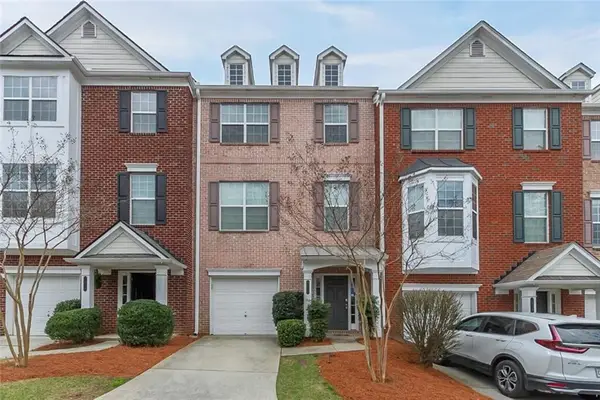 $438,000Active4 beds 4 baths1,702 sq. ft.
7820 Kiverton Place, Atlanta, GA 30350
MLS# 7845871Listed by: VIRTUAL PROPERTIES REALTY.COM- New
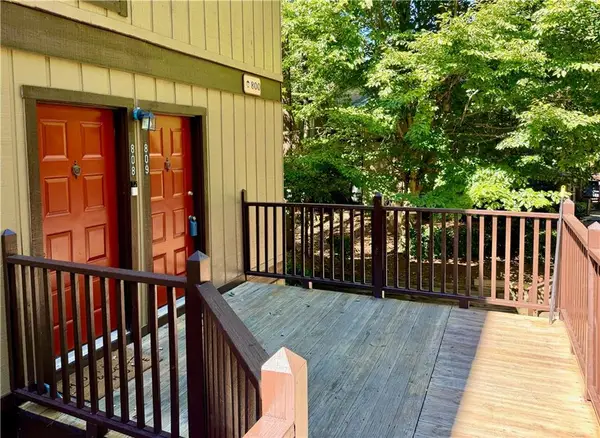 $215,000Active2 beds 2 baths1,130 sq. ft.
809 River Run Drive, Sandy Springs, GA 30350
MLS# 7859203Listed by: ATLANTA COMMUNITIES - New
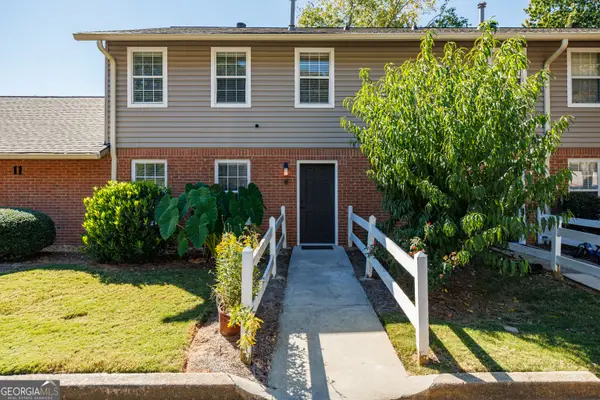 $305,000Active3 beds 3 baths1,470 sq. ft.
7750 Roswell Road #11B, Sandy Springs, GA 30350
MLS# 10878937Listed by: Realty One Group Edge


Protect your home and budget from life's surprises with an Assurant Home Warranty, backed by a partner that supports you through every step of homeownership. Explore Plans.
©2026 Century 21 Real Estate LLC. All rights reserved. CENTURY 21®, the CENTURY 21 Logo and C21® are service marks owned by Century 21 Real Estate LLC. Century 21 Real Estate LLC fully supports the principles of the Fair Housing Act and the Equal Opportunity Act. Each office is independently owned and operated. Listing information is deemed reliable but not guaranteed accurate.