
1116 Glenridge Place #605, Sandy Springs, GA 30342
Local realty services provided by:CENTURY 21 Adams-Harvey & Associates
1116 Glenridge Place #605,Sandy Springs, GA 30342
$450,000
- 2 Beds
- 3 Baths
- 1,578 sq. ft.
- Townhouse
- Active
Listed by: diane forrester
Office: coldwell banker realty
MLS#:10868822
Source:METROMLS
Price summary
- Price:$450,000
- Price per sq. ft.:$285.17
- Monthly HOA dues:$361
About this home
This beautiful three-level townhouse offers an exceptional blend of style and space in an unbeatable Sandy Springs location. This home is designed for comfort and convenience. The lower level presents as an incredible flexible living space-perfect as a home office, media room or gym. Step outside to a private patio for grilling and gardening, which opens to an outdoor courtyard, offering one of the community's most desirable locations. The main level invites relaxation with pristine hardwood flooring seamlessly connecting the kitchen with the dining room and a generous gathering space with a fireplace and two distinct outdoor areas creating an environment for everyday living and effortless entertaining. The upper level features two spacious bedroom suites, each a serene retreat. With its open concept, this fee simple townhouse is truly an exceptional find. This gated community offers outstanding amenities. Don't miss the chance to call this gem your home!
Contact an agent
Home facts
- Year built:2004
- Subdivision & Development:Glenridge Creek Townhomes
- Listing ID #:10868822
- Updated:October 08, 2026 at 08:33 PM
Rooms and interior
- Bedrooms:2
- Total bathrooms:3
- Full bathrooms:2
- Half bathrooms:1
- Flooring:Carpet, Hardwood
- Bathrooms Description:Double Vanity
- Kitchen Description:Dishwasher, Microwave, Pantry, Refrigerator
- Bedroom Description:Walk-In Closet(s)
- Living area:1,578 sq. ft.
Heating and cooling
- Cooling:Ceiling Fan(s), Central Air
- Heating:Forced Air, Natural Gas
- Central air:Yes
Structure and exterior
- Roof:Composition
- Year built:2004
- Building area:1,578 sq. ft.
- Lot area:0.02 Acres
- Lot Features:Level
- Exterior Features:Deck, Deck/Patio
- Levels:3+ Story
Schools
- High school:Riverwood
- Middle school:Ridgeview
- Elementary school:High Point
Utilities
- Water:Public
- Sewer:Public Sewer
Finances and disclosures
- Price:$450,000
- Price per sq. ft.:$285.17
- Tax amount:$5,008 (2025)
Features and amenities
- Appliances:Dishwasher, Dryer, Microwave, Refrigerator, Washer
- Laundry features:Dryer, Washer
- Amenities:Bookcases, Carbon Monoxide Detector(s), High Ceilings, Smoke Detector(s)
Parking
- Total parking spaces:2
- Parking description:Garage, Garage Door Opener
- Garage:Yes
 2026 Georgia MLS. All rights reserved. Information Deem Reliable But Not Guaranteed October 8, 2026 METROMLS Member Broker: Shane Phillips
New listings near 1116 Glenridge Place #605
- Coming Soon
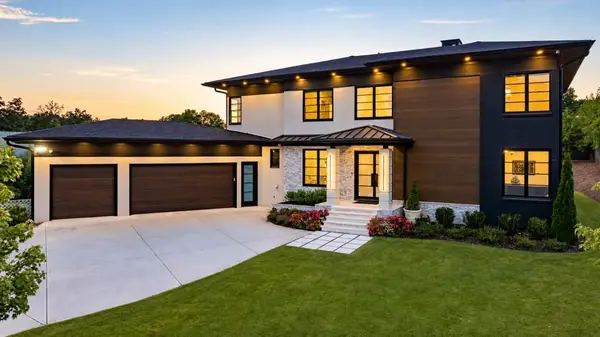 $2,595,000Coming Soon5 beds 6 baths5,004 sq. ft.
714 Bass Way, Sandy Springs, GA 30328
MLS# 7848459Listed by: ATLANTA FINE HOMES SOTHEBY'S INTERNATIONAL - Coming Soon
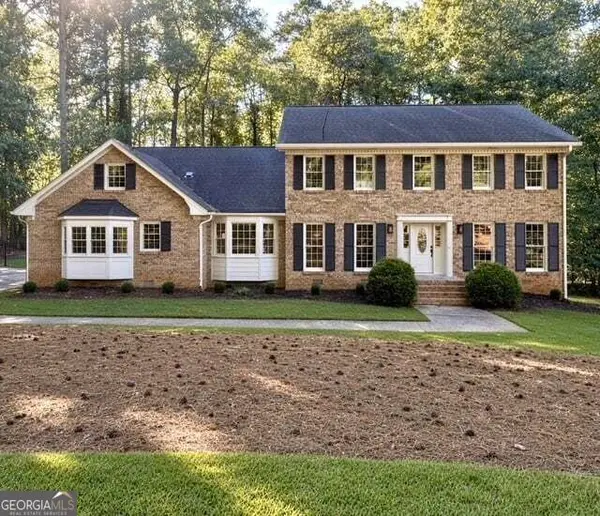 $950,000Coming Soon5 beds 3 baths5,061 sq. ft.
2949 Spalding Drive, Sandy Springs, GA 30350
MLS# 10854471Listed by: Harry Norman Realtors - Coming Soon
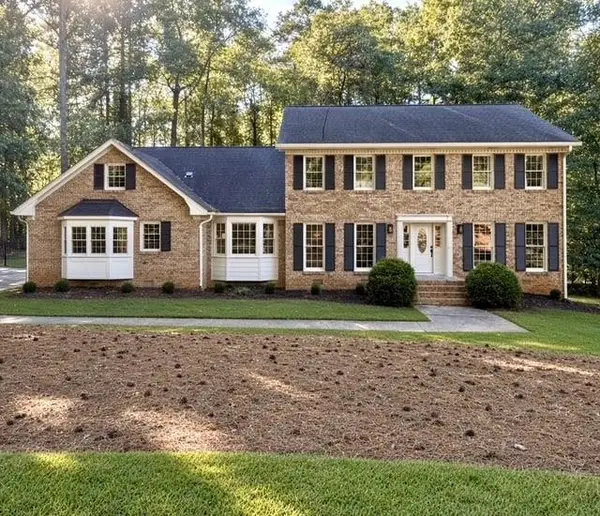 $950,000Coming Soon5 beds 3 baths3,717 sq. ft.
2949 Spalding Drive, Sandy Springs, GA 30350
MLS# 7845597Listed by: HARRY NORMAN REALTORS - Coming Soon
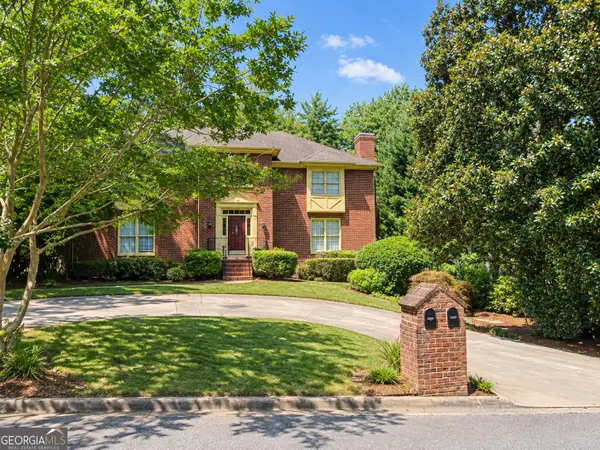 $370,000Coming Soon3 beds 3 baths1,692 sq. ft.
8880 Carroll Manor Drive, Atlanta, GA 30350
MLS# 10854275Listed by: Mark Spain Real Estate - Coming Soon
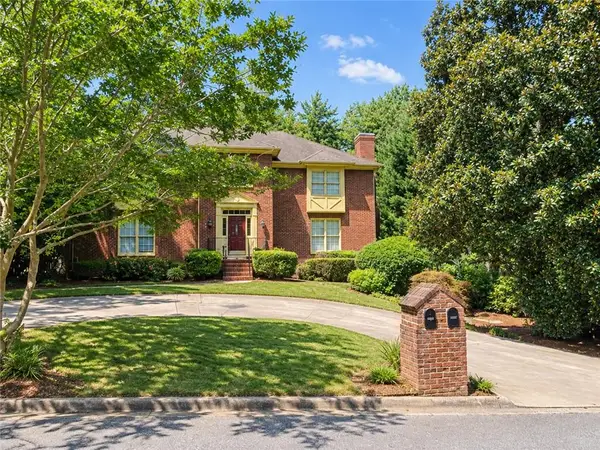 $370,000Coming Soon3 beds 3 baths1,692 sq. ft.
8880 Carroll Manor Drive, Atlanta, GA 30350
MLS# 7845409Listed by: MARK SPAIN REAL ESTATE - Coming Soon
 $2,725,000Coming Soon5 beds 5 baths6,967 sq. ft.
5091 Riverview Road Nw, Sandy Springs, GA 30327
MLS# 7321017Listed by: HOMESMART - New
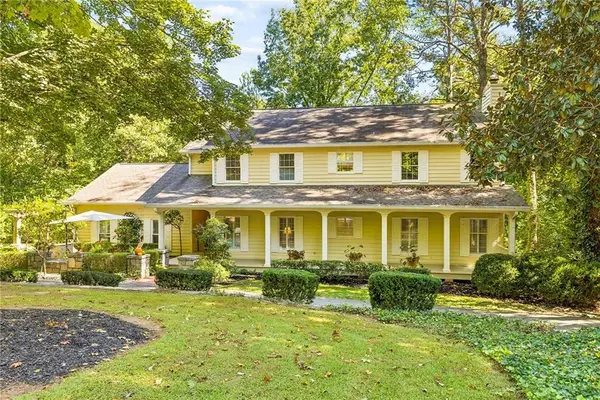 $1,275,000Active4 beds 5 baths4,358 sq. ft.
5075 Jett Forest Trail, Sandy Springs, GA 30327
MLS# 7845635Listed by: ATLANTA FINE HOMES SOTHEBY'S INTERNATIONAL - New
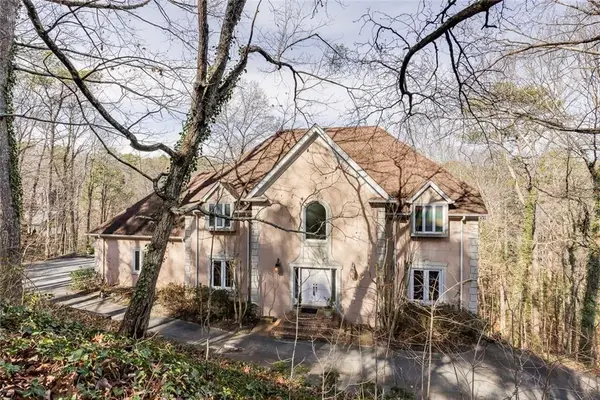 $1,270,000Active5 beds 6 baths6,800 sq. ft.
5105 Jett Forest Trail Nw, Atlanta, GA 30327
MLS# 7851480Listed by: HARRY NORMAN REALTORS - New
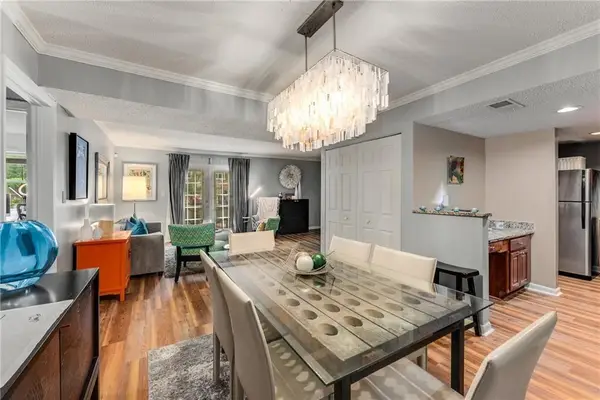 $210,000Active2 beds 2 baths1,040 sq. ft.
6900 Roswell Road #Q26, Atlanta, GA 30328
MLS# 7851515Listed by: EXP REALTY, LLC. - New
 $999,900Active4 beds 5 baths3,813 sq. ft.
260 Burdette Road Nw, Sandy Springs, GA 30327
MLS# 7851636Listed by: ATLANTA COMMUNITIES


Protect your home and budget from life's surprises with an Assurant Home Warranty, backed by a partner that supports you through every step of homeownership. Explore Plans.
©2026 Century 21 Real Estate LLC. All rights reserved. CENTURY 21®, the CENTURY 21 Logo and C21® are service marks owned by Century 21 Real Estate LLC. Century 21 Real Estate LLC fully supports the principles of the Fair Housing Act and the Equal Opportunity Act. Each office is independently owned and operated. Listing information is deemed reliable but not guaranteed accurate.