
140 Grogans Landing, Sandy Springs, GA 30350
Local realty services provided by:CENTURY 21 The Avenues
Listed by: avi shemesh
Office: chapman hall realty
MLS#:7856740
Source:FIRSTMLS
Price summary
- Price:$1,199,000
- Price per sq. ft.:$278.84
- Monthly HOA dues:$125
About this home
RARE FIND! STUNNING, FULLY RENOVATED HOME WITH LUXURY UPGRADES THROUGHOUT!
Welcome to this exceptional 5-bedroom, 4-full-bath, 3-half-bath home, perfectly situated on a quiet street near a cul-de-sac in the highly desirable Grogans Bluff swim and tennis community, featuring a beautifully renovated clubhouse. Offering the perfect combination of luxury, comfort, privacy, and location, this move-in-ready home truly has it all! Featuring high ceilings, gorgeous hardwood floors throughout, abundant natural light, and high-end finishes at every turn, no detail has been overlooked. The chef's kitchen is a true showstopper, boasting high-end appliances, an oversized island with additional storage, and a spacious walk-in pantry. Every bedroom features a custom walk-in closet, while abundant storage throughout the home and a beautifully finished basement provide exceptional space and flexibility. Major upgrades include a NEW ROOF, NEW HVAC system, and tankless water heater, offering added comfort and peace of mind.
Step outside into your own private backyard oasis, featuring a beautifully redesigned outdoor space, inviting saltwater swimming pool, expansive green lawn, and newly installed fencing for ultimate privacy. Whether entertaining guests, relaxing poolside, or enjoying the generous grassy yard, this outdoor retreat is truly special! Impressive curb appeal and a peaceful setting make this home just as inviting from the outside as it is inside.
Enjoy the lifestyle that makes Grogans Bluff so special! This sought-after swim and tennis community offers wonderful opportunities to connect with neighbors, enjoy time outdoors, and take advantage of the community pool, tennis facilities, and beautifully renovated clubhouse. It's the perfect setting for an active lifestyle, neighborhood gatherings, and making lasting memories.
All of this in an unbeatable location with convenient access to GA-400 and an easy drive to Buckhead, Roswell, Alpharetta, and East Cobb. Homes offering this level of renovation, privacy, outdoor living, and prime location are exceptionally hard to find. A truly special property that must be seen to be appreciated. Don't miss your opportunity to call it home!...
Contact an agent
Home facts
- Year built:1985
- Subdivision & Development:Grogans Bluff
- Listing ID #:7856740
- Updated:October 28, 2026 at 01:29 PM
Rooms and interior
- Bedrooms:5
- Total bathrooms:7
- Full bathrooms:4
- Half bathrooms:3
- Flooring:Hardwood
- Dining Description:Seats 12+, Separate Dining Room
- Bathrooms Description:Separate His/Hers, Separate Tub/Shower, Soaking Tub
- Kitchen Description:Breakfast Bar, Cabinets White, Dishwasher, Disposal, Double Oven, Eat-in Kitchen, Gas Cooktop, Gas Oven, Gas Range, Kitchen Island, Microwave, Pantry, Pantry Walk-In, Range Hood, Refrigerator, Self Cleaning Oven, Solid Surface Counters, Stone Counters, View to Family Room
- Bedroom Description:Master on Main
- Basement Description:Exterior Entry, Finished, Finished Bath, Full
- Living area:4,300 sq. ft.
Heating and cooling
- Cooling:Central Air
- Heating:Central
- Central air:Yes
Structure and exterior
- Roof:Composition, Ridge Vents
- Year built:1985
- Building area:4,300 sq. ft.
- Lot area:0.56 Acres
- Lot Features:Back Yard, Landscaped, Private, Wooded
- Architectural Style:Traditional
- Construction Materials:Frame, Stone
- Exterior Features:Deck, Front Porch, Garden, Patio
- Levels:2 Story
Schools
- High school:North Springs
- Middle school:Sandy Springs
- Elementary school:Ison Springs
Utilities
- Water:Public, Water Available
- Sewer:Public Sewer, Sewer Available
Finances and disclosures
- Price:$1,199,000
- Price per sq. ft.:$278.84
- Tax amount:$10,063 (2025)
Features and amenities
- Laundry features:Laundry Room, Main Level, Mud Room, Washer
- Amenities:Entrance Foyer, Entrance Foyer 2 Story, Gas Water Heater, High Ceilings 10 ft Main, High Ceilings 9 ft Upper, High Speed Internet, His and Hers Closets, Walk-In Closet(s)
- Pool features:In Ground
Parking
- Parking description:Driveway, Garage Faces Side, Kitchen Level, Level Driveway
 Listings identified with the FMLS IDX logo come from FMLS and are held by brokerage firms other than the owner of this website. The listing brokerage is identified in any listing details. Information is deemed reliable but is not guaranteed. If you believe any FMLS listing contains material that infringes your copyrighted work please click here (https://www.fmls.com/dmca) to review our DMCA policy and learn how to submit a takedown request. ©2026 First Multiple Listing Service, Inc.
New listings near 140 Grogans Landing
- Coming Soon
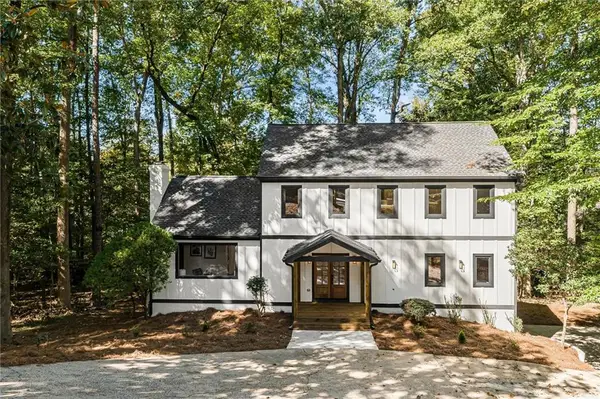 $919,000Coming Soon4 beds 4 baths3,406 sq. ft.
220 Spalding Lake Place, Sandy Springs, GA 30350
MLS# 7857089Listed by: NETWORTH REALTY OF ATLANTA, LLC. - Coming Soon
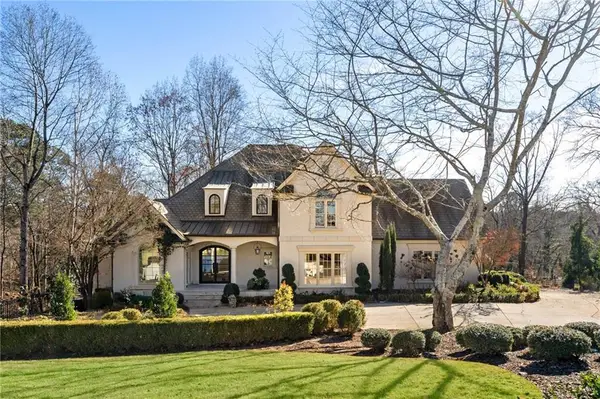 $2,725,000Coming Soon5 beds 5 baths6,967 sq. ft.
5091 Riverview Road Nw, Sandy Springs, GA 30327
MLS# 7321017Listed by: HOMESMART - New
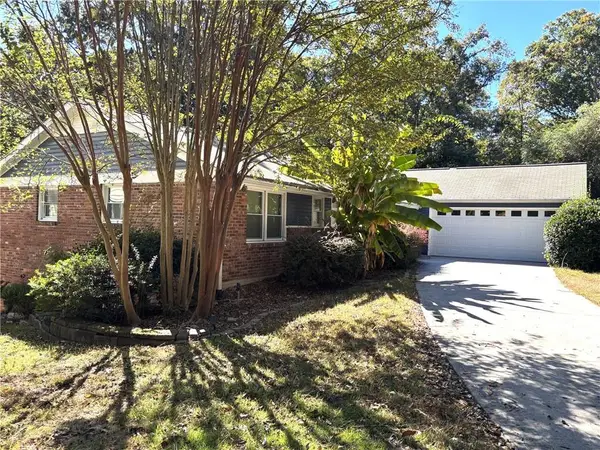 $899,900Active6 beds 3 baths1,988 sq. ft.
345 Ridgeview Trail, Sandy Springs, GA 30328
MLS# 7860191Listed by: DRAKE REALTY OF GA, INC. - New
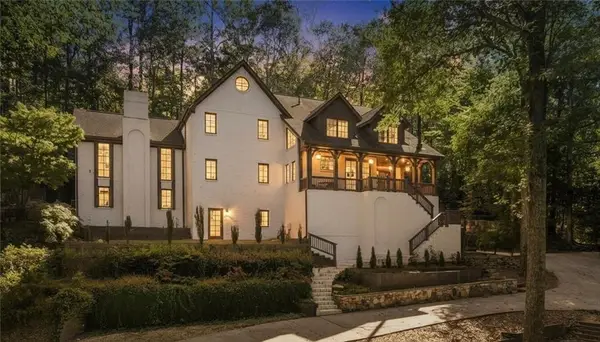 $2,450,000Active4 beds 6 baths8,314 sq. ft.
6305 River Chase Circle, Atlanta, GA 30328
MLS# 7860201Listed by: CITIHOMES REALTY COR - New
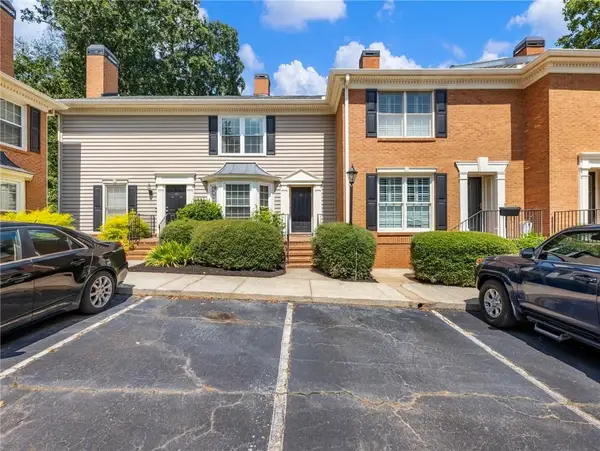 $414,000Active2 beds 3 baths1,480 sq. ft.
81 Mount Vernon Circle, Sandy Springs, GA 30338
MLS# 7860166Listed by: HUNTER RAE REAL ESTATE - New
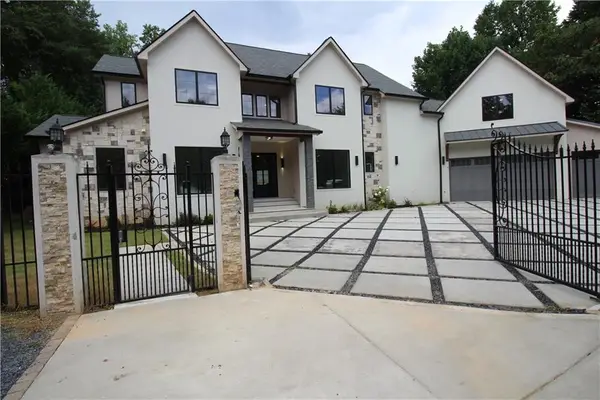 $3,499,900Active7 beds 7 baths7,700 sq. ft.
39 Johnson Ferry Road Ne, Sandy Springs, GA 30328
MLS# 7859575Listed by: CHAPMAN HALL REALTY - New
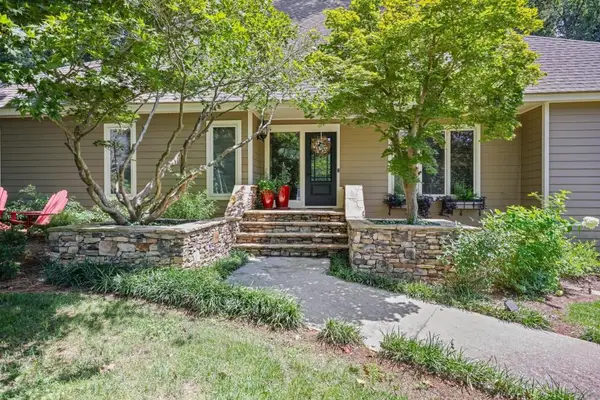 $899,000Active4 beds 4 baths4,741 sq. ft.
140 River North Court, Sandy Springs, GA 30328
MLS# 7860064Listed by: ANSLEY REAL ESTATE | CHRISTIE'S INTERNATIONAL REAL ESTATE - New
 $1,695,000Active4 beds 4 baths6,212 sq. ft.
120 Sentinae Close, Sandy Springs, GA 30350
MLS# 7859476Listed by: HARRY NORMAN REALTORS - New
 $519,900Active2 beds 2 baths1,310 sq. ft.
200 River Vista Drive Nw #727, Sandy Springs, GA 30339
MLS# 7859208Listed by: COMPASS - New
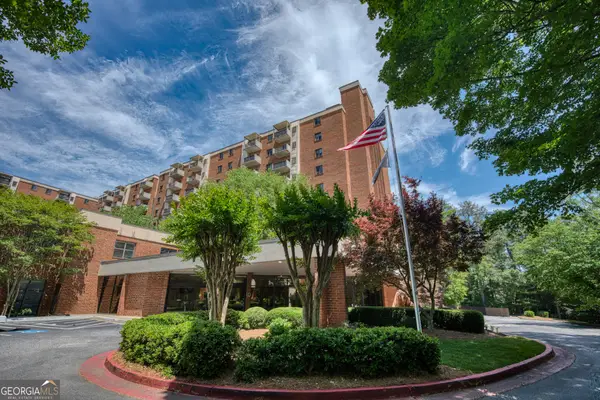 $115,000Active1 beds 1 baths760 sq. ft.
300 Johnson Ferry Road Ne #B512, Atlanta, GA 30328
MLS# 10879059Listed by: Keller Williams Realty PeachtreeRoad


Protect your home and budget from life's surprises with an Assurant Home Warranty, backed by a partner that supports you through every step of homeownership. Explore Plans.
©2026 Century 21 Real Estate LLC. All rights reserved. CENTURY 21®, the CENTURY 21 Logo and C21® are service marks owned by Century 21 Real Estate LLC. Century 21 Real Estate LLC fully supports the principles of the Fair Housing Act and the Equal Opportunity Act. Each office is independently owned and operated. Listing information is deemed reliable but not guaranteed accurate.