
200 Wedgeway, Sandy Springs, GA 30350
Local realty services provided by:CENTURY 21 NUWAY REALTY
200 Wedgeway,Sandy Springs, GA 30350
$750,000
- 4 Beds
- 4 Baths
- 3,768 sq. ft.
- Single family
- Active
Listed by: ashley webb
Office: ansley re | christie's int'l re
MLS#:10855521
Source:METROMLS
Price summary
- Price:$750,000
- Price per sq. ft.:$199.04
- Monthly HOA dues:$85.42
About this home
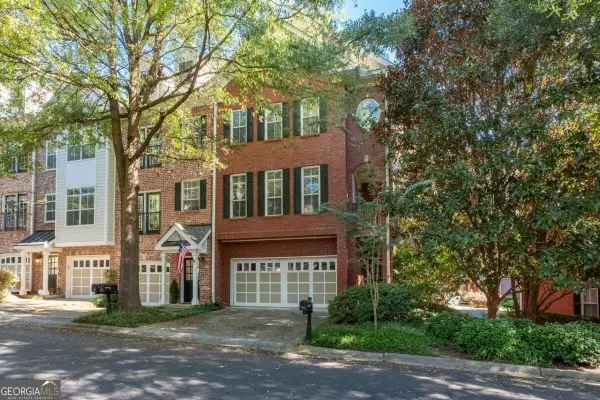
A rare opportunity in Huntcliff, this distinctive home has remained in the same family since it was built in 1977 and is now being offered to the market for the first time. The four-bedroom, three-and-one-half-bath brick residence occupies just over an acre at the end of a wooded cul-desac. The property borders Huntcliff's historic bridle trail, part of the neighborhood's original equestrian plan, and backs to the Huntcliff Preserve, providing a natural backdrop of mature trees and added separation from surrounding homes. The home was carefully maintained by its longtime owner, Margaret Boyles, an acclaimed designer known as the "First Lady of American Needlework" and the author of more than 17 books on needle art. Her appreciation for pattern, materials and craftsmanship is evident throughout the interiors. A marble entry opens to hardwood floors, custom Williamsburg-style millwork, Baldwin brass hardware and richly detailed judge's paneling in the den. The kitchen features quartz countertops, solid wood cabinetry, under-cabinet lighting, a furniture-style island and a distinctive brick oven surround. A brick fireplace adds character to the den, while the enclosed porch and expansive deck offer inviting places to enjoy the wooded surroundings. Generously proportioned rooms offer a comfortable foundation for thoughtful updates, while the unfinished full basement provides abundant storage and flexibility for future plans. The upstairs HVAC system was replaced in 2026. Set in Huntcliff, the property offers access to neighborhood amenities including equestrian facilities, lighted tennis courts, pickleball, a swimming pool, a clubhouse and a floating dock on the Chattahoochee River. Convenient to GA-400 and I-285, the location provides easy access to Downtown Roswell, Perimeter Mall and Downtown Atlanta, along with nearby destinations including Morgan Falls Overlook Park, the Chattahoochee Nature Center and the Roswell Riverwalk Trail....
Contact an agent
Home facts
- Year built:1977
- Subdivision & Development:Huntcliff
- Listing ID #:10855521
- Updated:October 08, 2026 at 11:27 AM
Rooms and interior
- Bedrooms:4
- Total bathrooms:4
- Full bathrooms:3
- Half bathrooms:1
- Flooring:Carpet, Hardwood, Pine
- Dining Description:Separate Room
- Bathrooms Description:Double Vanity, Separate Shower
- Kitchen Description:Breakfast Area, Breakfast Room, Dishwasher, Disposal, Double Oven, Kitchen Island, Microwave, Pantry, Refrigerator, Solid Surface Counters, Trash Compactor, Walk-in Pantry
- Bedroom Description:Walk-In Closet(s)
- Basement Description:Boat Door, Concrete, Daylight, Exterior Entry, Full, Interior Entry
- Living area:3,768 sq. ft.
Heating and cooling
- Cooling:Ceiling Fan(s), Central Air, Electric, Heat Pump, Zoned
- Heating:Central, Electric, Forced Air, Heat Pump
- Central air:Yes
Structure and exterior
- Year built:1977
- Building area:3,768 sq. ft.
- Lot area:1.07 Acres
- Lot Features:Cul-De-Sac, Greenbelt, Private
- Architectural Style:Brick 4 Side, Traditional
- Construction Materials:Wood Siding
- Exterior Features:Deck, Sprinkler System
- Levels:3+ Story
Schools
- High school:North Springs
- Middle school:Sandy Springs
- Elementary school:Ison Springs
Utilities
- Water:Public, Water Available
- Sewer:Septic Tank
Finances and disclosures
- Price:$750,000
- Price per sq. ft.:$199.04
- Tax amount:$2,252 (2025)
Features and amenities
- Appliances:Dishwasher, Disposal, Double Oven, Dryer, Gas Water Heater, Microwave, Refrigerator, Trash Compactor, Washer
- Laundry features:Dryer, Washer
- Amenities:Beamed Ceilings, Bookcases, Central Vacuum, Double Pane Windows, Fire Sprinkler System, Gas Water Heater, High Ceilings, Pulldown Attic Stairs
Parking
- Parking description:Garage, Kitchen Level, Side/Rear Entrance
- Garage:Yes
 2026 Georgia MLS. All rights reserved. Information Deem Reliable But Not Guaranteed October 8, 2026
New listings near 200 Wedgeway
- Coming Soon
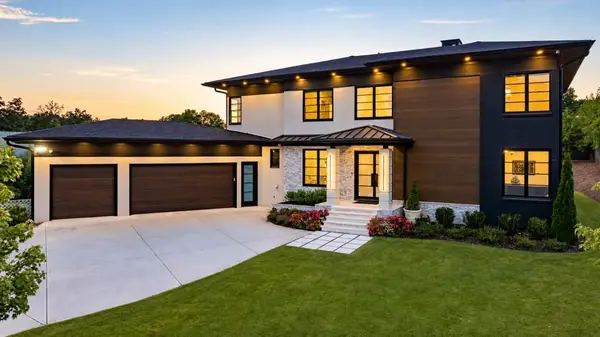 $2,595,000Coming Soon5 beds 6 baths5,004 sq. ft.
714 Bass Way, Sandy Springs, GA 30328
MLS# 7848459Listed by: ATLANTA FINE HOMES SOTHEBY'S INTERNATIONAL - Coming Soon
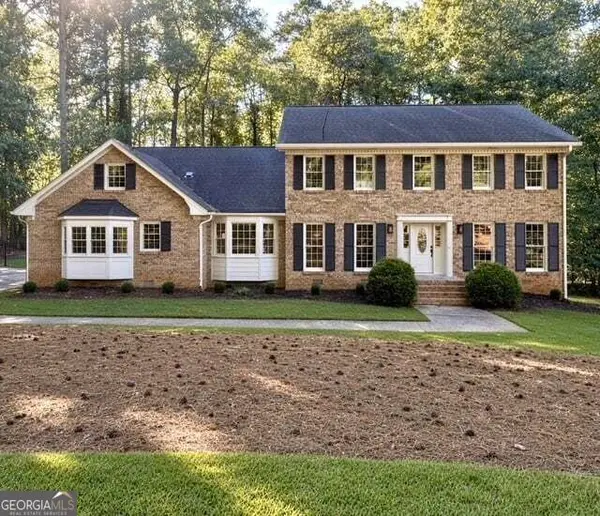 $950,000Coming Soon5 beds 3 baths5,061 sq. ft.
2949 Spalding Drive, Sandy Springs, GA 30350
MLS# 10854471Listed by: Harry Norman Realtors - Coming Soon
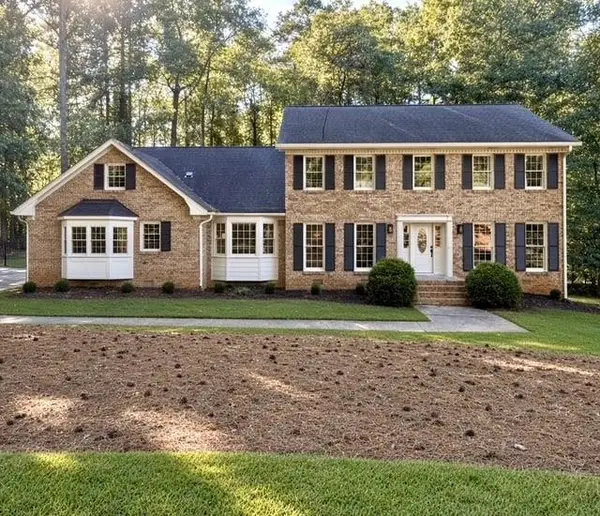 $950,000Coming Soon5 beds 3 baths3,717 sq. ft.
2949 Spalding Drive, Sandy Springs, GA 30350
MLS# 7845597Listed by: HARRY NORMAN REALTORS - Coming Soon
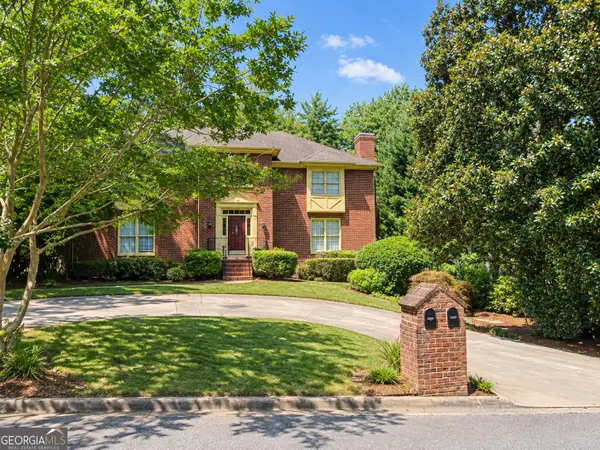 $370,000Coming Soon3 beds 3 baths1,692 sq. ft.
8880 Carroll Manor Drive, Atlanta, GA 30350
MLS# 10854275Listed by: Mark Spain Real Estate - Coming Soon
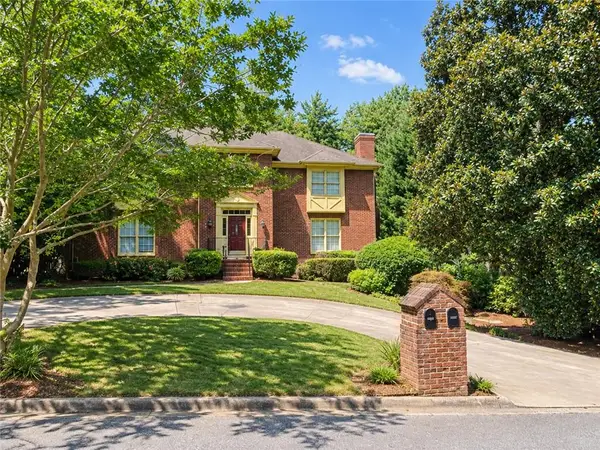 $370,000Coming Soon3 beds 3 baths1,692 sq. ft.
8880 Carroll Manor Drive, Atlanta, GA 30350
MLS# 7845409Listed by: MARK SPAIN REAL ESTATE - Coming Soon
 $2,725,000Coming Soon5 beds 5 baths6,967 sq. ft.
5091 Riverview Road Nw, Sandy Springs, GA 30327
MLS# 7321017Listed by: HOMESMART - New
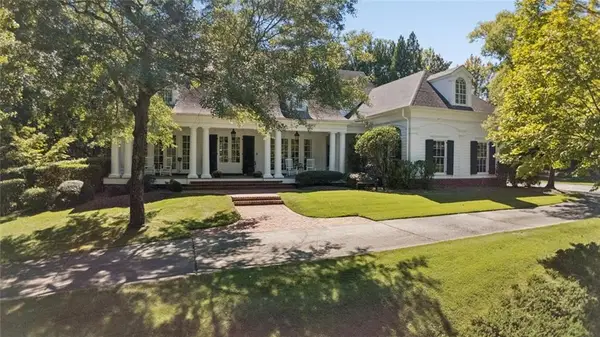 $2,000,000Active5 beds 5 baths5,806 sq. ft.
430 Windship Place Nw, Sandy Springs, GA 30327
MLS# 7851094Listed by: HARRY NORMAN REALTORS 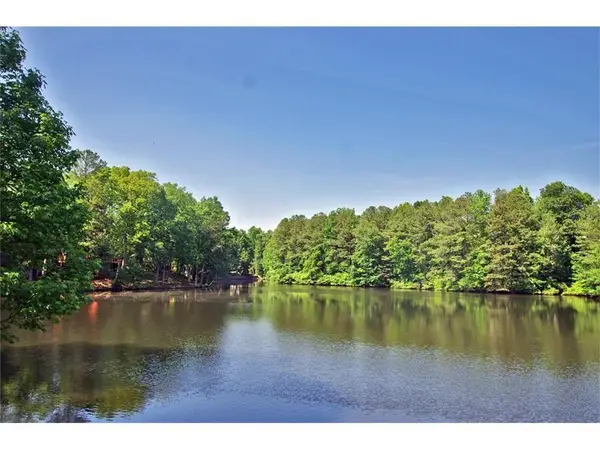 $319,900Active3 beds 2 baths1,650 sq. ft.
605 Garden Court, Atlanta, GA 30328
MLS# 7811074Listed by: HOMESMART- New
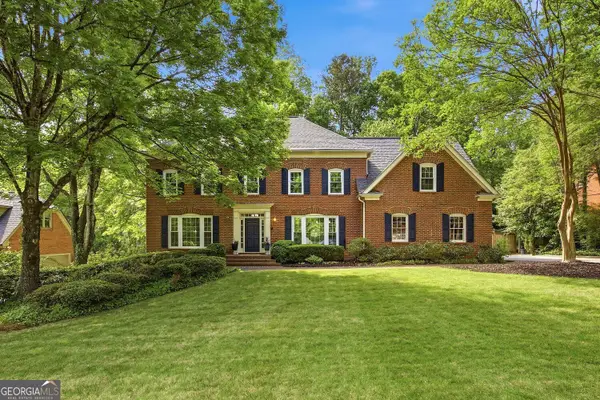 $799,900Active5 beds 5 baths4,879 sq. ft.
7525 S Spalding Lake Drive, Sandy Springs, GA 30350
MLS# 10868883Listed by: Homesmart Realty Partners - New
 $450,000Active2 beds 3 baths1,578 sq. ft.
1116 Glenridge Place #605, Sandy Springs, GA 30342
MLS# 10868822Listed by: Coldwell Banker Realty


Protect your home and budget from life's surprises with an Assurant Home Warranty, backed by a partner that supports you through every step of homeownership. Explore Plans.
©2026 Century 21 Real Estate LLC. All rights reserved. CENTURY 21®, the CENTURY 21 Logo and C21® are service marks owned by Century 21 Real Estate LLC. Century 21 Real Estate LLC fully supports the principles of the Fair Housing Act and the Equal Opportunity Act. Each office is independently owned and operated. Listing information is deemed reliable but not guaranteed accurate.