
243 Franklin Road, Sandy Springs, GA 30342
Local realty services provided by:CENTURY 21 Results
243 Franklin Road,Sandy Springs, GA 30342
$685,000
- 3 Beds
- 4 Baths
- - sq. ft.
- Townhouse
- Sold
Listed by: joe rigoli
Office: compass
MLS#:7811728
Source:FIRSTMLS
Sorry, we are unable to map this address
Price summary
- Price:$685,000
- Monthly HOA dues:$340
About this home
One of the most desirable floor plans in the community meets one of Atlanta's most sought-after locations in this beautifully reimagined townhome tucked inside a gated Chastain enclave. Perfectly positioned between Buckhead and Sandy Springs, this sophisticated residence offers the space and comfort of a single-family home with the ease of low-maintenance, lock-and-leave living.
The light-filled main level was designed for entertaining, where 10-foot ceilings, rich hardwood floors, and an open-concept layout create an inviting backdrop. At the heart of the home is a beautifully appointed kitchen featuring premium Wellborn cabinetry, an oversized island, stone countertops, premium stainless steel gas appliances, abundant storage, and seamless flow into the dining area and fireside living room. Anchored by a striking stacked stone gas fireplace, the living space is both warm and sophisticated. Just beyond, the sunroom opens to a private covered deck, extending your living space outdoors.
The thoughtfully designed floor plan offers three generously sized ensuite bedrooms, providing exceptional flexibility for guests, a home office, or multigenerational living. Upstairs, the enormous primary suite is a true retreat, complete with a private balcony, sitting area, spa-inspired bath with dual vanities, an oversized walk-in shower featuring dual rainfall shower heads and a handheld spray, and a generous walk-in closet. A welcoming front foyer, conveniently located laundry room and attached two-car garage complete the home. Unlike most floor plans, all living levels are above grade.
Beyond your front door, residents enjoy resort-style amenities including gated entry, a swimming pool, grilling area, sidewalks, and beautifully maintained grounds. The HOA covers the roof, exterior painting, landscaping, and pool maintenance. Zoned for highly sought-after High Point Elementary, Ridgeview Charter Middle, and Riverwood International Charter High School, the home is just minutes from Chastain Park and Amphitheater, Trader Joe's, Sandy Springs City Center, golf, North Buckhead's vibrant shopping and dining scene, and convenient access to GA-400.
Thoughtfully updated, impeccably maintained, and ideally located, this exceptional residence delivers the perfect blend of luxury, convenience, and lifestyle in the heart of Chastain....
Contact an agent
Home facts
- Year built:2018
- Subdivision & Development:Townes at Chastain
- Listing ID #:7811728
- Updated:September 17, 2026 at 06:44 PM
Rooms and interior
- Bedrooms:3
- Total bathrooms:4
- Full bathrooms:3
- Half bathrooms:1
- Flooring:Ceramic Tile, Hardwood
- Dining Description:Open Concept
- Bathrooms Description:Double Vanity
- Kitchen Description:Breakfast Bar, Cabinets White, Dishwasher, Disposal, Gas Range, Kitchen Island, Microwave, Pantry Walk-In, Refrigerator, Stone Counters, View to Family Room
- Bedroom Description:Oversized Master, Sitting Room
Heating and cooling
- Cooling:Ceiling Fan(s), Central Air
- Central air:Yes
Structure and exterior
- Roof:Composition
- Year built:2018
- Lot Features:Cul-De-Sac
- Architectural Style:Townhouse
- Construction Materials:Cement Siding
- Exterior Features:Covered, Deck
- Levels:3+ Story
Schools
- High school:Riverwood International Charter
- Middle school:Ridgeview Charter
- Elementary school:High Point
Utilities
- Water:Public, Water Available
- Sewer:Public Sewer, Sewer Available
Finances and disclosures
- Price:$685,000
- Tax amount:$7,865 (2025)
Features and amenities
- Laundry features:Laundry Room, Upper Level
- Amenities:Entrance Foyer, High Ceilings 10 ft Main, High Speed Internet, Walk-In Closet(s)
- Pool features:In Ground
Parking
- Parking description:Garage
- Garage spaces:2
 Listings identified with the FMLS IDX logo come from FMLS and are held by brokerage firms other than the owner of this website. The listing brokerage is identified in any listing details. Information is deemed reliable but is not guaranteed. If you believe any FMLS listing contains material that infringes your copyrighted work please click here (https://www.fmls.com/dmca) to review our DMCA policy and learn how to submit a takedown request. ©2026 First Multiple Listing Service, Inc. FIRSTMLS Member Broker: Debbie Cooke
New listings near 243 Franklin Road
- Coming Soon
 $5,800,000Coming Soon6 beds 8 baths7,174 sq. ft.
1090 Kingston Drive, Sandy Springs, GA 30342
MLS# 7827666Listed by: CHAPMAN HALL REALTORS - Coming Soon
 $2,725,000Coming Soon5 beds 5 baths6,967 sq. ft.
5091 Riverview Road Nw, Sandy Springs, GA 30327
MLS# 7321017Listed by: HOMESMART - New
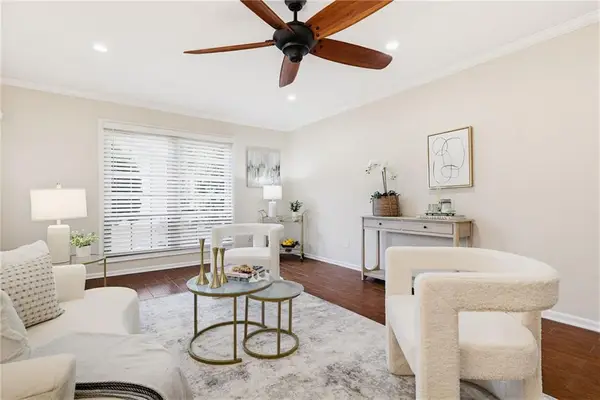 $239,000Active3 beds 2 baths1,423 sq. ft.
6851 Roswell Road Ne #C1, Atlanta, GA 30328
MLS# 7839319Listed by: COMPASS - New
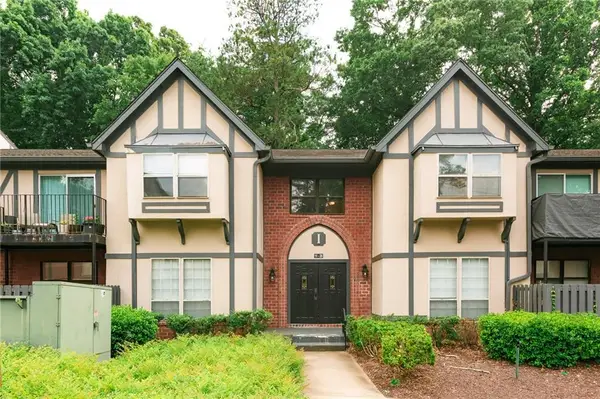 $259,000Active3 beds 2 baths1,469 sq. ft.
6851 Roswell Road #I11, Atlanta, GA 30328
MLS# 7839256Listed by: NATHAN'S REALTY - New
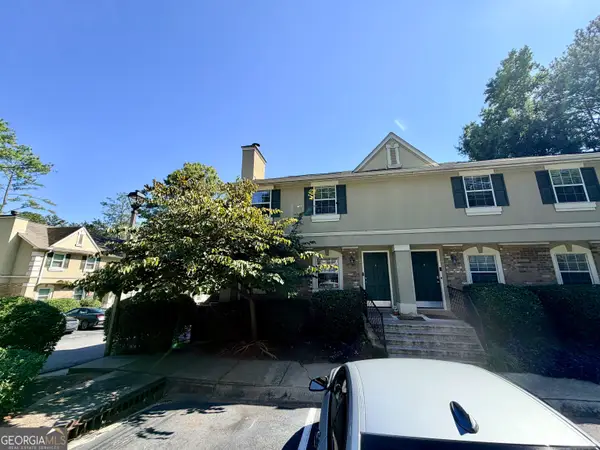 $295,000Active3 beds 3 baths168 sq. ft.
6900 Roswell Road #1K, Sandy Springs, GA 30328
MLS# 10847265Listed by: HOUSEITGOING LLC - Open Sun, 2 to 4pmNew
 $310,000Active3 beds 3 baths1,600 sq. ft.
1402 Brighton, Sandy Springs, GA 30328
MLS# 7838916Listed by: 1% LISTS GREATER ATLANTA - New
 $235,000Active2 beds 2 baths1,225 sq. ft.
201 Brighton Point #201, Sandy Springs, GA 30328
MLS# 7838526Listed by: VIRTUAL PROPERTIES REALTY.COM - New
 $950,000Active4 beds 5 baths4,786 sq. ft.
4440 Highgrove Pointe, Sandy Springs, GA 30319
MLS# 7838660Listed by: ANSLEY REAL ESTATE | CHRISTIE'S INTERNATIONAL REAL ESTATE - New
 $835,000Active4 beds 4 baths3,828 sq. ft.
7695 Highland Bluff, Sandy Springs, GA 30328
MLS# 7832556Listed by: COMPASS - New
 $3,200,000Active6 beds 6 baths55,060 sq. ft.
575 Old Cobblestone Drive, Atlanta, GA 30350
MLS# 7838422Listed by: HARRY NORMAN REALTORS


Protect your home and budget from life's surprises with an Assurant Home Warranty, backed by a partner that supports you through every step of homeownership. Explore Plans.
©2026 Century 21 Real Estate LLC. All rights reserved. CENTURY 21®, the CENTURY 21 Logo and C21® are service marks owned by Century 21 Real Estate LLC. Century 21 Real Estate LLC fully supports the principles of the Fair Housing Act and the Equal Opportunity Act. Each office is independently owned and operated. Listing information is deemed reliable but not guaranteed accurate.