
260 Abington Drive, Sandy Springs, GA 30328
Local realty services provided by:CENTURY 21 Novus
260 Abington Drive,Sandy Springs, GA 30328
$632,000
- 4 Beds
- 3 Baths
- - sq. ft.
- Single family
- Sold
Listed by: winter paskins
Office: atlanta communities
MLS#:7822515
Source:FIRSTMLS
Sorry, we are unable to map this address
Price summary
- Price:$632,000
About this home
PRIMARY-ON-MAIN & PRICED LIKE A STEAL! Perched proudly with standout views, this rockin' ranch delivers a sought-after floor plan, a finished terrace level, and more than 6 figures in stunning upgrades. Spend your weekends actually ENJOYING your home, not constantly working ON it. Behind the low-maintenance, 4-sided brick exterior, the refreshed kitchen features smooth countertops, designer backsplash, new flooring & storage galore. Renovated bathrooms add a little everyday luxury, while fresh paint and new carpet create a clean, move-in-ready finish. There is so much new, it is hard to list it all: 2024 roof, 2024 AC, 2021 furnace, newer water heater, 2024 water line, 2023 insulation, and newer double-pane windows because we don't "do" random breezes indoors. The major expenses are already behind you, and its rare to find this many big-ticket updates all in one place, especially at this price AND this location! The finished terrace level feels like a private getaway with updated flooring, a full bath, a flexible craft room or guest bedroom, and a beautiful bar ready to take game day to the next level. Outside, the fenced .4536-acre lot has been transformed with a new exterior patio, professionally regraded yard, new retaining walls, a newer driveway, fresh exterior paint, new gutters, beautifully designed landscaping, and an AstroTurf game pad ready for cornhole championships, backyard parties, and wildly competitive family tournaments. Perfectly situated in the heart of Sandy Springs, this home is minutes from City Springs, Abernathy Greenway, Lost Corner Preserve, the Chattahoochee River, GA-400, and I-285. Add in NO HOA & NO HASSLE, and you have the layout everyone yearns for, major improvements already completed, an impossible-to-beat location, and one of the STRONGEST VALUE PLAYS IN THE AREA!...
Contact an agent
Home facts
- Year built:1966
- Subdivision & Development:North Springs
- Listing ID #:7822515
- Updated:October 08, 2026 at 10:38 AM
Rooms and interior
- Bedrooms:4
- Total bathrooms:3
- Full bathrooms:3
- Flooring:Carpet, Hardwood
- Dining Description:Separate Dining Room
- Bathrooms Description:Tub/Shower Combo
- Kitchen Description:Cabinets Stain, Dishwasher, Disposal, Gas Range, Kitchen Island, Microwave, Self Cleaning Oven
- Bedroom Description:Master on Main, Roommate Floor Plan
- Basement Description:Daylight, Exterior Entry, Finished, Finished Bath, Interior Entry
Heating and cooling
- Cooling:Central Air, Zoned
- Heating:Forced Air, Zoned
- Central air:Yes
Structure and exterior
- Roof:Composition
- Year built:1966
- Lot Features:Back Yard, Front Yard, Sloped
- Architectural Style:Ranch, Traditional
- Construction Materials:Brick 4 Sides
- Exterior Features:Front Porch, Private Yard, Rear Porch
- Levels:2 Story
Schools
- High school:North Springs
- Middle school:Sandy Springs
- Elementary school:Woodland - Fulton
Utilities
- Water:Public, Water Available
- Sewer:Public Sewer, Sewer Available
Finances and disclosures
- Price:$632,000
- Tax amount:$3,963 (2025)
Features and amenities
- Laundry features:Dryer, In Basement, Laundry Room, Washer
- Amenities:Entrance Foyer, Gas Water Heater, High Speed Internet
Parking
- Parking description:2 Carport Space(s), Attached, Carport, Covered
- Carport spaces:2
 Listings identified with the FMLS IDX logo come from FMLS and are held by brokerage firms other than the owner of this website. The listing brokerage is identified in any listing details. Information is deemed reliable but is not guaranteed. If you believe any FMLS listing contains material that infringes your copyrighted work please click here (https://www.fmls.com/dmca) to review our DMCA policy and learn how to submit a takedown request. ©2026 First Multiple Listing Service, Inc. FIRSTMLS Member Broker: Kendall Chance
New listings near 260 Abington Drive
- Coming Soon
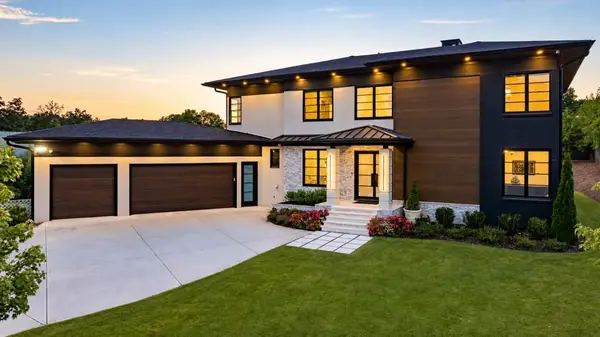 $2,595,000Coming Soon5 beds 6 baths5,004 sq. ft.
714 Bass Way, Sandy Springs, GA 30328
MLS# 7848459Listed by: ATLANTA FINE HOMES SOTHEBY'S INTERNATIONAL - Coming Soon
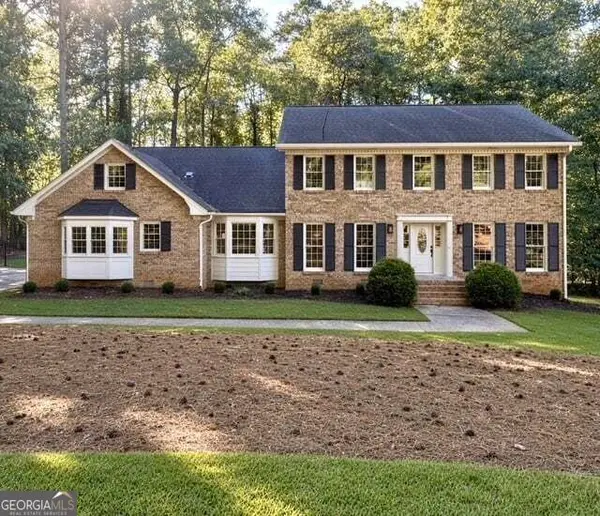 $950,000Coming Soon5 beds 3 baths5,061 sq. ft.
2949 Spalding Drive, Sandy Springs, GA 30350
MLS# 10854471Listed by: Harry Norman Realtors - Coming Soon
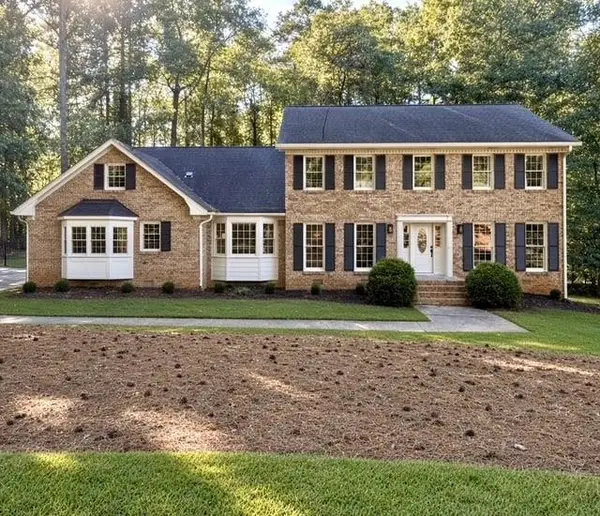 $950,000Coming Soon5 beds 3 baths3,717 sq. ft.
2949 Spalding Drive, Sandy Springs, GA 30350
MLS# 7845597Listed by: HARRY NORMAN REALTORS - Coming Soon
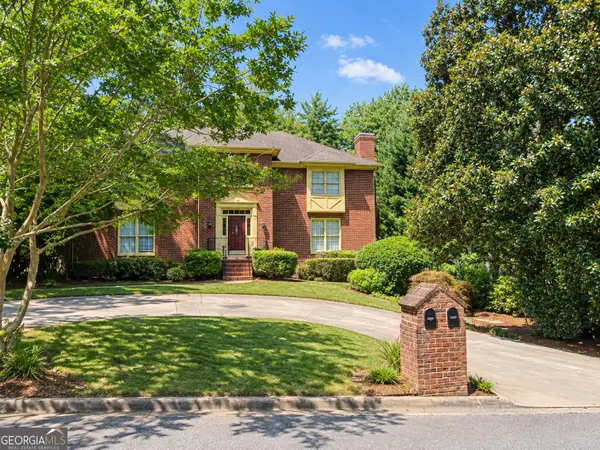 $370,000Coming Soon3 beds 3 baths1,692 sq. ft.
8880 Carroll Manor Drive, Atlanta, GA 30350
MLS# 10854275Listed by: Mark Spain Real Estate - Coming Soon
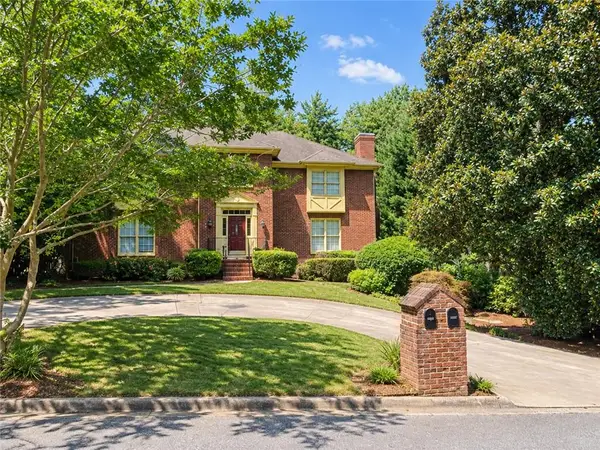 $370,000Coming Soon3 beds 3 baths1,692 sq. ft.
8880 Carroll Manor Drive, Atlanta, GA 30350
MLS# 7845409Listed by: MARK SPAIN REAL ESTATE - Coming Soon
 $2,725,000Coming Soon5 beds 5 baths6,967 sq. ft.
5091 Riverview Road Nw, Sandy Springs, GA 30327
MLS# 7321017Listed by: HOMESMART 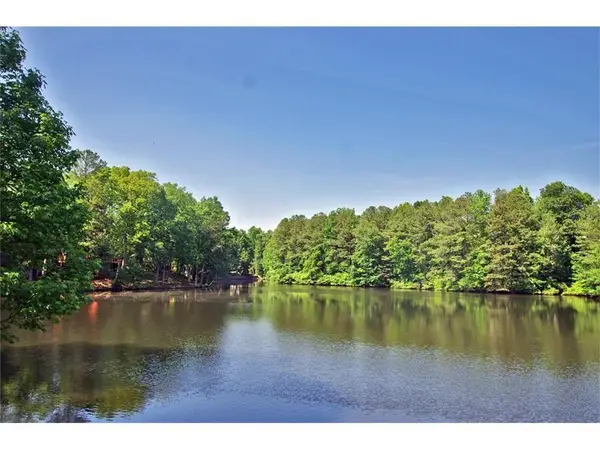 $319,900Active3 beds 2 baths1,650 sq. ft.
605 Garden Court, Atlanta, GA 30328
MLS# 7811074Listed by: HOMESMART- New
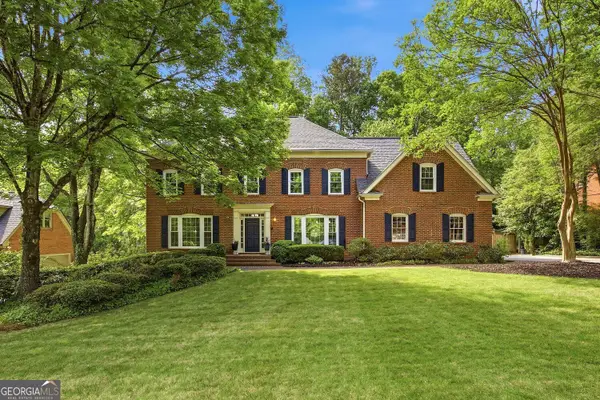 $799,900Active5 beds 5 baths4,879 sq. ft.
7525 S Spalding Lake Drive, Sandy Springs, GA 30350
MLS# 10868883Listed by: Homesmart Realty Partners - New
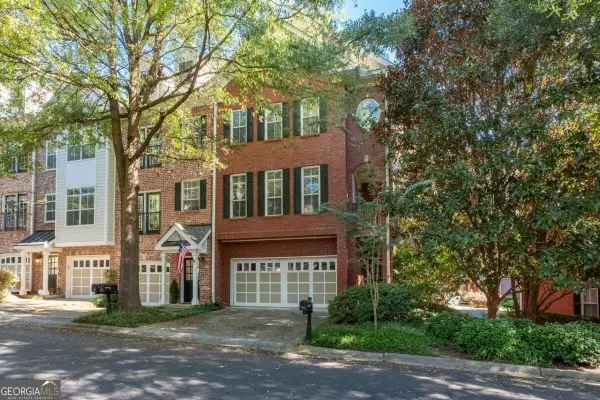 $450,000Active2 beds 3 baths1,578 sq. ft.
1116 Glenridge Place #605, Sandy Springs, GA 30342
MLS# 10868822Listed by: Coldwell Banker Realty - New
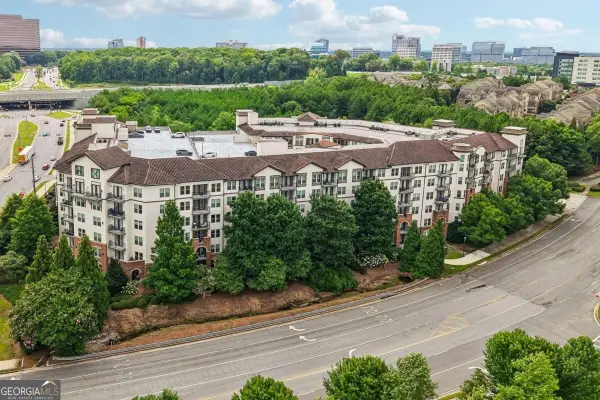 $315,000Active2 beds 2 baths1,002 sq. ft.
901 Abernathy Road Ne #6230, Sandy Springs, GA 30328
MLS# 10868593Listed by: RE/MAX Center


Protect your home and budget from life's surprises with an Assurant Home Warranty, backed by a partner that supports you through every step of homeownership. Explore Plans.
©2026 Century 21 Real Estate LLC. All rights reserved. CENTURY 21®, the CENTURY 21 Logo and C21® are service marks owned by Century 21 Real Estate LLC. Century 21 Real Estate LLC fully supports the principles of the Fair Housing Act and the Equal Opportunity Act. Each office is independently owned and operated. Listing information is deemed reliable but not guaranteed accurate.