
2685 Braffington Court, Sandy Springs, GA 30350
Local realty services provided by:CENTURY 21 Results
2685 Braffington Court,Sandy Springs, GA 30350
$950,000
- 5 Beds
- 5 Baths
- 4,882 sq. ft.
- Single family
- Active
Listed by: king moore group, kelly king
Office: keller williams realty intown atl
MLS#:7834031
Source:FIRSTMLS
Price summary
- Price:$950,000
- Price per sq. ft.:$194.59
- Monthly HOA dues:$32.92
About this home
Tucked into a quiet Sandy Springs/Dunwoody neighborhood this 5 bedroom, 4.5 bath home offers space, privacy, and a location that's hard to beat. Meticulously cared for with brand new roof and fresh exterior paint. The updated, open kitchen is made for gathering — a wet bar, keeping area, island seating, and a sunny eat-in space all flow together, with tall ceilings and hardwood floors throughout the main level. Step out from the living room to a spacious screened porch overlooking the private, over-.7-acre lot. Upstairs, you'll find four bedrooms, including an oversized primary suite and a second oversized guest room with its own en suite bath, plus two additional guest rooms — comfortable space for family or visitors. The full basement brings a bedroom, living space, and kitchenette — perfect as an in-law suite — along with a tiered movie room, a second screened porch, and a large unfinished storage area. This community offers walkable swim/tennis access, and the location is minutes from I-85, I-285, and GA-400 — easy access wherever you're headed....
Contact an agent
Home facts
- Year built:1985
- Subdivision & Development:Deerfield East I
- Listing ID #:7834031
- Updated:September 12, 2026 at 10:43 PM
Rooms and interior
- Bedrooms:5
- Total bathrooms:5
- Full bathrooms:4
- Half bathrooms:1
- Flooring:Carpet, Hardwood
- Dining Description:Separate Dining Room
- Bathrooms Description:Double Vanity, Separate Tub/Shower, Whirlpool Tub
- Kitchen Description:Cabinets White, Dishwasher, Disposal, Double Oven, Eat-in Kitchen, Gas Range, Keeping Room, Kitchen Island, Microwave, Refrigerator, Stone Counters, View to Family Room, Wine Rack
- Bedroom Description:Oversized Master
- Basement Description:Daylight, Exterior Entry, Finished, Finished Bath, Full, Interior Entry
- Living area:4,882 sq. ft.
Heating and cooling
- Cooling:Ceiling Fan(s), Central Air
- Heating:Forced Air, Natural Gas
- Central air:Yes
Structure and exterior
- Roof:Composition, Ridge Vents
- Year built:1985
- Building area:4,882 sq. ft.
- Lot area:0.73 Acres
- Lot Features:Back Yard, Landscaped, Private, Wooded
- Architectural Style:Traditional
- Construction Materials:Brick 4 Sides
- Exterior Features:Deck, Rear Stairs, Screened
- Levels:3+ Story
Schools
- High school:North Springs
- Middle school:Sandy Springs
- Elementary school:Dunwoody Springs
Utilities
- Water:Public, Water Available
- Sewer:Public Sewer, Sewer Available
Finances and disclosures
- Price:$950,000
- Price per sq. ft.:$194.59
- Tax amount:$6,929 (2025)
Features and amenities
- Appliances:Irrigation Equipment
- Laundry features:Laundry Room, Main Level, Mud Room
- Amenities:Bookcases, Central Vacuum, Disappearing Attic Stairs, Entrance Foyer 2 Story, Gas Water Heater, High Ceilings 9 ft Main, High Speed Internet, Tray Ceiling(s), Walk-In Closet(s), Wet Bar
Parking
- Parking description:Driveway, Garage, Parking Pad
- Garage spaces:2
 Listings identified with the FMLS IDX logo come from FMLS and are held by brokerage firms other than the owner of this website. The listing brokerage is identified in any listing details. Information is deemed reliable but is not guaranteed. If you believe any FMLS listing contains material that infringes your copyrighted work please click here (https://www.fmls.com/dmca) to review our DMCA policy and learn how to submit a takedown request. ©2026 First Multiple Listing Service, Inc. FIRSTMLS Member Broker: Debbie Cooke
New listings near 2685 Braffington Court
- Coming Soon
 $325,000Coming Soon2 beds 2 baths
33 Dunwoody Springs Drive, Atlanta, GA 30328
MLS# 10845089Listed by: BHHS Georgia Properties - Coming Soon
 $925,000Coming Soon4 beds 4 baths2,353 sq. ft.
990 Winding Creek Trail, Sandy Springs, GA 30328
MLS# 7834754Listed by: ATLANTA FINE HOMES SOTHEBY'S INTERNATIONAL - Coming Soon
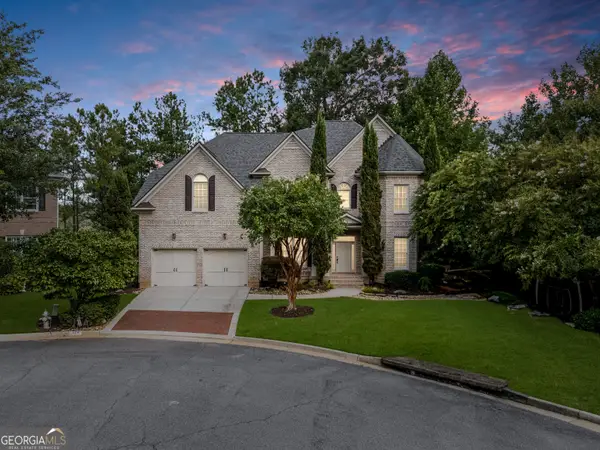 $999,900Coming Soon5 beds 6 baths5,560 sq. ft.
475 Trowgate Lane, Atlanta, GA 30350
MLS# 10840884Listed by: Atlanta Communities - Coming Soon
 $5,800,000Coming Soon6 beds 8 baths7,174 sq. ft.
1090 Kingston Drive, Sandy Springs, GA 30342
MLS# 7827666Listed by: CHAPMAN HALL REALTORS - Coming Soon
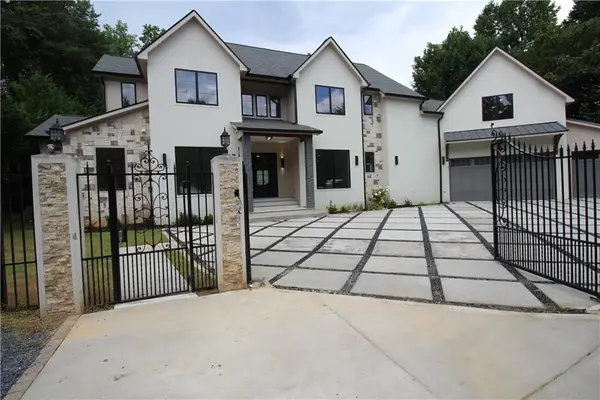 $4,490,000Coming Soon7 beds 7 baths7,700 sq. ft.
39 Johnson Ferry Road Ne, Sandy Springs, GA 30328
MLS# 7822185Listed by: CHAPMAN HALL REALTY - Coming Soon
 $2,725,000Coming Soon5 beds 5 baths6,967 sq. ft.
5091 Riverview Road Nw, Sandy Springs, GA 30327
MLS# 7321017Listed by: HOMESMART - New
 $650,000Active3 beds 4 baths2,144 sq. ft.
143 Barkley Lane, Sandy Springs, GA 30328
MLS# 7837077Listed by: LOKATION REAL ESTATE, LLC - New
 $245,000Active2 beds 2 baths1,071 sq. ft.
300 Johnson Ferry Road Ne #A115, Atlanta, GA 30328
MLS# 10845159Listed by: Maximum One Grt. Atl. REALTORS - New
 $549,000Active3 beds 4 baths3 sq. ft.
7395 Glisten Avenue, Sandy Springs, GA 30328
MLS# 10844951Listed by: Keller Williams Chattahoochee - New
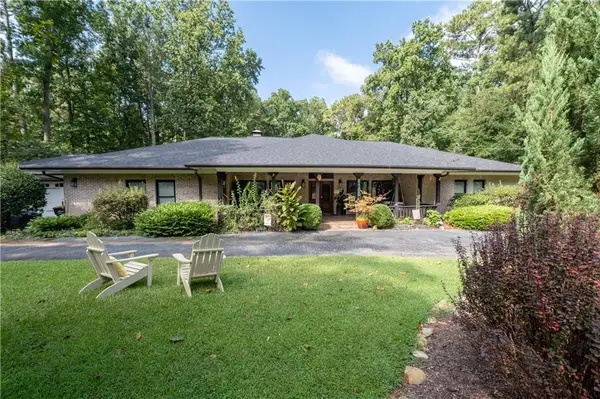 $1,195,000Active4 beds 4 baths4,421 sq. ft.
8180 Innsbruck Drive, Sandy Springs, GA 30350
MLS# 7836377Listed by: COLDWELL BANKER REALTY


Protect your home and budget from life's surprises with an Assurant Home Warranty, backed by a partner that supports you through every step of homeownership. Explore Plans.
©2026 Century 21 Real Estate LLC. All rights reserved. CENTURY 21®, the CENTURY 21 Logo and C21® are service marks owned by Century 21 Real Estate LLC. Century 21 Real Estate LLC fully supports the principles of the Fair Housing Act and the Equal Opportunity Act. Each office is independently owned and operated. Listing information is deemed reliable but not guaranteed accurate.