
3201 Santa Fe Parkway, Sandy Springs, GA 30350
Local realty services provided by:CENTURY 21 Novus
3201 Santa Fe Parkway,Sandy Springs, GA 30350
$210,000
- 2 Beds
- 2 Baths
- 1,083 sq. ft.
- Condominium
- Active
Listed by: katherine hernandez
Office: dorsey alston realtors
MLS#:7838496
Source:FIRSTMLS
Price summary
- Price:$210,000
- Price per sq. ft.:$193.91
- Monthly HOA dues:$382
About this home
Enjoy spacious, move-in-ready living in the gated Victoria Heights community. This well-designed 2-bedroom, 2-bath condominium offers an inviting open layout, generously sized rooms and the convenience of two private bedroom and bath areas. Warm hardwood flooring extends throughout the main living areas, creating a cohesive flow from the dining area into the spacious living room. Sliding glass doors provide direct access to the covered balcony, offering a peaceful outdoor space surrounded by mature trees. The adjoining kitchen features rich wood cabinetry, granite countertops, stainless steel appliances and a breakfast bar that keeps the kitchen connected to the main living area. A separate laundry closet with additional shelving provides added convenience and storage. Both bedrooms are comfortably sized and feature carpeting and generous closet space. The primary suite includes a private bath, while the second bedroom and adjacent full bath offer excellent flexibility for guests, working from home or shared living. Victoria Heights offers the ease of low-maintenance condominium living with gated access, a swimming pool, fitness center and beautifully maintained grounds. Just outside the community, the Springway Trail provides miles of connected walking and biking paths leading toward Morgan Falls Overlook Park, the Chattahoochee River and some of Sandy Springs’ most enjoyable outdoor recreation. Conveniently located near GA-400, I-285, North Springs MARTA, Perimeter-area employment, shopping, dining and everyday essentials, this home delivers the space, convenience and accessible Sandy Springs price point that can be increasingly difficult to find. Select photographs have been virtually staged to illustrate the rooms’ potential....
Contact an agent
Home facts
- Year built:1991
- Subdivision & Development:Victoria Heights
- Listing ID #:7838496
- Updated:September 16, 2026 at 01:41 PM
Rooms and interior
- Bedrooms:2
- Total bathrooms:2
- Full bathrooms:2
- Flooring:Carpet
- Dining Description:Open Concept
- Bathrooms Description:Tub/Shower Combo
- Kitchen Description:Breakfast Bar, Cabinets Stain, Dishwasher, Electric Cooktop, Electric Oven, Electric Range, Microwave, Refrigerator, View to Family Room
- Living area:1,083 sq. ft.
Heating and cooling
- Cooling:Ceiling Fan(s), Central Air
- Heating:Central
- Central air:Yes
Structure and exterior
- Roof:Composition
- Year built:1991
- Building area:1,083 sq. ft.
- Lot area:0.03 Acres
- Lot Features:Landscaped, Level, Private
- Architectural Style:Mid-Rise (up to 5 stories)
- Exterior Features:Covered
- Levels:1 Story
Schools
- High school:North Springs
- Middle school:Sandy Springs
- Elementary school:Woodland - Fulton
Utilities
- Water:Public, Water Available
- Sewer:Public Sewer, Sewer Available
Finances and disclosures
- Price:$210,000
- Price per sq. ft.:$193.91
- Tax amount:$2,569 (2025)
Features and amenities
- Laundry features:In Kitchen, Laundry Room, Main Level
- Amenities:Electric Water Heater, Entrance Foyer, High Speed Internet, Walk-In Closet(s)
 Listings identified with the FMLS IDX logo come from FMLS and are held by brokerage firms other than the owner of this website. The listing brokerage is identified in any listing details. Information is deemed reliable but is not guaranteed. If you believe any FMLS listing contains material that infringes your copyrighted work please click here (https://www.fmls.com/dmca) to review our DMCA policy and learn how to submit a takedown request. ©2026 First Multiple Listing Service, Inc. FIRSTMLS Member Broker: Kendall Chance
New listings near 3201 Santa Fe Parkway
- Coming Soon
 $835,000Coming Soon4 beds 4 baths3,828 sq. ft.
7695 Highland Bluff, Sandy Springs, GA 30328
MLS# 7832556Listed by: COMPASS - Coming Soon
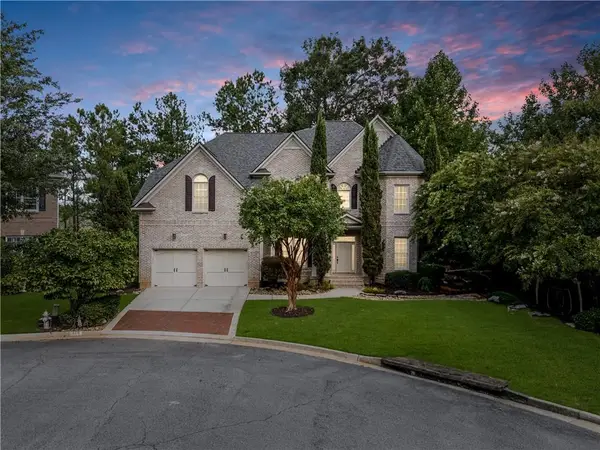 $999,900Coming Soon5 beds 6 baths5,560 sq. ft.
475 Trowgate Lane, Atlanta, GA 30350
MLS# 7833452Listed by: ATLANTA COMMUNITIES - Coming Soon
 $5,800,000Coming Soon6 beds 8 baths7,174 sq. ft.
1090 Kingston Drive, Sandy Springs, GA 30342
MLS# 7827666Listed by: CHAPMAN HALL REALTORS - Coming Soon
 $2,725,000Coming Soon5 beds 5 baths6,967 sq. ft.
5091 Riverview Road Nw, Sandy Springs, GA 30327
MLS# 7321017Listed by: HOMESMART - New
 $3,200,000Active5 beds 6 baths55,060 sq. ft.
575 Old Cobblestone Drive, Atlanta, GA 30350
MLS# 7838422Listed by: HARRY NORMAN REALTORS - New
 $220,000Active3 beds 2 baths1,260 sq. ft.
6301 Santa Fe Parkway, Sandy Springs, GA 30350
MLS# 7838477Listed by: DORSEY ALSTON REALTORS - New
 $210,000Active1 beds 1 baths1,128 sq. ft.
104 Abingdon Way, Sandy Springs, GA 30328
MLS# 7838010Listed by: DESARI JABBAR REALTY GROUP - New
 $149,900Active2 beds 1 baths
102 Gettysburg Place, Sandy Springs, GA 30350
MLS# 10846163Listed by: Harry Norman Realtors - New
 $1,250,000Active4 beds 5 baths3,474 sq. ft.
6742 Encore Boulevard, Sandy Springs, GA 30328
MLS# 7837222Listed by: ATLANTA FINE HOMES SOTHEBY'S INTERNATIONAL


Protect your home and budget from life's surprises with an Assurant Home Warranty, backed by a partner that supports you through every step of homeownership. Explore Plans.
©2026 Century 21 Real Estate LLC. All rights reserved. CENTURY 21®, the CENTURY 21 Logo and C21® are service marks owned by Century 21 Real Estate LLC. Century 21 Real Estate LLC fully supports the principles of the Fair Housing Act and the Equal Opportunity Act. Each office is independently owned and operated. Listing information is deemed reliable but not guaranteed accurate.