
256 Spalding Gates Drive, Sandy Springs, GA 30328
Local realty services provided by:CENTURY 21 The Avenues
256 Spalding Gates Drive,Sandy Springs, GA 30328
$679,000
- 4 Beds
- 4 Baths
- 3,517 sq. ft.
- Single family
- Coming Soon
Listed by: julie sack, mira liniado
Office: compass
MLS#:7860732
Source:FIRSTMLS
Price summary
- Price:$679,000
- Price per sq. ft.:$193.06
- Monthly HOA dues:$485
About this home
Nestled within a sought-after gated community in coveted Sandy Springs, this light-filled home offers an exceptional blend of elegance, comfort, and versatility, with thoughtfully designed spaces for every lifestyle.
A dramatic two-story foyer welcomes you into the freshly painted interior, setting the tone for the home’s inviting atmosphere. Just off the foyer, the formal dining room features a tray ceiling and flows seamlessly into the well-appointed kitchen, complete with European-style cabinetry and a Sub-Zero refrigerator. The spacious breakfast area and inviting family room overlook the private, wooded backyard, creating the perfect setting for everyday living and effortless entertaining.
Step onto the deck to enjoy peaceful sunrise views and the soothing sounds of birdsong amid the natural surroundings. Upstairs, the generously sized primary suite offers a relaxing retreat with two separate closets and an en-suite bath featuring a double vanity, private water closet, and separate tub and shower. Two additional bedrooms, each with custom California Closets, share a convenient Jack-and-Jill bathroom. A spacious laundry room with abundant storage and an included washer and dryer adds everyday convenience.
The walk-out basement expands the home’s possibilities, offering a complete second kitchen, full bathroom, private bedroom, and expansive living area—ideal for guests, multigenerational living, extended stays, or a private work-from-home retreat. Outside, the covered patio features an under-decking system with a fan and lighting, creating a comfortable outdoor living space in multiple seasons.
The fully fenced backyard offers room to play, garden, entertain, or simply unwind, with the added bonus of a half-court basketball court and basketball goal.
With its gated-community setting, flexible living spaces, wooded privacy, and exceptional indoor-outdoor amenities, this Sandy Springs home offers a wonderful opportunity to enjoy both everyday comfort and effortless entertaining....
Contact an agent
Home facts
- Year built:1992
- Subdivision & Development:Wyndam
- Listing ID #:7860732
- Updated:October 29, 2026 at 06:50 PM
Rooms and interior
- Bedrooms:4
- Total bathrooms:4
- Full bathrooms:3
- Half bathrooms:1
- Flooring:Hardwood
- Dining Description:Separate Dining Room
- Bathrooms Description:Double Vanity
- Kitchen Description:Breakfast Bar, Cabinets White, Dishwasher, Disposal, Gas Range, Keeping Room, Range Hood, Refrigerator, Second Kitchen, View to Family Room
- Bedroom Description:Oversized Master
- Basement Description:Finished
- Living area:3,517 sq. ft.
Heating and cooling
- Cooling:Central Air
- Heating:Central
- Central air:Yes
Structure and exterior
- Roof:Composition
- Year built:1992
- Building area:3,517 sq. ft.
- Lot area:0.08 Acres
- Lot Features:Back Yard, Front Yard
- Architectural Style:Cluster Home
- Construction Materials:Stucco
- Exterior Features:Deck, Front Porch, Private Yard, Rain Gutters
- Levels:3+ Story
Schools
- High school:North Springs
- Middle school:Sandy Springs
- Elementary school:Woodland - Fulton
Utilities
- Water:Public, Water Available
- Sewer:Public Sewer, Sewer Available
Finances and disclosures
- Price:$679,000
- Price per sq. ft.:$193.06
- Tax amount:$4,466 (2025)
Features and amenities
- Laundry features:Dryer, Upper Level, Washer
- Amenities:Entrance Foyer 2 Story, High Ceilings 9 ft Main
- Pool features:In Ground
Parking
- Total parking spaces:4
- Parking description:Attached, Driveway, Garage, Garage Door Opener, Kitchen Level, Level Driveway
- Garage spaces:2
 Listings identified with the FMLS IDX logo come from FMLS and are held by brokerage firms other than the owner of this website. The listing brokerage is identified in any listing details. Information is deemed reliable but is not guaranteed. If you believe any FMLS listing contains material that infringes your copyrighted work please click here (https://www.fmls.com/dmca) to review our DMCA policy and learn how to submit a takedown request. ©2026 First Multiple Listing Service, Inc.
New listings near 256 Spalding Gates Drive
- Coming Soon
 $600,000Coming Soon6 beds 5 baths3,358 sq. ft.
55 Johnson Ferry Road Nw, Sandy Springs, GA 30328
MLS# 7860972Listed by: JASON MITCHELL REAL ESTATE OF GEORGIA, LLC - Coming Soon
 $1,395,000Coming Soon6 beds 7 baths5,649 sq. ft.
6370 River Chase Circle, Atlanta, GA 30328
MLS# 7860774Listed by: DORSEY ALSTON REALTORS - Coming Soon
 $799,900Coming Soon4 beds 3 baths3,100 sq. ft.
6470 Tanacrest Court, Atlanta, GA 30328
MLS# 7860449Listed by: ATLANTA FINE HOMES SOTHEBY'S INTERNATIONAL - Coming Soon
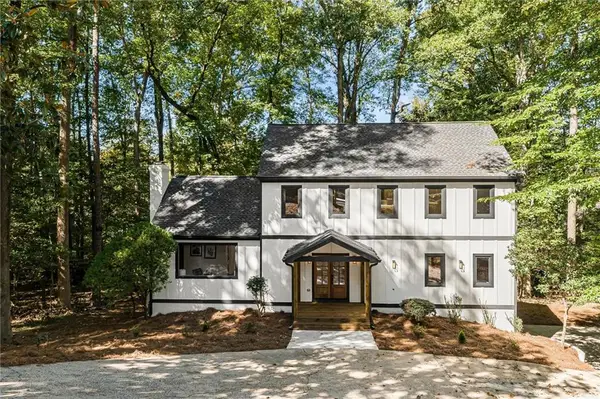 $919,000Coming Soon4 beds 4 baths3,406 sq. ft.
220 Spalding Lake Place, Sandy Springs, GA 30350
MLS# 7857089Listed by: NETWORTH REALTY OF ATLANTA, LLC. - Coming Soon
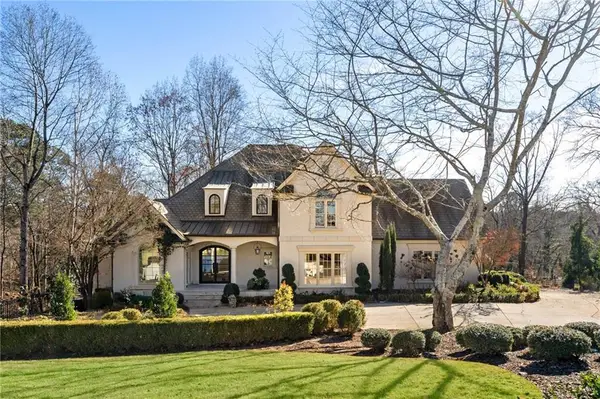 $2,725,000Coming Soon5 beds 5 baths6,967 sq. ft.
5091 Riverview Road Nw, Sandy Springs, GA 30327
MLS# 7321017Listed by: HOMESMART - New
 $329,000Active2 beds 2 baths1,220 sq. ft.
901 Abernathy Road Ne #2180, Sandy Springs, GA 30328
MLS# 7856343Listed by: KELLER WILLIAMS RLTY, FIRST ATLANTA - New
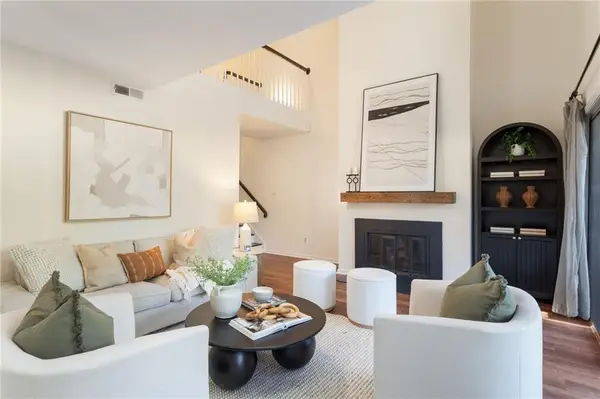 $250,000Active2 beds 2 baths1,404 sq. ft.
5400 Roswell Road #A6, Sandy Springs, GA 30342
MLS# 7860904Listed by: DORSEY ALSTON REALTORS 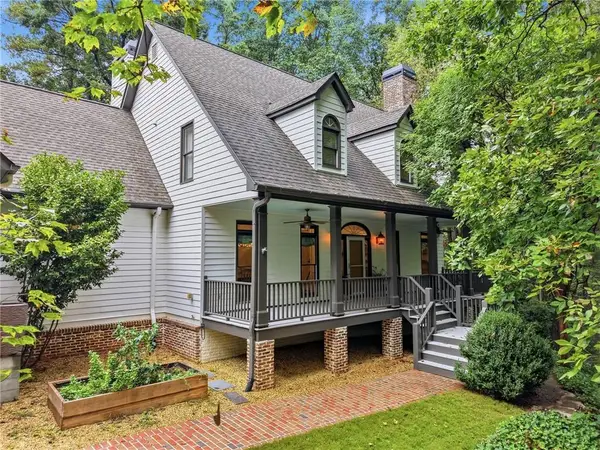 $1,299,500Active5 beds 5 baths5,863 sq. ft.
545 Greenland Road Ne, Atlanta, GA 30342
MLS# 7849540Listed by: KELLER WILLIAMS REALTY PEACHTREE RD.- New
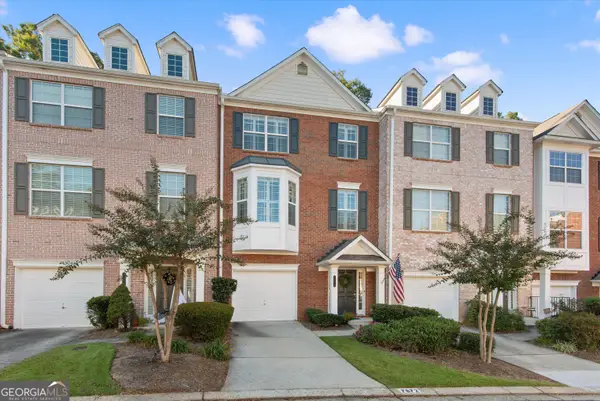 $450,000Active3 beds 4 baths1,732 sq. ft.
7872 Kiverton Place, Sandy Springs, GA 30350
MLS# 10881002Listed by: Keller Williams Atlanta Perimeter - New
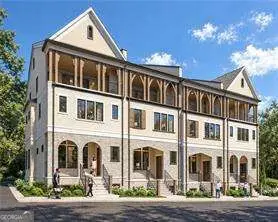 $1,799,900Active4 beds 6 baths
4777 Mystic Drive #2, Sandy Springs, GA 30342
MLS# 10880826Listed by: JW Collection Brokers


Protect your home and budget from life's surprises with an Assurant Home Warranty, backed by a partner that supports you through every step of homeownership. Explore Plans.
©2026 Century 21 Real Estate LLC. All rights reserved. CENTURY 21®, the CENTURY 21 Logo and C21® are service marks owned by Century 21 Real Estate LLC. Century 21 Real Estate LLC fully supports the principles of the Fair Housing Act and the Equal Opportunity Act. Each office is independently owned and operated. Listing information is deemed reliable but not guaranteed accurate.