
331 Carpenter Drive #5, Sandy Springs, GA 30328
Local realty services provided by:CENTURY 21 The Avenues
331 Carpenter Drive #5,Sandy Springs, GA 30328
$449,000
- 2 Beds
- 3 Baths
- 1,520 sq. ft.
- Townhouse
- Active
Listed by: neda loue
Office: atlanta communities
MLS#:7803715
Source:FIRSTMLS
Price summary
- Price:$449,000
- Price per sq. ft.:$295.39
- Monthly HOA dues:$250
About this home
Welcome to this spacious end-unit townhome, offering the perfect blend of style, comfort, and convenience in one of Sandy Springs' most desirable neighborhoods. Featuring a two-car garage and generous additional storage on the ground level, this home offers exceptional functionality that complements its elegant living spaces. Excellent value. The HOA fee covers water and all surface maintenance, keeping your monthly expenses low and your investment protected.
Inside, hardwood floors, soaring ceilings, and abundant natural light create a bright, inviting atmosphere throughout. The open-concept main level is designed for both everyday living and effortless entertaining, with expansive living and dining areas that flow seamlessly into the kitchen. The kitchen has been recently updated with a new gas range, microwave, and dishwasher, making it as functional as it is stylish.
The oversized primary bedroom features soaring 12-foot ceilings, an elegant arched window, and an expansive dressing closet. The en-suite bathroom is fully equipped with a double vanity, a relaxing jetted tub, a separate shower, and a walk-in closet.
A second bedroom on the upper level features its own private en-suite bathroom, offering an ideal space for guests, multigenerational living, or a private home office. The home also offers flexible laundry locations to accommodate your lifestyle and preferences.
Enjoy low HOA dues, with water included, while taking advantage of an unbeatable location just minutes from premier shopping, dining, parks, major medical facilities, GA-400, and I-285. This exceptional home offers the perfect balance of convenience, elegance, and community living—providing a lifestyle that feels both connected to everything Sandy Springs has to offer and comfortably tucked away....
Contact an agent
Home facts
- Year built:2002
- Subdivision & Development:Carpenter Creek
- Listing ID #:7803715
- Updated:September 13, 2026 at 08:51 PM
Rooms and interior
- Bedrooms:2
- Total bathrooms:3
- Full bathrooms:2
- Half bathrooms:1
- Flooring:Hardwood, Stone
- Dining Description:Open Concept
- Bathrooms Description:Double Vanity, Separate Tub/Shower, Whirlpool Tub
- Kitchen Description:Breakfast Bar, Cabinets Stain, Dishwasher, Disposal, Gas Range, Microwave, Pantry, Refrigerator, Stone Counters
- Bedroom Description:Oversized Master, Roommate Floor Plan, Split Bedroom Plan
- Living area:1,520 sq. ft.
Heating and cooling
- Cooling:Central Air, Humidity Control
- Heating:Central, Natural Gas
- Central air:Yes
Structure and exterior
- Roof:Composition, Shingle
- Year built:2002
- Building area:1,520 sq. ft.
- Architectural Style:Townhouse, Traditional
- Construction Materials:Stone, Stucco
- Exterior Features:Balcony, Patio
- Levels:3+ Story
Schools
- High school:Riverwood International Charter
- Middle school:Ridgeview Charter
- Elementary school:High Point
Utilities
- Water:Public, Water Available
- Sewer:Public Sewer, Sewer Available
Finances and disclosures
- Price:$449,000
- Price per sq. ft.:$295.39
- Tax amount:$3,533 (2025)
Features and amenities
- Laundry features:Dryer, Lower Level, Upper Level, Washer
- Amenities:Entrance Foyer, Gas Water Heater, High Ceilings 10 ft Main, High Ceilings 9 ft Upper, High Speed Internet, Walk-In Closet(s)
Parking
- Total parking spaces:1
- Parking description:Attached, Garage, Garage Door Opener, Garage Faces Front
- Garage spaces:2
 Listings identified with the FMLS IDX logo come from FMLS and are held by brokerage firms other than the owner of this website. The listing brokerage is identified in any listing details. Information is deemed reliable but is not guaranteed. If you believe any FMLS listing contains material that infringes your copyrighted work please click here (https://www.fmls.com/dmca) to review our DMCA policy and learn how to submit a takedown request. ©2026 First Multiple Listing Service, Inc.
New listings near 331 Carpenter Drive #5
- Coming Soon
 $325,000Coming Soon2 beds 2 baths
33 Dunwoody Springs Drive, Atlanta, GA 30328
MLS# 10845089Listed by: BHHS Georgia Properties - Coming Soon
 $925,000Coming Soon4 beds 4 baths2,353 sq. ft.
990 Winding Creek Trail, Sandy Springs, GA 30328
MLS# 7834754Listed by: ATLANTA FINE HOMES SOTHEBY'S INTERNATIONAL - Coming Soon
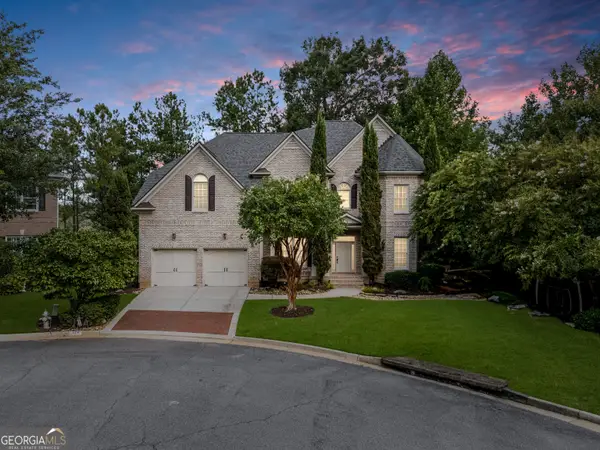 $999,900Coming Soon5 beds 6 baths5,560 sq. ft.
475 Trowgate Lane, Atlanta, GA 30350
MLS# 10840884Listed by: Atlanta Communities - Coming Soon
 $5,800,000Coming Soon6 beds 8 baths7,174 sq. ft.
1090 Kingston Drive, Sandy Springs, GA 30342
MLS# 7827666Listed by: CHAPMAN HALL REALTORS - Coming Soon
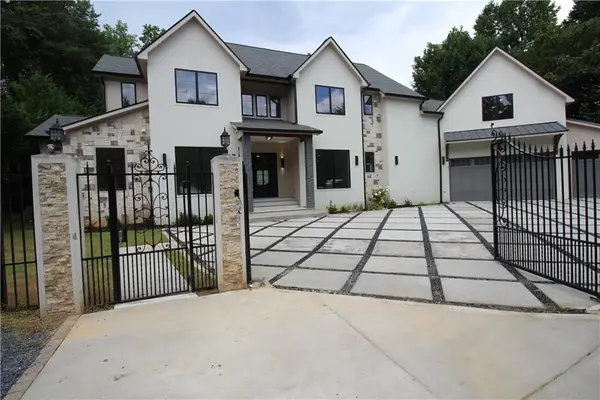 $4,490,000Coming Soon7 beds 7 baths7,700 sq. ft.
39 Johnson Ferry Road Ne, Sandy Springs, GA 30328
MLS# 7822185Listed by: CHAPMAN HALL REALTY - Coming Soon
 $2,725,000Coming Soon5 beds 5 baths6,967 sq. ft.
5091 Riverview Road Nw, Sandy Springs, GA 30327
MLS# 7321017Listed by: HOMESMART - New
 $650,000Active3 beds 4 baths2,144 sq. ft.
143 Barkley Lane, Sandy Springs, GA 30328
MLS# 7837077Listed by: LOKATION REAL ESTATE, LLC - New
 $245,000Active2 beds 2 baths1,071 sq. ft.
300 Johnson Ferry Road Ne #A115, Atlanta, GA 30328
MLS# 10845159Listed by: Maximum One Grt. Atl. REALTORS - New
 $549,000Active3 beds 4 baths1,840 sq. ft.
7395 Glisten Avenue, Sandy Springs, GA 30328
MLS# 7834204Listed by: KELLER WILLIAMS REALTY CHATTAHOOCHEE NORTH, LLC - New
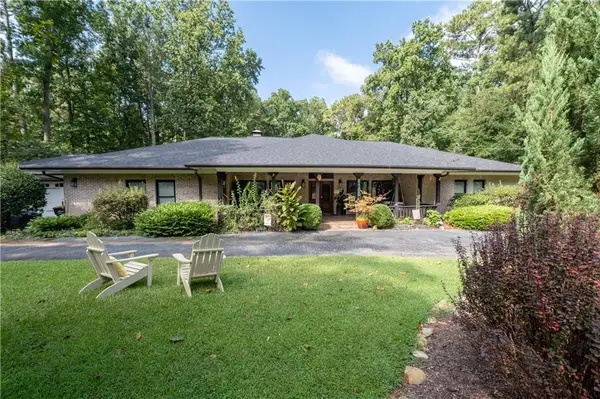 $1,195,000Active4 beds 4 baths4,421 sq. ft.
8180 Innsbruck Drive, Sandy Springs, GA 30350
MLS# 7836377Listed by: COLDWELL BANKER REALTY


Protect your home and budget from life's surprises with an Assurant Home Warranty, backed by a partner that supports you through every step of homeownership. Explore Plans.
©2026 Century 21 Real Estate LLC. All rights reserved. CENTURY 21®, the CENTURY 21 Logo and C21® are service marks owned by Century 21 Real Estate LLC. Century 21 Real Estate LLC fully supports the principles of the Fair Housing Act and the Equal Opportunity Act. Each office is independently owned and operated. Listing information is deemed reliable but not guaranteed accurate.