34 High Top Circle, Sandy Springs, GA 30328
Local realty services provided by:CENTURY 21 Crowe Realty
34 High Top Circle,Sandy Springs, GA 30328
$1,200,000
- 6 Beds
- 7 Baths
- - sq. ft.
- Single family
- Sold
Listed by: ryan deal
Office: exp realty, llc.
MLS#:7776143
Source:FIRSTMLS
Sorry, we are unable to map this address
Price summary
- Price:$1,200,000
- Monthly HOA dues:$229
About this home
Exceptional custom-built residence in the heart of Sandy Springs offering a rare multi-generational floor plan with luxurious upgrades. Situated in a prime location, this spacious home is perfectly insulated from noise and traffic, while close to everything that defines Sandy Springs — walk to City Springs, dining, parks, and entertainment. With over 6,300 square feet of thoughtfully designed living space, this beautifully maintained home features 6 bedrooms and 6.5 bathrooms, including two spacious owner’s suites — one conveniently located on the main level.
Designed for both everyday living and entertaining, the open-concept kitchen flows seamlessly into the light-filled family room with coffered ceilings, custom built-ins, and a gas fireplace. Refinished hardwood floors, plantation shutters, custom closet systems, three-floor elevator, and high ceilings throughout add to the home’s refined character and functionality.
The finished terrace level offers exceptional flexibility with a private bedroom suite, office, exercise room, wet bar, generous storage, and flex space — ideal for extended family, guests, or work-from-home living. Additional upgrades include a central vacuum system, closed loop plumbing system offering hot water on demand, whole-home audio system, and newer home systems. Stairs lead to hidden, climate-controlled storage space within the attic.
Situated within a desirable community featuring sidewalks and a neighborhood dog park, this home is also located near excellent schools. Enjoy the added benefit of attractive Sandy Springs taxes while remaining close to major business corridors, shopping, and commuter routes.
A rare opportunity to own a spacious home in one of Sandy Springs’ most convenient and desirable locations....
Contact an agent
Home facts
- Year built:2007
- Listing ID #:7776143
- Updated:July 30, 2026 at 06:40 AM
Rooms and interior
- Bedrooms:6
- Total bathrooms:7
- Full bathrooms:6
- Half bathrooms:1
- Flooring:Hardwood
- Dining Description:Seats 12+, Separate Dining Room
- Bathrooms Description:Soaking Tub
- Kitchen Description:Breakfast Bar, Dishwasher, Disposal, Double Oven, Eat-in Kitchen, Gas Cooktop, Microwave, Pantry Walk-In, Range Hood, Refrigerator, Self Cleaning Oven, Stone Counters, View to Family Room
- Bedroom Description:In-Law Floorplan
- Basement Description:Full
Heating and cooling
- Cooling:Central Air
- Heating:Natural Gas
- Central air:Yes
Structure and exterior
- Roof:Composition
- Year built:2007
- Architectural Style:Traditional
- Construction Materials:Brick 4 Sides
- Exterior Features:Covered, Rear Porch
- Levels:3+ Story
Schools
- High school:Riverwood International Charter
- Middle school:Ridgeview Charter
- Elementary school:Heards Ferry
Utilities
- Water:Public, Water Available
- Sewer:Public Sewer
Finances and disclosures
- Price:$1,200,000
- Tax amount:$9,836 (2024)
Features and amenities
- Appliances:Irrigation Equipment
- Laundry features:Dryer, Laundry Room, Washer
- Amenities:Beamed Ceilings, Central Vacuum, High Ceilings 10 ft Main, High Ceilings 10 ft Upper, Walk-In Closet(s)
Parking
- Total parking spaces:2
- Parking description:Garage
- Garage spaces:2
 Listings identified with the FMLS IDX logo come from FMLS and are held by brokerage firms other than the owner of this website. The listing brokerage is identified in any listing details. Information is deemed reliable but is not guaranteed. If you believe any FMLS listing contains material that infringes your copyrighted work please click here (https://www.fmls.com/dmca) to review our DMCA policy and learn how to submit a takedown request. ©2026 First Multiple Listing Service, Inc. FIRSTMLS Member Broker: Clinton Crowe
 New listings near 34 High Top Circle
- New
 $150,000Active1 beds 1 baths760 sq. ft.
300 Johnson Ferry Road Ne #B1007, Sandy Springs, GA 30328
MLS# 7811630Listed by: KELLER WILLIAMS REALTY PEACHTREE RD. 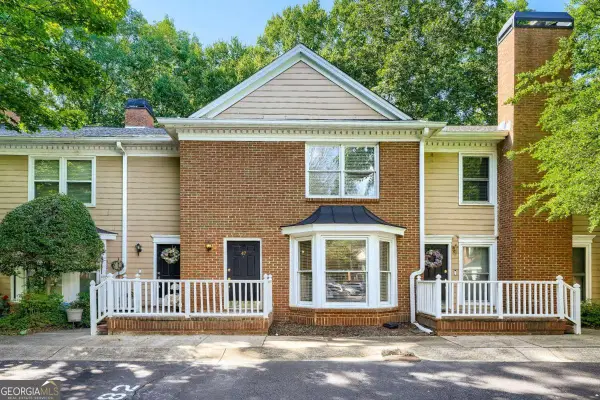 $314,999Active2 beds 3 baths
7500 Roswell Road #47, Sandy Springs, GA 30350
MLS# 10796639Listed by: REMAX Around Atlanta- New
 $4,700,000Active7 beds 8 baths
4667 Dudley Lane, Atlanta, GA 30327
MLS# 10814817Listed by: Renee Kunkler Realty - New
 $1,850,000Active5 beds 6 baths5,688 sq. ft.
2401 Spalding Drive, Sandy Springs, GA 30350
MLS# 10814918Listed by: Karen Cannon REALTORS Inc. - New
 $580,000Active3 beds 4 baths3,189 sq. ft.
1014 Bergeron Place, Sandy Springs, GA 30328
MLS# 10814641Listed by: Property Services of Atlanta - New

 $227,000Active2 beds 2 baths1,040 sq. ft.
6900 Roswell Road #Q17, Sandy Springs, GA 30328
MLS# 10814654Listed by: Century 21 Results - New
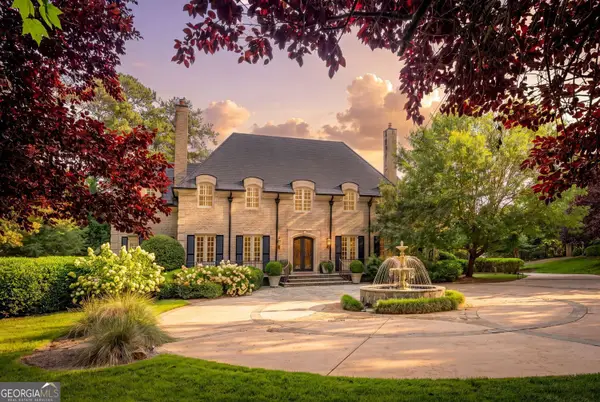 $3,100,000Active6 beds 8 baths10,355 sq. ft.
305 Forrest Lake Drive, sandy springs, GA 30327
MLS# 10814721Listed by: Keller Williams Realty - Coming Soon
 $805,000Coming Soon3 beds 2 baths
715 Glenforest Road, Sandy Springs, GA 30328
MLS# 10814735Listed by: Keller Williams Realty Atlanta North - New
 $3,100,000Active6 beds 8 baths10,355 sq. ft.
305 Forrest Lake Drive Nw, Sandy Springs, GA 30327
MLS# 7812351Listed by: KELLER WILLIAMS REALTY PEACHTREE RD. - New
 $699,900Active3 beds 3 baths2,436 sq. ft.
5500 Sherrell Drive, Sandy Springs, GA 30342
MLS# 10814576Listed by: Ansley RE|Christie's Int'l RE


Protect your home and budget from life's surprises with an Assurant Home Warranty, backed by a partner that supports you through every step of homeownership. Explore Plans.
©2026 Century 21 Real Estate LLC. All rights reserved. CENTURY 21®, the CENTURY 21 Logo and C21® are service marks owned by Century 21 Real Estate LLC. Century 21 Real Estate LLC fully supports the principles of the Fair Housing Act and the Equal Opportunity Act. Each office is independently owned and operated. Listing information is deemed reliable but not guaranteed accurate.