
6900 Roswell Road #Q17, Sandy Springs, GA 30328
Local realty services provided by:CENTURY 21 Results
Listed by:
 Stacey Fountain(770) 889 - 6090CENTURY 21 Results
Office: century 21 results
MLS#:10814654
Source:METROMLS
Price summary
- Price:$215,000
- Price per sq. ft.:$206.73
About this home
Welcome to this beautifully renovated, move-in ready 2-bedroom, 2-bath condominium in the heart of Sandy Springs! Filled with natural light, this inviting home features an open floor plan with new flooring, fresh interior paint, and an updated guest bathroom. The kitchen offers stainless steel appliances, granite counters, ample cabinet space, and opens seamlessly to the living and dining areas, making it perfect for both everyday living and entertaining. The private balcony provides the perfect place to enjoy your morning coffee or unwind at the end of the day. One of this home's most desirable features is its rare second-floor location with entry-level parking access, meaning no stairs from the parking area to your front door! Located within a gated, pet-friendly community, residents enjoy exceptional amenities including a swimming pool, fitness center, beautifully maintained grounds, assigned parking, and abundant guest parking. Conveniently situated just minutes from GA-400, I-285, MARTA, shopping, dining, parks, and several highly regarded schools, this home offers an unbeatable combination of comfort...
Contact an agent
Home facts
- Year built:2006
- Subdivision & Development:HighGate
- Listing ID #:10814654
- Updated:September 13, 2026 at 11:08 AM
Rooms and interior
- Bedrooms:2
- Total bathrooms:2
- Full bathrooms:2
- Flooring:Carpet, Vinyl
- Kitchen Description:Dishwasher, Disposal, Microwave, Oven/Range (Combo), Refrigerator
- Bedroom Description:Master On Main Level, Walk-In Closet(s)
- Living area:1,040 sq. ft.
Heating and cooling
- Cooling:Ceiling Fan(s), Central Air
- Heating:Central, Forced Air
- Central air:Yes
Structure and exterior
- Roof:Composition
- Year built:2006
- Building area:1,040 sq. ft.
- Lot area:0.02 Acres
- Lot Features:Level
- Architectural Style:Traditional
- Foundation Description:Slab
- Levels:1 Story
Schools
- High school:Riverwood
- Middle school:Ridgeview
Utilities
- Water:Public, Water Available
- Sewer:Public Sewer, Sewer Available
Finances and disclosures
- Price:$215,000
- Price per sq. ft.:$206.73
- Tax amount:$911 (2025)
Features and amenities
- Appliances:Dishwasher, Disposal, Microwave, Oven/Range (Combo), Refrigerator
- Laundry features:Common Area
- Amenities:High Ceilings
Parking
- Total parking spaces:1
- Parking description:Assigned
2026 Georgia MLS. All rights reserved. Information Deem Reliable But Not Guaranteed September 13, 2026New listings near 6900 Roswell Road #Q17
- Coming Soon
 $325,000Coming Soon2 beds 2 baths
33 Dunwoody Springs Drive, Atlanta, GA 30328
MLS# 10845089Listed by: BHHS Georgia Properties - Coming Soon
 $925,000Coming Soon4 beds 4 baths2,353 sq. ft.
990 Winding Creek Trail, Sandy Springs, GA 30328
MLS# 7834754Listed by: ATLANTA FINE HOMES SOTHEBY'S INTERNATIONAL - Coming Soon
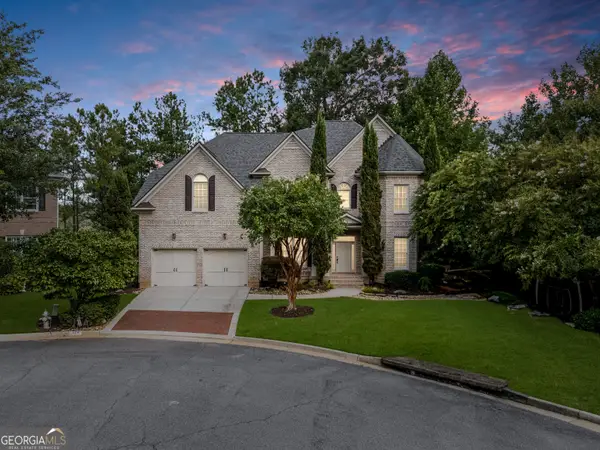 $999,900Coming Soon5 beds 6 baths5,560 sq. ft.
475 Trowgate Lane, Atlanta, GA 30350
MLS# 10840884Listed by: Atlanta Communities - Coming Soon
 $5,800,000Coming Soon6 beds 8 baths7,174 sq. ft.
1090 Kingston Drive, Sandy Springs, GA 30342
MLS# 7827666Listed by: CHAPMAN HALL REALTORS - Coming Soon
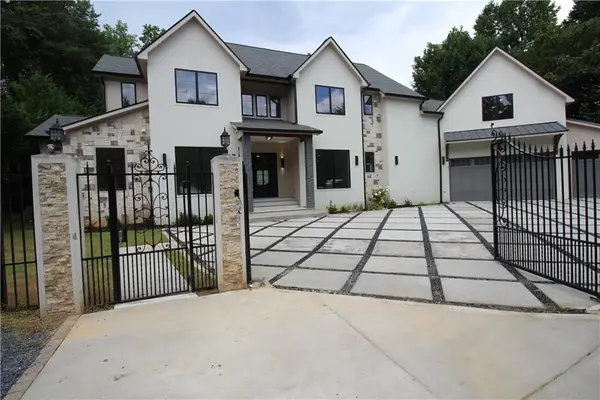 $4,490,000Coming Soon7 beds 7 baths7,700 sq. ft.
39 Johnson Ferry Road Ne, Sandy Springs, GA 30328
MLS# 7822185Listed by: CHAPMAN HALL REALTY - Coming Soon
 $2,725,000Coming Soon5 beds 5 baths6,967 sq. ft.
5091 Riverview Road Nw, Sandy Springs, GA 30327
MLS# 7321017Listed by: HOMESMART - New
 $650,000Active3 beds 4 baths2,144 sq. ft.
143 Barkley Lane, Sandy Springs, GA 30328
MLS# 7837077Listed by: LOKATION REAL ESTATE, LLC - New
 $245,000Active2 beds 2 baths1,071 sq. ft.
300 Johnson Ferry Road Ne #A115, Atlanta, GA 30328
MLS# 10845159Listed by: Maximum One Grt. Atl. REALTORS - New
 $549,000Active3 beds 4 baths3 sq. ft.
7395 Glisten Avenue, Sandy Springs, GA 30328
MLS# 10844951Listed by: Keller Williams Chattahoochee - New
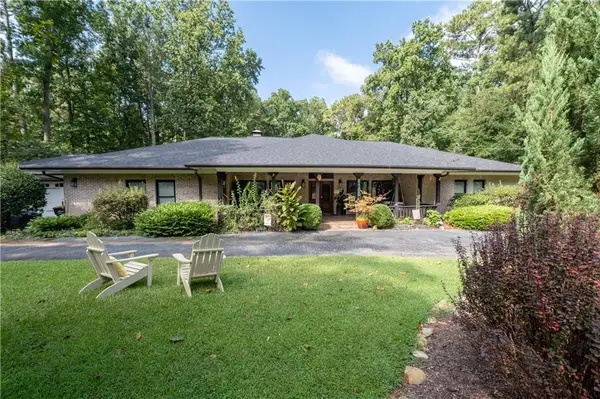 $1,195,000Active4 beds 4 baths4,421 sq. ft.
8180 Innsbruck Drive, Sandy Springs, GA 30350
MLS# 7836377Listed by: COLDWELL BANKER REALTY


Protect your home and budget from life's surprises with an Assurant Home Warranty, backed by a partner that supports you through every step of homeownership. Explore Plans.
©2026 Century 21 Real Estate LLC. All rights reserved. CENTURY 21®, the CENTURY 21 Logo and C21® are service marks owned by Century 21 Real Estate LLC. Century 21 Real Estate LLC fully supports the principles of the Fair Housing Act and the Equal Opportunity Act. Each office is independently owned and operated. Listing information is deemed reliable but not guaranteed accurate.