
44 Mount Vernon Circle, Sandy Springs, GA 30338
Local realty services provided by:CENTURY 21 Adams-Harvey & Associates
44 Mount Vernon Circle,Sandy Springs, GA 30338
$364,900
- 2 Beds
- 3 Baths
- - sq. ft.
- Condominium
- Active
Listed by: laura najour
Office: homesmart
MLS#:10814515
Source:METROMLS
Price summary
- Price:$364,900
- Monthly HOA dues:$396
About this home
Move-In Ready! Welcome to Mount Vernon Plantation a beautifully maintained, GATED community in the heart of Sandy Springs/Dunwoody. This rare 2BR/2.5BA END-UNIT features a hard to find true OPEN FLOOR PLAN! Upon entering you are greeted by a large open concept living room with fireplace and flexible dining room/sitting area which flows into the bright, sunlit kitchen with solarium windows. The spacious eat-in kitchen has stainless steel appliances, granite countertops, breakfast bar, and pantry. Just off the kitchen is the large back deck with serene, private views, perfect for relaxing or entertaining. On the second floor, you will find the primary suite and guest bedroom, each with private bathrooms and lots of closet space. The upper laundry room is also a nice added bonus! ***Updates 2025/2026- NEW HVAC, LVP flooring, carpet, solarium windows, and microwave. Community amenities include: Club house, pool, tennis court, garden, private walking trails, playground, duck pond and dog park! LOCATION, LOCATION! Close to GA400, I-285, Perimeter Mall, Politan Row Food Hall, Costco, Marta, parks, etc.. Look no further for a unique blend of quiet, secure living and easy access to everything that you may need! SMART MOVE!!...
Contact an agent
Home facts
- Year built:1985
- Subdivision & Development:Mount Vernon Plantation
- Listing ID #:10814515
- Updated:September 13, 2026 at 11:08 AM
Rooms and interior
- Bedrooms:2
- Total bathrooms:3
- Full bathrooms:2
- Half bathrooms:1
- Flooring:Carpet, Laminate
- Bathrooms Description:Double Vanity
- Kitchen Description:Breakfast Area, Breakfast Bar, Dishwasher, Disposal, Microwave, Pantry, Refrigerator
- Bedroom Description:Split Bedroom Plan
Heating and cooling
- Cooling:Ceiling Fan(s), Central Air, Electric
- Heating:Central, Natural Gas
- Central air:Yes
Structure and exterior
- Roof:Composition
- Year built:1985
- Lot area:0.03 Acres
- Lot Features:Corner Lot, Level, Private
- Architectural Style:Brick Front, Traditional
- Construction Materials:Vinyl Siding
- Exterior Features:Deck
- Foundation Description:Slab
- Levels:2 Story
Schools
- High school:North Springs
- Middle school:Sandy Springs
- Elementary school:Woodland
Utilities
- Water:Public, Water Available
- Sewer:Public Sewer, Sewer Available
Finances and disclosures
- Price:$364,900
- Tax amount:$1,798 (2024)
Features and amenities
- Appliances:Dishwasher, Disposal, Dryer, Microwave, Refrigerator, Washer
- Laundry features:Dryer, In Hall, Laundry, Upper Level, Washer
- Amenities:Double Pane Windows, High Ceilings, Pulldown Attic Stairs, Smoke Detector(s)
Parking
- Total parking spaces:2
- Parking description:Assigned, Guest, Kitchen Level
 2026 Georgia MLS. All rights reserved. Information Deem Reliable But Not Guaranteed September 13, 2026 METROMLS Member Broker: Shane Phillips
New listings near 44 Mount Vernon Circle
- Coming Soon
 $325,000Coming Soon2 beds 2 baths
33 Dunwoody Springs Drive, Atlanta, GA 30328
MLS# 10845089Listed by: BHHS Georgia Properties - Coming Soon
 $925,000Coming Soon4 beds 4 baths2,353 sq. ft.
990 Winding Creek Trail, Sandy Springs, GA 30328
MLS# 7834754Listed by: ATLANTA FINE HOMES SOTHEBY'S INTERNATIONAL - Coming Soon
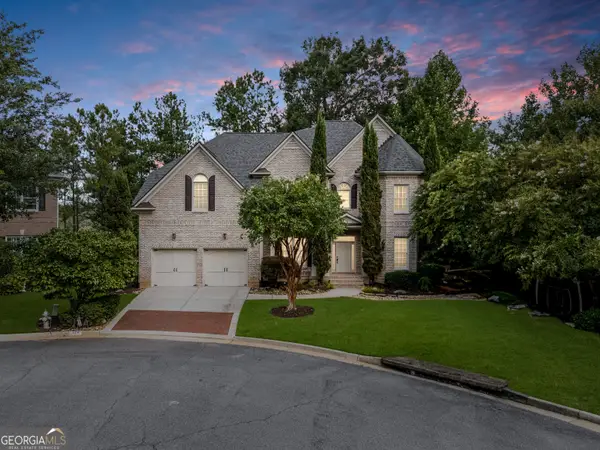 $999,900Coming Soon5 beds 6 baths5,560 sq. ft.
475 Trowgate Lane, Atlanta, GA 30350
MLS# 10840884Listed by: Atlanta Communities - Coming Soon
 $5,800,000Coming Soon6 beds 8 baths7,174 sq. ft.
1090 Kingston Drive, Sandy Springs, GA 30342
MLS# 7827666Listed by: CHAPMAN HALL REALTORS - Coming Soon
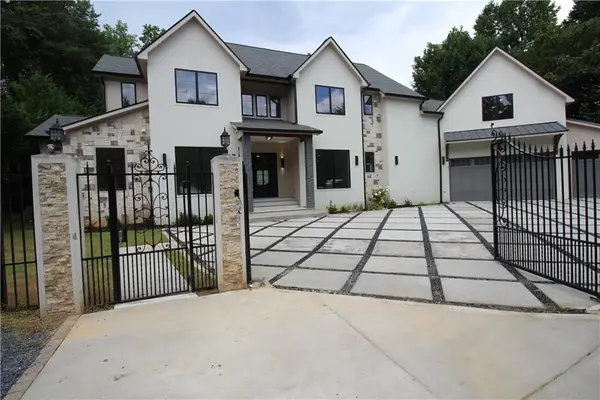 $4,490,000Coming Soon7 beds 7 baths7,700 sq. ft.
39 Johnson Ferry Road Ne, Sandy Springs, GA 30328
MLS# 7822185Listed by: CHAPMAN HALL REALTY - Coming Soon
 $2,725,000Coming Soon5 beds 5 baths6,967 sq. ft.
5091 Riverview Road Nw, Sandy Springs, GA 30327
MLS# 7321017Listed by: HOMESMART - New
 $650,000Active3 beds 4 baths2,144 sq. ft.
143 Barkley Lane, Sandy Springs, GA 30328
MLS# 7837077Listed by: LOKATION REAL ESTATE, LLC - New
 $245,000Active2 beds 2 baths1,071 sq. ft.
300 Johnson Ferry Road Ne #A115, Atlanta, GA 30328
MLS# 10845159Listed by: Maximum One Grt. Atl. REALTORS - New
 $549,000Active3 beds 4 baths3 sq. ft.
7395 Glisten Avenue, Sandy Springs, GA 30328
MLS# 10844951Listed by: Keller Williams Chattahoochee - New
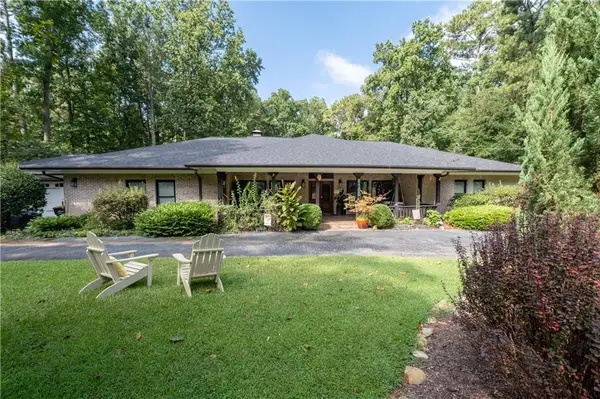 $1,195,000Active4 beds 4 baths4,421 sq. ft.
8180 Innsbruck Drive, Sandy Springs, GA 30350
MLS# 7836377Listed by: COLDWELL BANKER REALTY


Protect your home and budget from life's surprises with an Assurant Home Warranty, backed by a partner that supports you through every step of homeownership. Explore Plans.
©2026 Century 21 Real Estate LLC. All rights reserved. CENTURY 21®, the CENTURY 21 Logo and C21® are service marks owned by Century 21 Real Estate LLC. Century 21 Real Estate LLC fully supports the principles of the Fair Housing Act and the Equal Opportunity Act. Each office is independently owned and operated. Listing information is deemed reliable but not guaranteed accurate.