
5159 Roswell Road # 1/59, Sandy Springs, GA 30342
Local realty services provided by:CENTURY 21 Adams-Harvey & Associates
5159 Roswell Road # 1/59,Sandy Springs, GA 30342
$142,900
- 1 Beds
- 1 Baths
- 748 sq. ft.
- Condominium
- Active
Listed by: jimmy humrich
Office: james realty services
MLS#:10849027
Source:METROMLS
Price summary
- Price:$142,900
- Price per sq. ft.:$191.04
- Monthly HOA dues:$27.33
About this home
Welcome to your beautifully updated, super affordable one-bedroom condo in the heart of Sandy Springs! This charming home has been completely refurbished, featuring fresh paint, new flooring, and updates throughout. The open layout seamlessly connects the living and dining areas, creating a welcoming space perfect for everyday living or entertaining. The modern kitchen boasts brand-new appliances, new counters and ample cabinet space, while the updated bathroom offers a clean, contemporary feel that complements the overall design. Located in a vibrant community, you'll enjoy fantastic amenities, including swim and tennis facilities, perfect for staying active and social. With low HOA fees, this condo offers a well-maintained environment without breaking the bank. Plus, you're just minutes away from shopping centers, Chastain Park, and a variety of dining options, making it easy to enjoy the best of Sandy Springs. This unit features one assigned parking space, as well as various guest parking options available. Now is your chance to make this refreshed space your own in a prime location!...
Contact an agent
Home facts
- Year built:1976
- Subdivision & Development:The Summit
- Listing ID #:10849027
- Updated:September 18, 2026 at 11:29 PM
Rooms and interior
- Bedrooms:1
- Total bathrooms:1
- Full bathrooms:1
- Flooring:Laminate, Tile, Vinyl
- Dining Description:Living Room/Dining Room Combo
- Kitchen Description:Dishwasher, Disposal, Oven/Range (Combo), Refrigerator
- Living area:748 sq. ft.
Heating and cooling
- Cooling:Heat Pump
- Heating:Heat Pump
Structure and exterior
- Roof:Composition
- Year built:1976
- Building area:748 sq. ft.
- Lot Features:Level
- Architectural Style:Contemporary
- Construction Materials:Block, Wood Siding
- Levels:1 Story
Schools
- High school:Riverwood
- Middle school:Ridgeview
- Elementary school:High Point
Utilities
- Water:Public
- Sewer:Public Sewer
Finances and disclosures
- Price:$142,900
- Price per sq. ft.:$191.04
- Tax amount:$1,726 (2025)
Features and amenities
- Appliances:Dishwasher, Disposal, Oven/Range (Combo), Refrigerator
- Laundry features:In Kitchen
- Amenities:Rear Stairs
Parking
- Parking description:Assigned
 2026 Georgia MLS. All rights reserved. Information Deem Reliable But Not Guaranteed September 18, 2026 METROMLS Member Broker: Shane Phillips
New listings near 5159 Roswell Road # 1/59
- Coming Soon
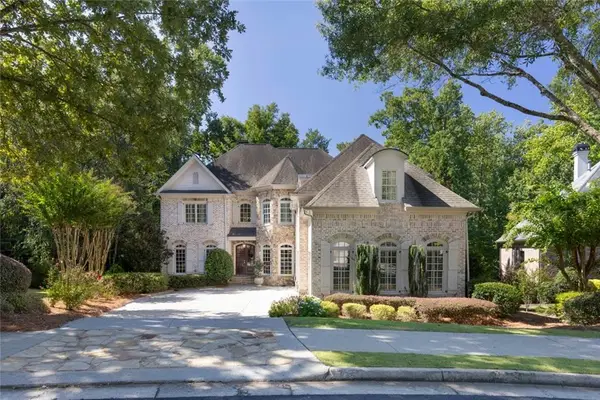 $1,495,000Coming Soon6 beds 6 baths7,295 sq. ft.
7750 Marsh Court Nw, Sandy Springs, GA 30328
MLS# 7840490Listed by: HARRY NORMAN REALTORS - Coming Soon
 $1,495,000Coming Soon6 beds 6 baths7,295 sq. ft.
7750 Marsh Court Nw, Sandy Springs, GA 30328
MLS# 10849257Listed by: Harry Norman Realtors - Coming Soon
 $5,800,000Coming Soon6 beds 8 baths7,174 sq. ft.
1090 Kingston Drive, Sandy Springs, GA 30342
MLS# 7827666Listed by: CHAPMAN HALL REALTORS - Coming Soon
 $2,725,000Coming Soon5 beds 5 baths6,967 sq. ft.
5091 Riverview Road Nw, Sandy Springs, GA 30327
MLS# 7321017Listed by: HOMESMART - New
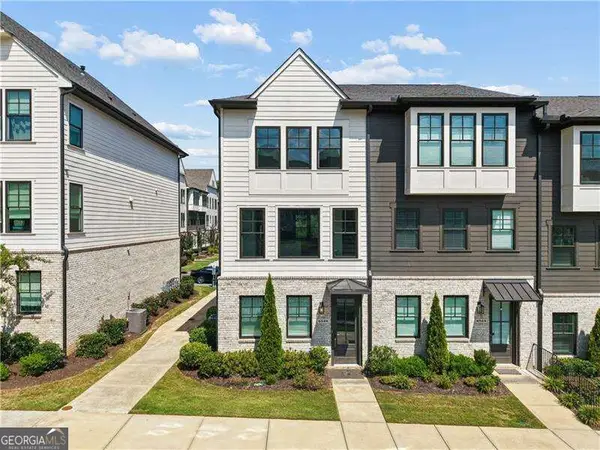 $675,000Active3 beds 4 baths
6548 Beacon Drive, Sandy Springs, GA 30328
MLS# 10849133Listed by: BHHS Georgia Properties - New
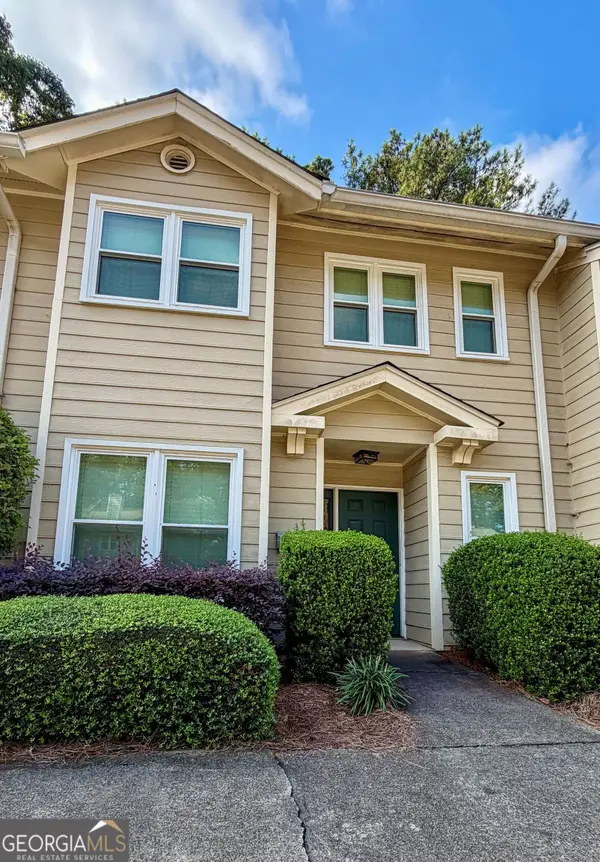 $379,000Active2 beds 3 baths1,573 sq. ft.
230 Peachtree Hollow Court, Atlanta, GA 30328
MLS# 10848995Listed by: Keystone Brokers, Inc. - New
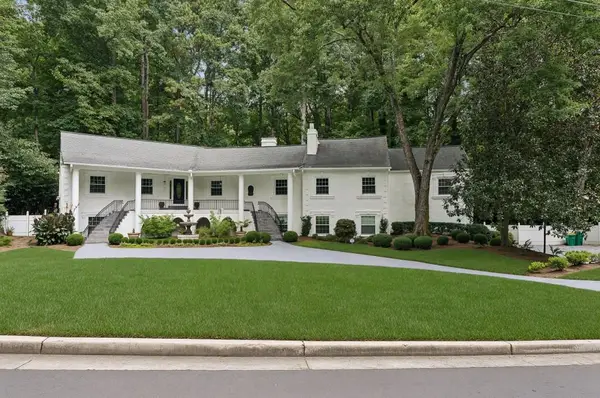 $1,300,000Active6 beds 5 baths5,773 sq. ft.
585 Idlewood Drive, Sandy Springs, GA 30327
MLS# 7840261Listed by: ATLANTA FINE HOMES SOTHEBY'S INTERNATIONAL - Open Sun, 2 to 4pmNew
 $795,000Active4 beds 3 baths2,373 sq. ft.
535 Franklin Road Ne, Sandy Springs, GA 30342
MLS# 10848891Listed by: Compass - New
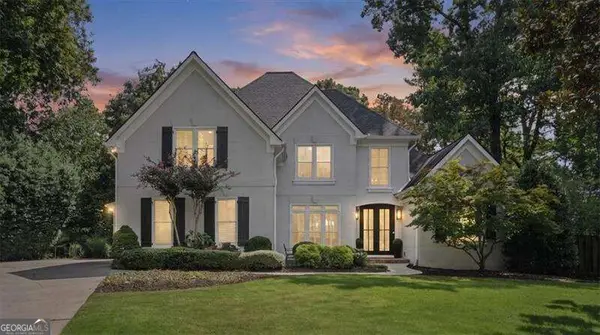 $1,295,000Active5 beds 5 baths4,400 sq. ft.
920 Greyfield Place, Sandy Springs, GA 30328
MLS# 10848815Listed by: Atlanta Communities


Protect your home and budget from life's surprises with an Assurant Home Warranty, backed by a partner that supports you through every step of homeownership. Explore Plans.
©2026 Century 21 Real Estate LLC. All rights reserved. CENTURY 21®, the CENTURY 21 Logo and C21® are service marks owned by Century 21 Real Estate LLC. Century 21 Real Estate LLC fully supports the principles of the Fair Housing Act and the Equal Opportunity Act. Each office is independently owned and operated. Listing information is deemed reliable but not guaranteed accurate.