
5211 Powers Ferry Road, Sandy Springs, GA 30327
Local realty services provided by:CENTURY 21 Novus
5211 Powers Ferry Road,Sandy Springs, GA 30327
$6,999,000
- 6 Beds
- 10 Baths
- 14,375 sq. ft.
- Single family
- Active
Listed by: kelly loudermilk
Office: keller williams realty buckhead
MLS#:10827843
Source:METROMLS
Price summary
- Price:$6,999,000
- Price per sq. ft.:$486.89
About this home
Experience the pinnacle of modern luxury in this exceptional European-inspired residence by award-winning Loudermilk Custom Homes, perfectly positioned on a private, wooded 2+ acre corner lot in the heart of coveted Chastain Park. Designed with extraordinary attention to detail, this move-in-ready estate seamlessly blends sophisticated architecture, resort-style amenities, and effortless indoor-outdoor living. A grand three-story staircase and soaring 12-foot ceilings create an unforgettable first impression. The expansive main living area is anchored by a sleek linear fireplace and framed by dramatic 20-foot glass pocket doors that open completely to the covered outdoor living space, delivering a seamless connection between the interior and the natural surroundings. The designer kitchen is both stunning and functional, featuring premium stainless steel appliances, abundant quartz countertops, a spacious center island, breakfast bar seating, and a stylish dry bar. Overlooking the generous family room, this space was thoughtfully designed for entertaining and everyday living alike. Nearby, the sun-filled dining area and screened porch offer inviting spaces to gather, relax, and enjoy peaceful views of the wooded property. The luxurious primary suite serves as a private sanctuary, complete with a cozy sitting area, fireplace, oversized walk-in closet, and spa-inspired bath featuring a custom vanity, soaking tub, and glass-enclosed shower. Secondary bedrooms each include en-suite baths, while an expansive flex space provides endless possibilities for a playroom, lounge, studio, or additional living area. The terrace level offers exceptional versatility with a guest suite, office, media room, and dedicated space for a future home gym, sauna, and elevator serving all levels. Designed for year-round enjoyment, the walk-out level opens directly to the backyard retreat where a stunning luxury pool and outdoor cabana with a full bath create a true resort-style experience. Completing the property is a rare five-car garage and an unbeatable location just minutes from Chastain Park's renowned recreational amenities, top-rated schools, upscale dining, and premier shopping destinations. A remarkable blend of timeless craftsmanship, modern design, and unparalleled privacy, this extraordinary estate offers luxury living at its finest....
Contact an agent
Home facts
- Year built:2026
- Subdivision & Development:Mrs. Annie Houze Cook
- Listing ID #:10827843
- Updated:October 08, 2026 at 11:26 AM
Rooms and interior
- Bedrooms:6
- Total bathrooms:10
- Full bathrooms:8
- Half bathrooms:2
- Flooring:Carpet, Hardwood, Tile
- Dining Description:Seats 12+
- Bathrooms Description:Double Vanity
- Kitchen Description:Breakfast Area, Breakfast Bar, Dishwasher, Disposal, Kitchen Island, Microwave, Pantry, Refrigerator, Second Kitchen
- Bedroom Description:Master On Main Level, Walk-In Closet(s)
- Basement Description:Bath Finished, Daylight, Exterior Entry, Finished, Full, Interior Entry
- Living area:14,375 sq. ft.
Heating and cooling
- Cooling:Ceiling Fan(s), Central Air, Electric
- Heating:Central, Natural Gas, Zoned
- Central air:Yes
Structure and exterior
- Year built:2026
- Building area:14,375 sq. ft.
- Lot area:2.06 Acres
- Lot Features:Corner Lot, Private
- Architectural Style:Contemporary, European
- Construction Materials:Stucco
- Exterior Features:Deck/Patio, Gas Grill
- Foundation Description:Slab
- Levels:3+ Story
Schools
- High school:Riverwood
- Middle school:Ridgeview
- Elementary school:Heards Ferry
Utilities
- Water:Public, Water Available
- Sewer:Public Sewer
Finances and disclosures
- Price:$6,999,000
- Price per sq. ft.:$486.89
- Tax amount:$26,716 (2023)
Features and amenities
- Appliances:Dishwasher, Disposal, Electric Water Heater, Microwave, Refrigerator
- Laundry features:Laundry, Upper Level
- Amenities:Carbon Monoxide Detector(s), Double Pane Windows, Electric Water Heater, Smoke Detector(s), Tray Ceiling(s), Wet Bar
- Pool features:Heated, In Ground
Parking
- Total parking spaces:5
- Parking description:Detached Parking, Garage, Garage Door Opener, Side/Rear Entrance
- Garage:Yes
 2026 Georgia MLS. All rights reserved. Information Deem Reliable But Not Guaranteed October 8, 2026 METROMLS Member Broker: Curtis North
New listings near 5211 Powers Ferry Road
- Coming Soon
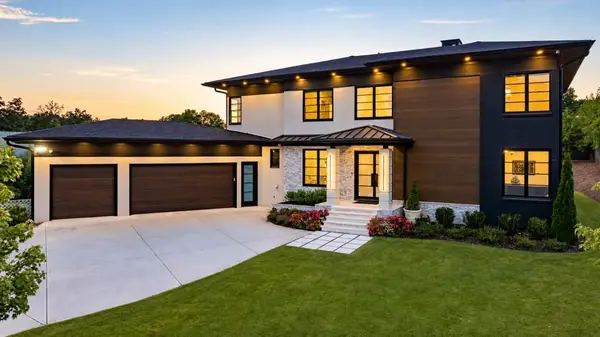 $2,595,000Coming Soon5 beds 6 baths5,004 sq. ft.
714 Bass Way, Sandy Springs, GA 30328
MLS# 7848459Listed by: ATLANTA FINE HOMES SOTHEBY'S INTERNATIONAL - Coming Soon
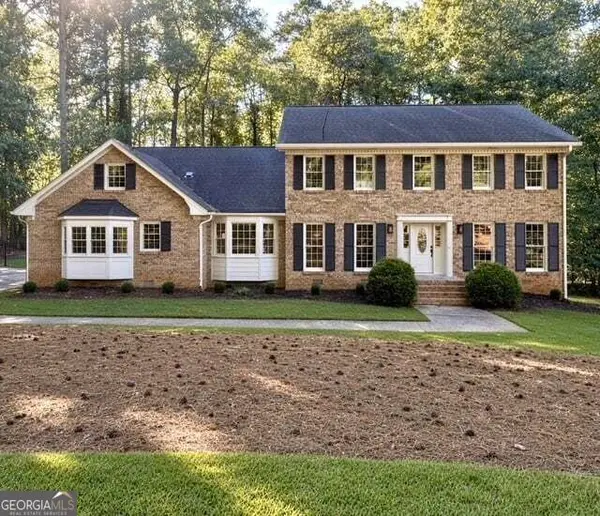 $950,000Coming Soon5 beds 3 baths5,061 sq. ft.
2949 Spalding Drive, Sandy Springs, GA 30350
MLS# 10854471Listed by: Harry Norman Realtors - Coming Soon
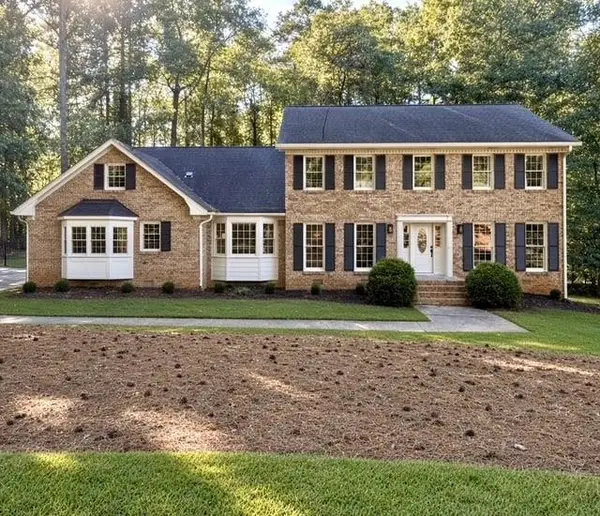 $950,000Coming Soon5 beds 3 baths3,717 sq. ft.
2949 Spalding Drive, Sandy Springs, GA 30350
MLS# 7845597Listed by: HARRY NORMAN REALTORS - Coming Soon
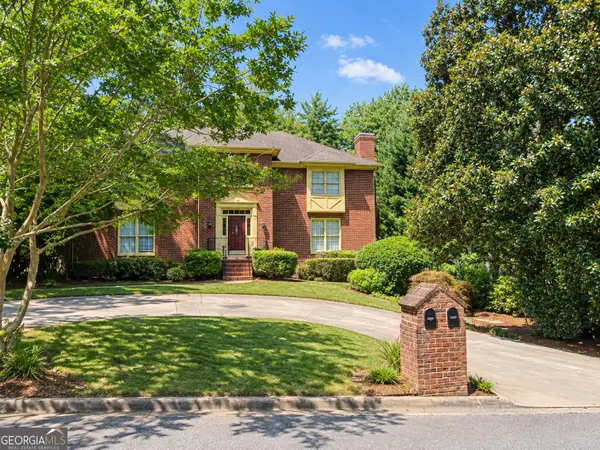 $370,000Coming Soon3 beds 3 baths1,692 sq. ft.
8880 Carroll Manor Drive, Atlanta, GA 30350
MLS# 10854275Listed by: Mark Spain Real Estate - Coming Soon
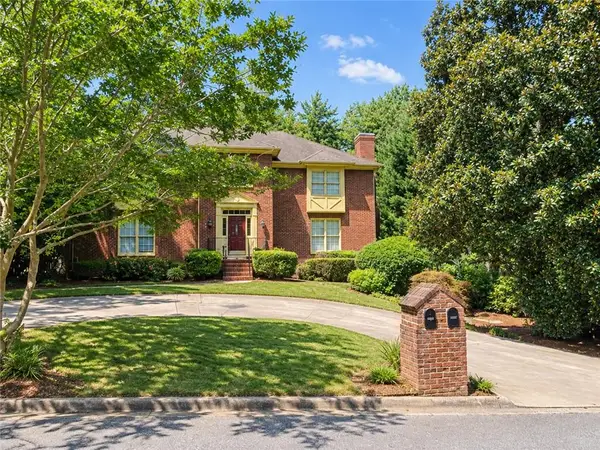 $370,000Coming Soon3 beds 3 baths1,692 sq. ft.
8880 Carroll Manor Drive, Atlanta, GA 30350
MLS# 7845409Listed by: MARK SPAIN REAL ESTATE - Coming Soon
 $2,725,000Coming Soon5 beds 5 baths6,967 sq. ft.
5091 Riverview Road Nw, Sandy Springs, GA 30327
MLS# 7321017Listed by: HOMESMART - New
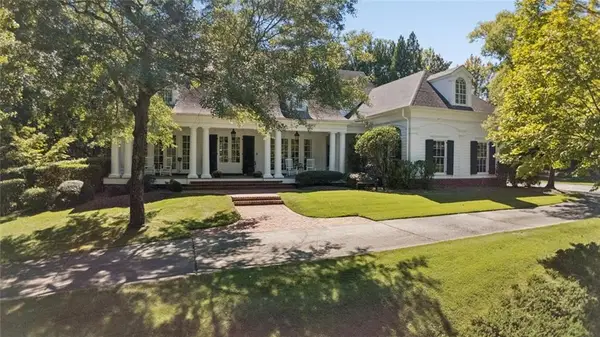 $2,000,000Active5 beds 5 baths5,806 sq. ft.
430 Windship Place Nw, Sandy Springs, GA 30327
MLS# 7851094Listed by: HARRY NORMAN REALTORS 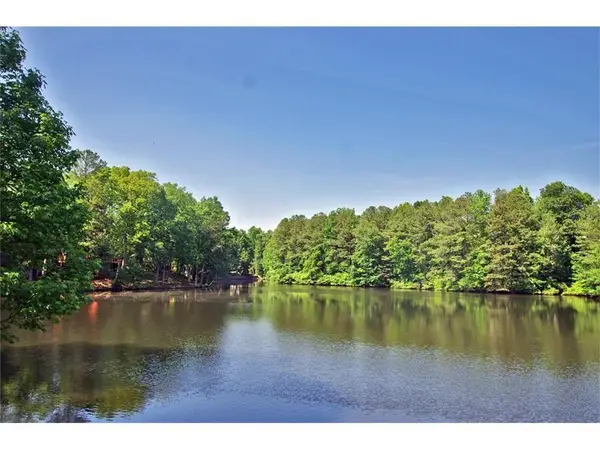 $319,900Active3 beds 2 baths1,650 sq. ft.
605 Garden Court, Atlanta, GA 30328
MLS# 7811074Listed by: HOMESMART- New
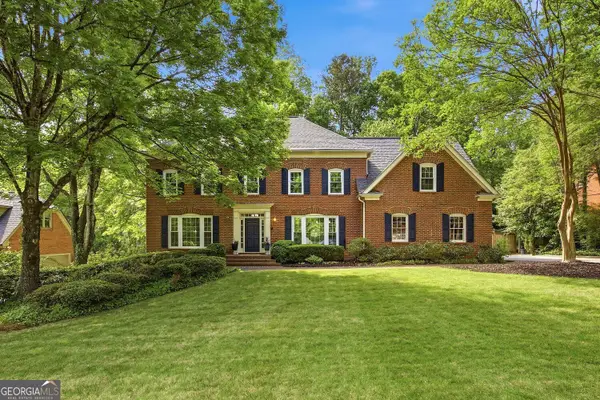 $799,900Active5 beds 5 baths4,879 sq. ft.
7525 S Spalding Lake Drive, Sandy Springs, GA 30350
MLS# 10868883Listed by: Homesmart Realty Partners - New
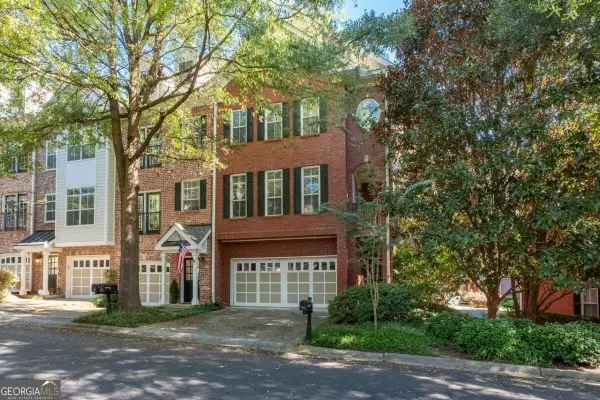 $450,000Active2 beds 3 baths1,578 sq. ft.
1116 Glenridge Place #605, Sandy Springs, GA 30342
MLS# 10868822Listed by: Coldwell Banker Realty


Protect your home and budget from life's surprises with an Assurant Home Warranty, backed by a partner that supports you through every step of homeownership. Explore Plans.
©2026 Century 21 Real Estate LLC. All rights reserved. CENTURY 21®, the CENTURY 21 Logo and C21® are service marks owned by Century 21 Real Estate LLC. Century 21 Real Estate LLC fully supports the principles of the Fair Housing Act and the Equal Opportunity Act. Each office is independently owned and operated. Listing information is deemed reliable but not guaranteed accurate.