
535 Franklin Road Ne, Sandy Springs, GA 30342
Local realty services provided by:CENTURY 21 Novus
535 Franklin Road Ne,Sandy Springs, GA 30342
$795,000
- 4 Beds
- 3 Baths
- 2,373 sq. ft.
- Single family
- Active
Listed by: mira liniado
Office: compass
MLS#:7840291
Source:FIRSTMLS
Price summary
- Price:$795,000
- Price per sq. ft.:$335.02
About this home
Welcome to 535 Franklin Road, a beautifully refreshed home in the sought-after High Point community of Sandy Springs, just minutes from Chastain Park and Buckhead. Freshly painted inside and out, this move-in-ready home offers the ease and convenience of one-level living. The main level features a spacious primary suite, two additional bedrooms and a full bath, along with generous, light-filled living spaces designed for comfortable everyday living and entertaining. Main-level laundry hookups and a convenient mudroom add to the home's functionality. Outdoor living is a standout, with a screened-in porch and deck overlooking the large, private, flat backyard perfect for entertaining, play, pets, or simply relaxing outdoors.The expansive basement offers incredible flexibility and room to grow. A finished bedroom area and full bath provide a private space for guests, a home office, or additional living area, while the substantial unfinished space offers endless possibilities for future expansion whether you envision a recreation room, gym, media room, or additional living space.Ideally located in High Point with easy access to Chastain Park, Buckhead, shopping, dining, and everything Sandy Springs has to offer, 535 FranklinRoad combines one-level living, a fantastic backyard, flexible space, and a prime location....
Contact an agent
Home facts
- Year built:1959
- Subdivision & Development:High Point
- Listing ID #:7840291
- Updated:September 18, 2026 at 05:41 PM
Rooms and interior
- Bedrooms:4
- Total bathrooms:3
- Full bathrooms:3
- Flooring:Carpet, Hardwood
- Dining Description:Separate Dining Room
- Bathrooms Description:Shower Only
- Kitchen Description:Cabinets Stain, Dishwasher, Double Oven, Gas Cooktop, Refrigerator, Solid Surface Counters, Stone Counters, View to Family Room
- Bedroom Description:Master on Main
- Basement Description:Full
- Living area:2,373 sq. ft.
Heating and cooling
- Cooling:Ceiling Fan(s), Central Air
- Heating:Forced Air, Zoned
- Central air:Yes
Structure and exterior
- Roof:Composition, Shingle
- Year built:1959
- Building area:2,373 sq. ft.
- Lot area:0.43 Acres
- Lot Features:Back Yard, Front Yard, Private
- Architectural Style:Ranch
- Exterior Features:Courtyard, Covered, Deck, Enclosed, Patio, Private Yard
- Levels:2 Story
Schools
- High school:Riverwood International Charter
- Middle school:Ridgeview Charter
- Elementary school:High Point
Utilities
- Water:Public, Water Available
- Sewer:Public Sewer
Finances and disclosures
- Price:$795,000
- Price per sq. ft.:$335.02
- Tax amount:$9,802 (2026)
Features and amenities
- Laundry features:Main Level, Mud Room, Upper Level
- Amenities:Walk-In Closet(s)
Parking
- Total parking spaces:2
- Parking description:2 Carport Space(s), Carport
- Carport spaces:2
 Listings identified with the FMLS IDX logo come from FMLS and are held by brokerage firms other than the owner of this website. The listing brokerage is identified in any listing details. Information is deemed reliable but is not guaranteed. If you believe any FMLS listing contains material that infringes your copyrighted work please click here (https://www.fmls.com/dmca) to review our DMCA policy and learn how to submit a takedown request. ©2026 First Multiple Listing Service, Inc. FIRSTMLS Member Broker: Kendall Chance
New listings near 535 Franklin Road Ne
- Coming Soon
 $5,800,000Coming Soon6 beds 8 baths7,174 sq. ft.
1090 Kingston Drive, Sandy Springs, GA 30342
MLS# 7827666Listed by: CHAPMAN HALL REALTORS - Coming Soon
 $2,725,000Coming Soon5 beds 5 baths6,967 sq. ft.
5091 Riverview Road Nw, Sandy Springs, GA 30327
MLS# 7321017Listed by: HOMESMART - New
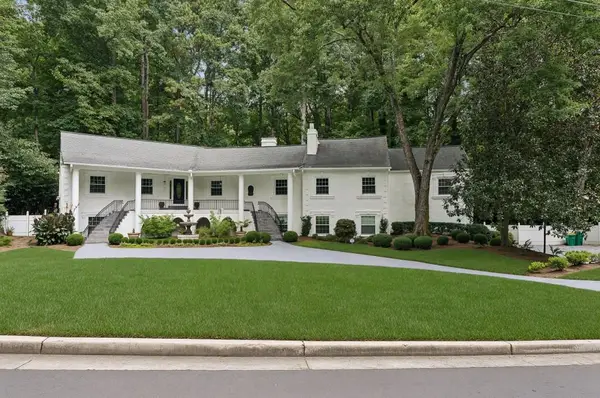 $1,300,000Active6 beds 5 baths5,773 sq. ft.
585 Idlewood Drive, Sandy Springs, GA 30327
MLS# 7840261Listed by: ATLANTA FINE HOMES SOTHEBY'S INTERNATIONAL - New
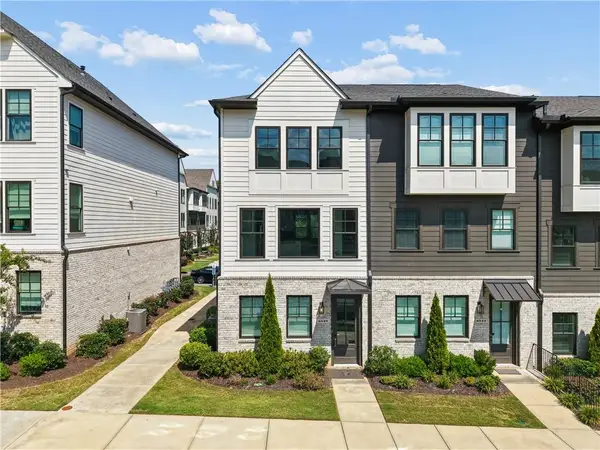 $675,000Active3 beds 4 baths1,896 sq. ft.
6548 Beacon Drive, Sandy Springs, GA 30328
MLS# 7839862Listed by: BERKSHIRE HATHAWAY HOMESERVICES GEORGIA PROPERTIES - New
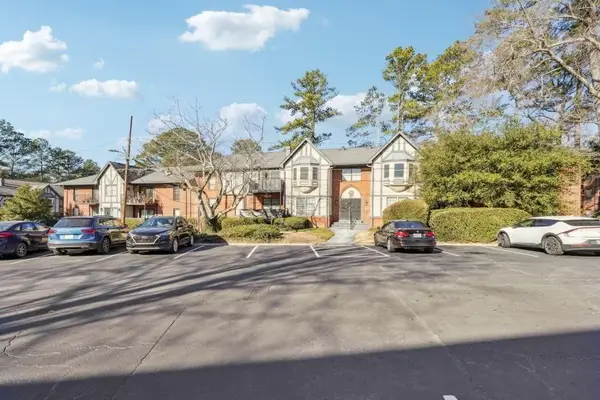 $240,000Active3 beds 2 baths1,469 sq. ft.
6851 Roswell Road #N-20, Sandy Springs, GA 30328
MLS# 7840092Listed by: HARRY NORMAN REALTORS - New
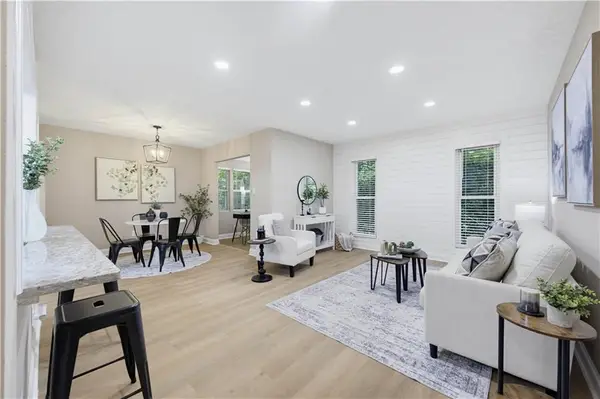 $142,900Active1 beds 1 baths748 sq. ft.
5159 Roswell Road #59-1, Sandy Springs, GA 30342
MLS# 7839583Listed by: JAMES REALTY COMPANY, LLC - New
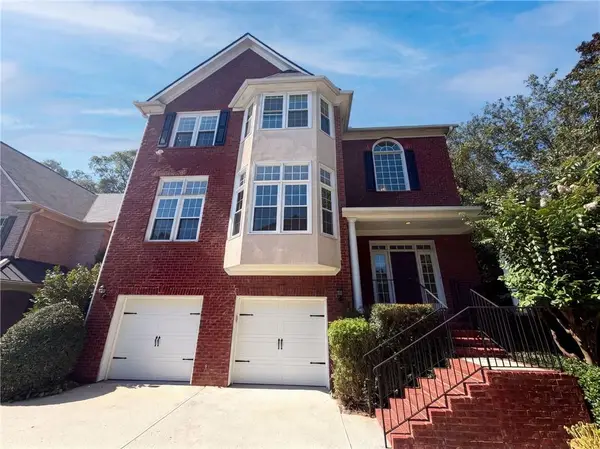 $930,000Active5 beds 4 baths4,102 sq. ft.
3725 Wescott Way, Sandy Springs, GA 30319
MLS# 7826990Listed by: OPENDOOR BROKERAGE, LLC - New
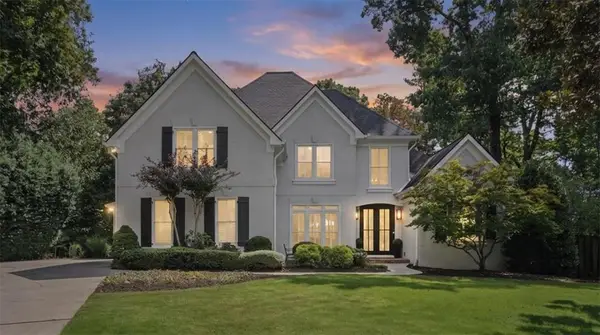 $1,295,000Active5 beds 5 baths3,100 sq. ft.
920 Greyfield Place, Sandy Springs, GA 30328
MLS# 7839643Listed by: ATLANTA COMMUNITIES - New
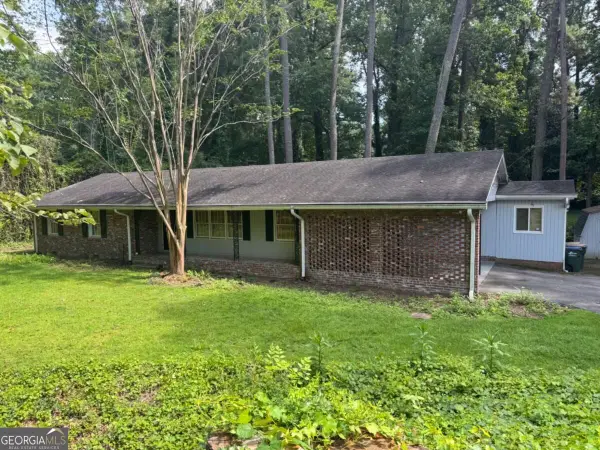 $560,000Active3 beds 2 baths
276 Colewood Way Nw, Sandy Springs, GA 30328
MLS# 10848303Listed by: Serhant Georgia


Protect your home and budget from life's surprises with an Assurant Home Warranty, backed by a partner that supports you through every step of homeownership. Explore Plans.
©2026 Century 21 Real Estate LLC. All rights reserved. CENTURY 21®, the CENTURY 21 Logo and C21® are service marks owned by Century 21 Real Estate LLC. Century 21 Real Estate LLC fully supports the principles of the Fair Housing Act and the Equal Opportunity Act. Each office is independently owned and operated. Listing information is deemed reliable but not guaranteed accurate.