
5400 Roswell Road #A6, Sandy Springs, GA 30342
Local realty services provided by:CENTURY 21 Novus
5400 Roswell Road #A6,Sandy Springs, GA 30342
$250,000
- 2 Beds
- 2 Baths
- 1,404 sq. ft.
- Condominium
- Active
Listed by: elle fergus, laura calkins
Office: dorsey alston realtors
MLS#:7860904
Source:FIRSTMLS
Price summary
- Price:$250,000
- Price per sq. ft.:$178.06
- Monthly HOA dues:$653
About this home
Welcome home to this beautifully updated 2-bedroom, 1.5-bathroom end-unit townhome located inside the perimeter! The spacious floor plan features a stunning two-story living room with a gas fireplace, an oversized kitchen with new countertops and microwave, and a dedicated dining space. Sliding glass doors in both the living room and dining room provide an abundance of natural light and easy access to the large private patio, perfect for entertaining or relaxing outdoors. Additional highlights include fresh paint throughout, an updated bathroom with a dual vanity, and a dedicated laundry room. Enjoy access to the community pool and an unbeatable location just minutes from The Prado, all that Roswell Road has to offer, Sandy Springs, Buckhead, and I-285. A wonderful combination of space, comfort, and convenience!
Contact an agent
Home facts
- Year built:1966
- Subdivision & Development:Round Hill
- Listing ID #:7860904
- Updated:October 29, 2026 at 10:48 PM
Rooms and interior
- Bedrooms:2
- Total bathrooms:2
- Full bathrooms:1
- Half bathrooms:1
- Flooring:Ceramic Tile, Vinyl
- Dining Description:Separate Dining Room
- Bathrooms Description:Double Vanity, Shower Only
- Kitchen Description:Cabinets White, Dishwasher, Gas Cooktop, Microwave, Refrigerator
- Living area:1,404 sq. ft.
Heating and cooling
- Cooling:Ceiling Fan(s), Central Air
- Heating:Natural Gas
- Central air:Yes
Structure and exterior
- Roof:Composition
- Year built:1966
- Building area:1,404 sq. ft.
- Lot area:0.03 Acres
- Architectural Style:Townhouse
- Construction Materials:Brick 3 Sides
- Exterior Features:Awning(s), Courtyard, Covered, Patio, Rear Porch
- Levels:2 Story
Schools
- High school:Riverwood International Charter
- Middle school:Ridgeview Charter
- Elementary school:Lake Forest
Utilities
- Water:Public, Water Available
- Sewer:Public Sewer, Sewer Available
Finances and disclosures
- Price:$250,000
- Price per sq. ft.:$178.06
- Tax amount:$3,095 (2025)
Features and amenities
- Laundry features:Laundry Room, Main Level
- Amenities:Disappearing Attic Stairs, Entrance Foyer 2 Story
Parking
- Total parking spaces:2
- Parking description:Parking Lot, Unassigned
 Listings identified with the FMLS IDX logo come from FMLS and are held by brokerage firms other than the owner of this website. The listing brokerage is identified in any listing details. Information is deemed reliable but is not guaranteed. If you believe any FMLS listing contains material that infringes your copyrighted work please click here (https://www.fmls.com/dmca) to review our DMCA policy and learn how to submit a takedown request. ©2026 First Multiple Listing Service, Inc. FIRSTMLS Member Broker: Kendall Chance
New listings near 5400 Roswell Road #A6
- Coming Soon
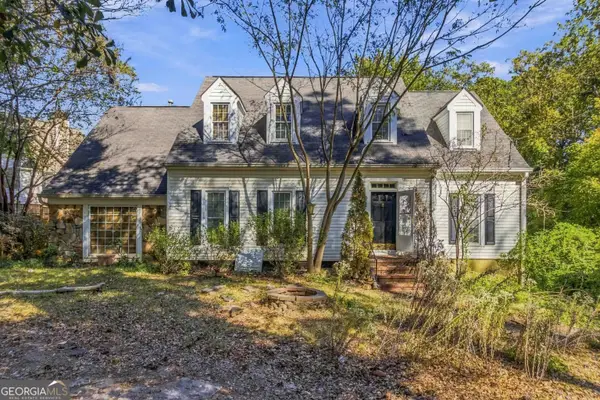 $600,000Coming Soon6 beds 5 baths3,358 sq. ft.
55 Johnson Ferry Road Nw, Sandy Springs, GA 30328
MLS# 10881267Listed by: HOMEAdvantage - Coming Soon
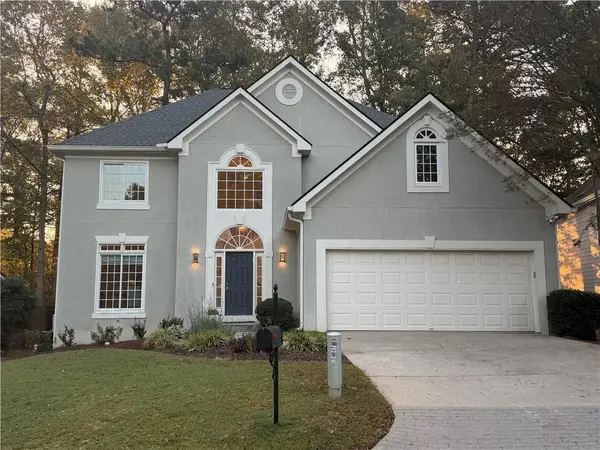 $679,000Coming Soon4 beds 4 baths3,517 sq. ft.
256 Spalding Gates Drive, Sandy Springs, GA 30328
MLS# 7860732Listed by: COMPASS - Coming Soon
 $1,395,000Coming Soon6 beds 7 baths5,649 sq. ft.
6370 River Chase Circle, Atlanta, GA 30328
MLS# 7860774Listed by: DORSEY ALSTON REALTORS - Coming Soon
 $799,900Coming Soon4 beds 3 baths3,100 sq. ft.
6470 Tanacrest Court, Atlanta, GA 30328
MLS# 7860449Listed by: ATLANTA FINE HOMES SOTHEBY'S INTERNATIONAL - Coming Soon
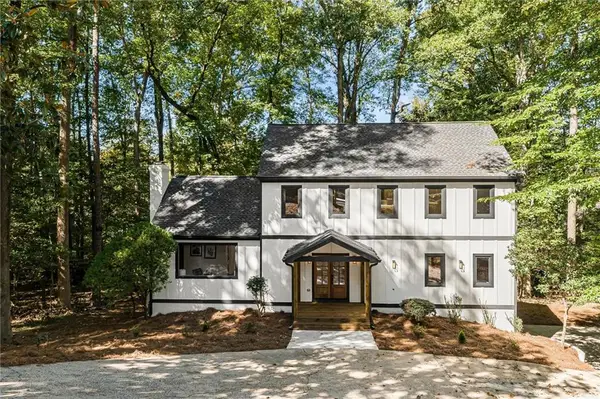 $919,000Coming Soon4 beds 4 baths3,406 sq. ft.
220 Spalding Lake Place, Sandy Springs, GA 30350
MLS# 7857089Listed by: NETWORTH REALTY OF ATLANTA, LLC. - Coming Soon
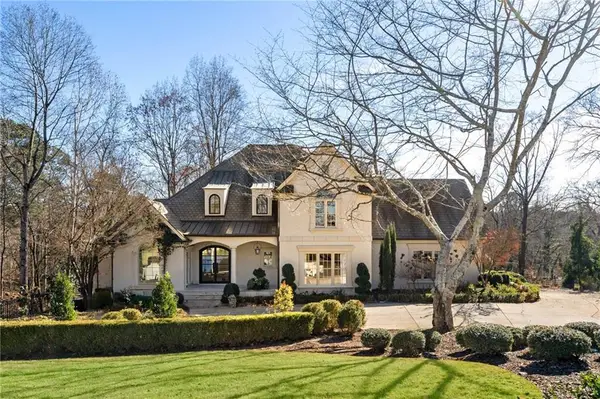 $2,725,000Coming Soon5 beds 5 baths6,967 sq. ft.
5091 Riverview Road Nw, Sandy Springs, GA 30327
MLS# 7321017Listed by: HOMESMART - New
 $750,000Active0.41 Acres
670 Edgewater Trail, Sandy Springs, GA 30328
MLS# 7860897Listed by: ANSLEY REAL ESTATE | CHRISTIE'S INTERNATIONAL REAL ESTATE - New
 $169,000Active2 beds 2 baths1,088 sq. ft.
6700 Roswell Road #16D, Sandy Springs, GA 30328
MLS# 7861223Listed by: COLDWELL BANKER REALTY - New
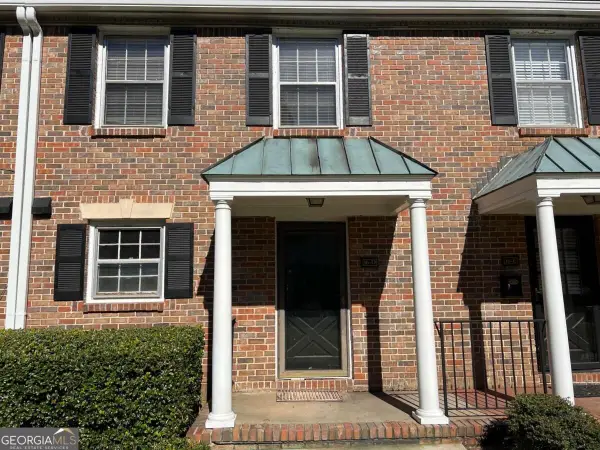 $169,000Active2 beds 2 baths1,088 sq. ft.
6700 Roswell Road #65, Sandy Springs, GA 30328
MLS# 10881540Listed by: Coldwell Banker Realty - New
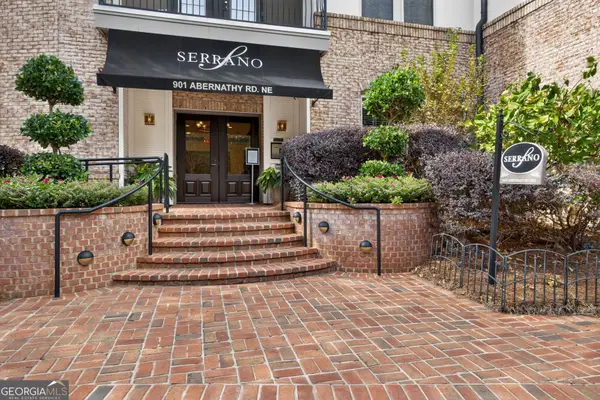 $329,000Active2 beds 2 baths
901 Abernathy Road Ne #2180, Sandy Springs, GA 30328
MLS# 10881365Listed by: Keller Williams Realty First Atlanta


Protect your home and budget from life's surprises with an Assurant Home Warranty, backed by a partner that supports you through every step of homeownership. Explore Plans.
©2026 Century 21 Real Estate LLC. All rights reserved. CENTURY 21®, the CENTURY 21 Logo and C21® are service marks owned by Century 21 Real Estate LLC. Century 21 Real Estate LLC fully supports the principles of the Fair Housing Act and the Equal Opportunity Act. Each office is independently owned and operated. Listing information is deemed reliable but not guaranteed accurate.