
5492 Glenridge Drive #544, Sandy Springs, GA 30342
Local realty services provided by:CENTURY 21 Novus
5492 Glenridge Drive #544,Sandy Springs, GA 30342
$675,000
- 4 Beds
- 4 Baths
- 3,087 sq. ft.
- Townhouse
- Active
Listed by: ally and seth team
Office: atlanta fine homes sotheby's international
MLS#:7841604
Source:FIRSTMLS
Price summary
- Price:$675,000
- Price per sq. ft.:$218.66
- Monthly HOA dues:$316.33
About this home
Offering 3,087 square feet of beautifully refreshed living space, four bedrooms, three full baths and one half bath, this spacious townhome is tucked away in Northland Place, an intimate enclave of just 24 fee-simple residences in the heart of Sandy Springs. With a fully finished terrace level, a two-car garage at kitchen level and a peaceful wooded setting, this home offers exceptional space and versatility in a coveted inside-the-Perimeter location.
Thoughtfully refreshed and ready to enjoy, the interiors feature newly refinished hardwood floors, fresh paint, new carpeting, a new refrigerator, dishwasher and hot water heater. Generous living and dining spaces provide an inviting setting for everyday living and entertaining, complemented by a fireplace in the main living room.
The exceptionally spacious primary suite offers room for a sitting area, a gas fireplace and a beautifully updated bath with a new shower and tile.
A fully finished terrace level adds tremendous flexibility, with space for a fourth bedroom, guest accommodations, media room, home office or fitness area, along with a full bath and additional storage.
Outdoor living is equally inviting, with a private rear porch overlooking a tranquil wooded backdrop.
Conveniently located near Buckhead, Chastain Park, the medical district, shopping, dining and major highways, this residence combines the scale and comfort of a single-family home with the convenience of townhome living....
Contact an agent
Home facts
- Year built:2003
- Subdivision & Development:Northland Place
- Listing ID #:7841604
- Updated:October 23, 2026 at 01:25 PM
Rooms and interior
- Bedrooms:4
- Total bathrooms:4
- Full bathrooms:3
- Half bathrooms:1
- Flooring:Hardwood
- Dining Description:Separate Dining Room
- Bathrooms Description:Double Vanity, Separate Tub/Shower, Soaking Tub, Whirlpool Tub
- Kitchen Description:Breakfast Bar, Dishwasher, Double Oven, Gas Cooktop, Microwave, Refrigerator, Stone Counters, View to Family Room
- Bedroom Description:Oversized Master, Split Bedroom Plan
- Basement Description:Finished, Full
- Living area:3,087 sq. ft.
Heating and cooling
- Cooling:Ceiling Fan(s), Central Air
- Heating:Natural Gas
- Central air:Yes
Structure and exterior
- Roof:Composition
- Year built:2003
- Building area:3,087 sq. ft.
- Lot area:0.05 Acres
- Lot Features:Landscaped, Level
- Architectural Style:Townhouse, Traditional
- Construction Materials:Brick Front
- Exterior Features:Balcony, Deck, Front Porch
- Levels:3+ Story
Schools
- High school:Riverwood International Charter
- Middle school:Ridgeview Charter
- Elementary school:High Point
Utilities
- Water:Public, Water Available
- Sewer:Public Sewer, Sewer Available
Finances and disclosures
- Price:$675,000
- Price per sq. ft.:$218.66
- Tax amount:$5,384 (2025)
Features and amenities
- Laundry features:Laundry Room
- Amenities:Entrance Foyer, Tray Ceiling(s), Walk-In Closet(s)
Parking
- Parking description:Attached, Garage
- Garage spaces:2
 Listings identified with the FMLS IDX logo come from FMLS and are held by brokerage firms other than the owner of this website. The listing brokerage is identified in any listing details. Information is deemed reliable but is not guaranteed. If you believe any FMLS listing contains material that infringes your copyrighted work please click here (https://www.fmls.com/dmca) to review our DMCA policy and learn how to submit a takedown request. ©2026 First Multiple Listing Service, Inc. FIRSTMLS Member Broker: Kendall Chance
New listings near 5492 Glenridge Drive #544
- Coming Soon
 $2,195,000Coming Soon5 beds 6 baths8,045 sq. ft.
5305 Woodridge Forest Trail, Sandy Springs, GA 30327
MLS# 7856616Listed by: BEACHAM AND COMPANY - Coming Soon
 $359,000Coming Soon3 beds 3 baths1,909 sq. ft.
7904 Briar Villa Place, Sandy Springs, GA 30350
MLS# 7857174Listed by: HOMESMART - Coming Soon
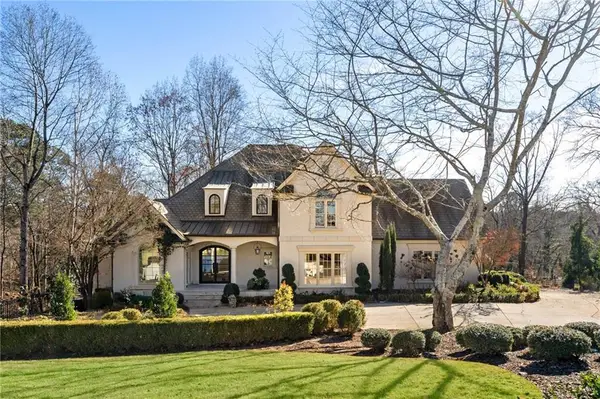 $2,725,000Coming Soon5 beds 5 baths6,967 sq. ft.
5091 Riverview Road Nw, Sandy Springs, GA 30327
MLS# 7321017Listed by: HOMESMART - New
 $172,900Active1 beds 1 baths749 sq. ft.
799 Hammond Drive #117, Sandy Springs, GA 30328
MLS# 7856563Listed by: STEWART BROKERS - New
 $760,000Active5 beds 4 baths2,981 sq. ft.
795 Spalding Drive, Sandy Springs, GA 30328
MLS# 7857609Listed by: COMPASS - New
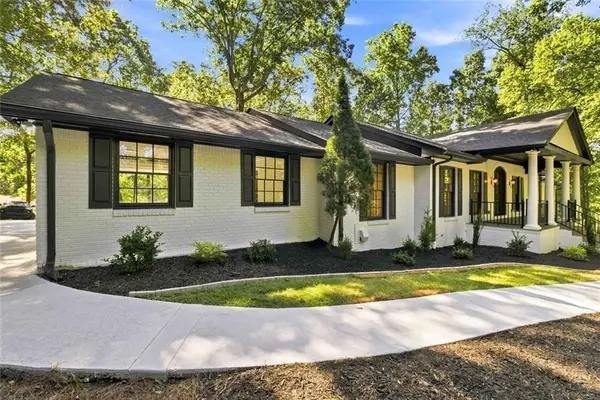 $1,550,000Active7 beds 6 baths5,864 sq. ft.
510 River Valley Road, Sandy Springs, GA 30328
MLS# 7857875Listed by: KELLER WILLIAMS PREMIER - New
 $3,800,000Active6 beds 6 baths
4731 Dudley Lane, Sandy Springs, GA 30327
MLS# 7855966Listed by: ANSLEY REAL ESTATE | CHRISTIE'S INTERNATIONAL REAL ESTATE - New
 $775,000Active4 beds 3 baths2,526 sq. ft.
95 Whispering Way, Sandy Springs, GA 30328
MLS# 7855892Listed by: ATLANTA FINE HOMES SOTHEBY'S INTERNATIONAL - New
 $1,299,800Active7 beds 5 baths3,517 sq. ft.
205 Aerie Court, Atlanta, GA 30350
MLS# 7857746Listed by: ANSLEY REAL ESTATE | CHRISTIE'S INTERNATIONAL REAL ESTATE - New
 $239,000Active2 beds 2 baths1,000 sq. ft.
6940 Roswell Road Ne #4E, Sandy Springs, GA 30328
MLS# 10877030Listed by: Path & Post


Protect your home and budget from life's surprises with an Assurant Home Warranty, backed by a partner that supports you through every step of homeownership. Explore Plans.
©2026 Century 21 Real Estate LLC. All rights reserved. CENTURY 21®, the CENTURY 21 Logo and C21® are service marks owned by Century 21 Real Estate LLC. Century 21 Real Estate LLC fully supports the principles of the Fair Housing Act and the Equal Opportunity Act. Each office is independently owned and operated. Listing information is deemed reliable but not guaranteed accurate.