
5540 Chemin De Vie, Sandy Springs, GA 30342
Local realty services provided by:CENTURY 21 Results
5540 Chemin De Vie,Sandy Springs, GA 30342
$359,900
- 3 Beds
- 3 Baths
- 2,138 sq. ft.
- Townhouse
- Active
Listed by: elena gist
Office: keller williams realty buckhead
MLS#:10876210
Source:METROMLS
Price summary
- Price:$359,900
- Price per sq. ft.:$168.33
- Monthly HOA dues:$699
About this home
Sandy Springs style, space, and a two-car garage-all priced under $360K! This beautifully updated two-story townhome combines inviting interiors, private outdoor spaces, and a location close to the best of Sandy Springs and Buckhead. With three bedrooms, two-and-a-half bathrooms, hardwood floors throughout, and updated light fixtures and ceiling fans throughout, this home offers comfort and style-with no carpet anywhere! The renovated kitchen features quartz countertops, white cabinetry, stainless steel appliances, and a center island with seating-perfect for casual meals or gathering while dinner comes together. A conveniently tucked-away laundry area keeps everyday essentials close at hand. The open dining and family room provides a welcoming space to entertain, with a fireplace, decorative wall molding, and abundant natural light. The adjoining breakfast area opens through French doors to a private fenced brick courtyard, ideal for grilling, dining al fresco, or unwinding with friends. Beyond the rear gate, a leafy green space offers a peaceful spot to enjoy the outdoors. Upstairs, a versatile landing offers space for a home office or reading nook. The spacious owner's suite is a relaxing retreat with a huge walk-in closet, an additional bedroom closet, and an updated en-suite bathroom featuring a double vanity and separate shower. A private covered balcony invites slow mornings with coffee and quiet evenings at home. Two additional bedrooms and a full bathroom complete the upper level, while an updated powder room serves the main floor. A community swimming pool and clubhouse offer more ways to relax and connect, while plenty of guest parking makes hosting easy. Start your weekend with a stroll along Chastain Park's scenic paths, browse seasonal finds at the farmers market at City Springs, or enjoy dinner at a local restaurant before a show at the Sandy Springs Performing Arts Center. Shopping at The Prado and Buckhead's dining and entertainment are also within easy reach. From cozy fireside nights to courtyard gatherings and afternoons by the pool, discover a lifestyle you'll love coming home to-at $359,900!...
Contact an agent
Home facts
- Year built:1975
- Subdivision & Development:The Cloisters
- Listing ID #:10876210
- Updated:October 25, 2026 at 10:54 AM
Rooms and interior
- Bedrooms:3
- Total bathrooms:3
- Full bathrooms:2
- Half bathrooms:1
- Flooring:Hardwood
- Kitchen Description:Dishwasher, Disposal, Kitchen Island, Microwave, Pantry, Refrigerator
- Bedroom Description:Roommate Plan, Walk-In Closet(s)
- Living area:2,138 sq. ft.
Heating and cooling
- Cooling:Ceiling Fan(s), Central Air
- Heating:Central
- Central air:Yes
Structure and exterior
- Roof:Composition
- Year built:1975
- Building area:2,138 sq. ft.
- Lot area:0.05 Acres
- Lot Features:Level
- Architectural Style:Traditional
- Construction Materials:Brick
- Exterior Features:Balcony, Deck/Patio
- Foundation Description:Slab
- Levels:2 Story
Schools
- High school:Riverwood
- Middle school:Ridgeview
- Elementary school:High Point
Utilities
- Water:Public, Water Available
- Sewer:Public Sewer, Sewer Available
Finances and disclosures
- Price:$359,900
- Price per sq. ft.:$168.33
- Tax amount:$3,746 (2025)
Features and amenities
- Appliances:Dishwasher, Disposal, Microwave, Refrigerator
- Laundry features:In Kitchen, Laundry
- Amenities:Carbon Monoxide Detector(s)
- Pool features:In Ground
Parking
- Total parking spaces:2
- Parking description:Attached, Garage, Garage Door Opener
- Garage:Yes
 2026 Georgia MLS. All rights reserved. Information Deem Reliable But Not Guaranteed October 25, 2026
New listings near 5540 Chemin De Vie
- Coming Soon
 $359,000Coming Soon3 beds 3 baths
7904 Briar Villa Place, Sandy Springs, GA 30350
MLS# 10878706Listed by: HomeSmart - Coming Soon
 $2,195,000Coming Soon5 beds 6 baths8,045 sq. ft.
5305 Woodridge Forest Trail, Sandy Springs, GA 30327
MLS# 7856616Listed by: BEACHAM AND COMPANY - Coming Soon
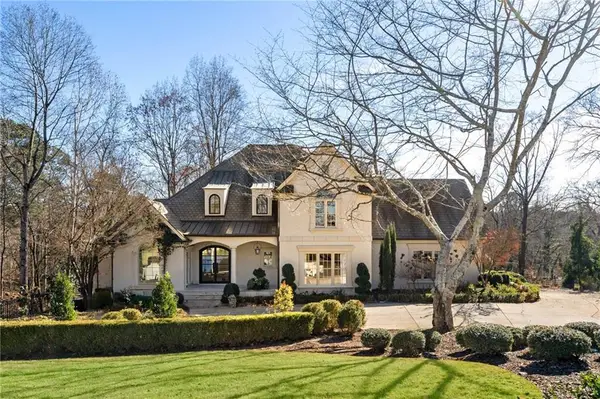 $2,725,000Coming Soon5 beds 5 baths6,967 sq. ft.
5091 Riverview Road Nw, Sandy Springs, GA 30327
MLS# 7321017Listed by: HOMESMART - New
 $2,499,000Active5 beds 7 baths9,615 sq. ft.
5230 Riverview Road, Sandy Springs, GA 30327
MLS# 7858574Listed by: ATLANTA FINE HOMES SOTHEBY'S INTERNATIONAL - New
 $115,000Active1 beds 2 baths760 sq. ft.
300 Johnson Ferry Road Ne #B512, Sandy Springs, GA 30328
MLS# 7858663Listed by: KELLER WILLIAMS REALTY PEACHTREE RD. - Open Sun, 2 to 4pmNew
 $995,000Active6 beds 5 baths5,587 sq. ft.
235 Landfall Road, Sandy Springs, GA 30328
MLS# 10878127Listed by: Keller Williams Chattahoochee - New
 $1,200,000Active6 beds 6 baths7,004 sq. ft.
8970 Huntcliff Trace, Sandy Springs, GA 30350
MLS# 7858410Listed by: THE DALEY GROUP - New
 $310,000Active2 beds 2 baths1,900 sq. ft.
30 Dunwoody Springs Drive, Sandy Springs, GA 30328
MLS# 7856127Listed by: ATLANTA FINE HOMES SOTHEBY'S INTERNATIONAL - New
 $760,000Active5 beds 4 baths2,981 sq. ft.
795 Spalding Drive, Sandy Springs, GA 30328
MLS# 10877539Listed by: Compass - New
 $3,800,000Active6 beds 6 baths
4731 Dudley Lane, Sandy Springs, GA 30327
MLS# 10877292Listed by: Ansley RE | Christie's Int'l RE


Protect your home and budget from life's surprises with an Assurant Home Warranty, backed by a partner that supports you through every step of homeownership. Explore Plans.
©2026 Century 21 Real Estate LLC. All rights reserved. CENTURY 21®, the CENTURY 21 Logo and C21® are service marks owned by Century 21 Real Estate LLC. Century 21 Real Estate LLC fully supports the principles of the Fair Housing Act and the Equal Opportunity Act. Each office is independently owned and operated. Listing information is deemed reliable but not guaranteed accurate.