
5680 Lake Forrest Drive Nw, Sandy Springs, GA 30342
Local realty services provided by:CENTURY 21 NUWAY REALTY
5680 Lake Forrest Drive Nw,Sandy Springs, GA 30342
$1,320,000
- 4 Beds
- 5 Baths
- 4,280 sq. ft.
- Single family
- Active
Listed by: boston henderson
Office: bolst
MLS#:10815316
Source:METROMLS
Price summary
- Price:$1,320,000
- Price per sq. ft.:$308.41
About this home
Private Sandy Springs Estate on Nearly One Acre | Approved Expansion Potential | Minutes from Chastain Park Set behind a canopy of mature trees on nearly one private acre, this exceptional Chatham-built residence offers a rare combination of privacy, craftsmanship, and future potential along prestigious Lake Forrest Drive. Minutes from Chastain Park, Buckhead, City Springs, premier dining, shopping, top-rated schools, and major business centers, the location balances tranquility with everyday convenience. Offering more than 4,200 square feet, the home features walnut hardwood floors, powered skylights, Kohler fixtures, painted cabinetry, and a thoughtfully designed floor plan where every bedroom enjoys its own private ensuite bath. Expansive living spaces open through two sets of French doors into a light-filled sunroom overlooking the fully fenced backyard and wooded grounds with private walking trails. The terrace level offers a private walk-out guest or in-law suite complete with its own kitchen and separate entrance-ideal for multigenerational living, extended guests, a private home office retreat, or potential supplemental income. A standout feature is the property's approved expansion potential. The City of Sandy Springs has approved plans to build upward and outward, creating a rare opportunity to significantly expand the residence while preserving the character and privacy of this estate-sized homesite. Additional highlights include an extra-large two-car garage, garden closet, utility room, abundant storage, updated surveys, and extensive drainage improvements. Properties offering this combination of nearly one acre, established privacy, quality construction, private guest accommodations, wooded walking trails, and approved expansion potential are increasingly difficult to find inside the Perimeter. Whether enjoyed as it stands today or enhanced into a larger custom estate, this is a rare opportunity along one of Sandy Springs' most desirable residential corridors....
Contact an agent
Home facts
- Year built:1963
- Subdivision & Development:MARCHMAN ESTATES
- Listing ID #:10815316
- Updated:September 14, 2026 at 11:13 AM
Rooms and interior
- Bedrooms:4
- Total bathrooms:5
- Full bathrooms:4
- Half bathrooms:1
- Flooring:Hardwood
- Dining Description:Separate Room
- Kitchen Description:Kitchen Island, Oven/Range (Combo), Refrigerator, Solid Surface Counters, Stainless Steel Appliance(s)
- Bedroom Description:Master On Main Level, Walk-In Closet(s)
- Basement Description:Partial
- Living area:4,280 sq. ft.
Heating and cooling
- Cooling:Central Air
- Heating:Central
- Central air:Yes
Structure and exterior
- Roof:Concrete
- Year built:1963
- Building area:4,280 sq. ft.
- Lot area:0.99 Acres
- Lot Features:Level, Private
- Architectural Style:Ranch
- Construction Materials:Brick
- Exterior Features:Deck/Patio, Garden
- Foundation Description:Slab
- Levels:2 Story
Schools
- High school:Riverwood
- Middle school:Holcomb Bridge
- Elementary school:Heards Ferry
Utilities
- Water:Public, Water Available
- Sewer:Public Sewer, Sewer Available
Finances and disclosures
- Price:$1,320,000
- Price per sq. ft.:$308.41
- Tax amount:$7,464 (2025)
Features and amenities
- Appliances:Gas Water Heater, Oven/Range (Combo), Refrigerator, Stainless Steel Appliance(s)
- Laundry features:Laundry, Laundry Closet
- Amenities:Carbon Monoxide Detector(s), Double Pane Windows, Gas Water Heater, High Ceilings, Smoke Detector(s), Vaulted Ceiling(s)
Parking
- Total parking spaces:4
- Parking description:Garage
- Garage:Yes
 2026 Georgia MLS. All rights reserved. Information Deem Reliable But Not Guaranteed September 14, 2026
New listings near 5680 Lake Forrest Drive Nw
- Coming Soon
 $325,000Coming Soon2 beds 2 baths1,600 sq. ft.
33 Dunwoody Springs Drive, Atlanta, GA 30328
MLS# 7837032Listed by: BERKSHIRE HATHAWAY HOMESERVICES GEORGIA PROPERTIES - Coming Soon
 $925,000Coming Soon4 beds 4 baths2,353 sq. ft.
990 Winding Creek Trail, Sandy Springs, GA 30328
MLS# 7834754Listed by: ATLANTA FINE HOMES SOTHEBY'S INTERNATIONAL - Coming Soon
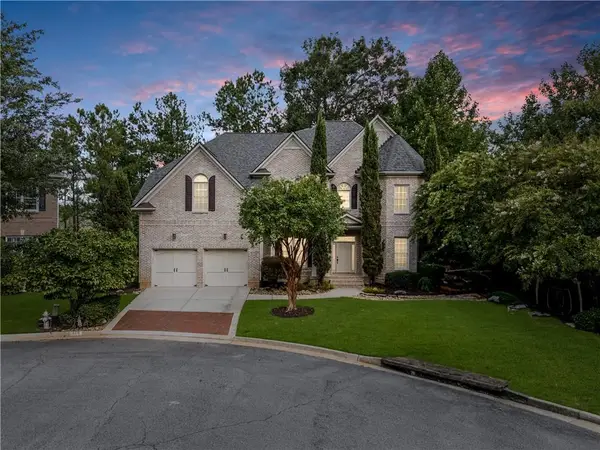 $999,900Coming Soon5 beds 6 baths5,560 sq. ft.
475 Trowgate Lane, Atlanta, GA 30350
MLS# 7833452Listed by: ATLANTA COMMUNITIES - Coming Soon
 $5,800,000Coming Soon6 beds 8 baths7,174 sq. ft.
1090 Kingston Drive, Sandy Springs, GA 30342
MLS# 7827666Listed by: CHAPMAN HALL REALTORS - Coming Soon
 $2,725,000Coming Soon5 beds 5 baths6,967 sq. ft.
5091 Riverview Road Nw, Sandy Springs, GA 30327
MLS# 7321017Listed by: HOMESMART  $775,000Active3 beds 4 baths3,718 sq. ft.
5492 Glenridge Drive #524, Sandy Springs, GA 30342
MLS# 7829506Listed by: ANSLEY REAL ESTATE | CHRISTIE'S INTERNATIONAL REAL ESTATE- New
 $650,000Active3 beds 4 baths2,144 sq. ft.
143 Barkley Lane, Sandy Springs, GA 30328
MLS# 7837077Listed by: LOKATION REAL ESTATE, LLC - New
 $245,000Active2 beds 2 baths1,071 sq. ft.
300 Johnson Ferry Road Ne #A115, Atlanta, GA 30328
MLS# 10845159Listed by: Maximum One Grt. Atl. REALTORS - New
 $549,000Active3 beds 4 baths1,840 sq. ft.
7395 Glisten Avenue, Sandy Springs, GA 30328
MLS# 7834204Listed by: KELLER WILLIAMS REALTY CHATTAHOOCHEE NORTH, LLC - New
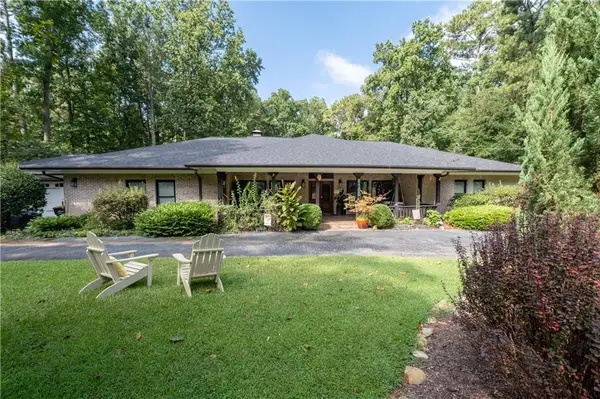 $1,195,000Active4 beds 4 baths4,421 sq. ft.
8180 Innsbruck Drive, Sandy Springs, GA 30350
MLS# 7836377Listed by: COLDWELL BANKER REALTY


Protect your home and budget from life's surprises with an Assurant Home Warranty, backed by a partner that supports you through every step of homeownership. Explore Plans.
©2026 Century 21 Real Estate LLC. All rights reserved. CENTURY 21®, the CENTURY 21 Logo and C21® are service marks owned by Century 21 Real Estate LLC. Century 21 Real Estate LLC fully supports the principles of the Fair Housing Act and the Equal Opportunity Act. Each office is independently owned and operated. Listing information is deemed reliable but not guaranteed accurate.