
585 Cambridge Way, Sandy Springs, GA 30328
Local realty services provided by:CENTURY 21 NUWAY REALTY
585 Cambridge Way,Sandy Springs, GA 30328
$785,000
- 4 Beds
- 4 Baths
- 3,148 sq. ft.
- Single family
- Pending
Listed by: cathy treible, donna sullivan
Office: ansley re|christie's int'l re
MLS#:10817731
Source:METROMLS
Price summary
- Price:$785,000
- Price per sq. ft.:$249.36
- Monthly HOA dues:$60.83
About this home
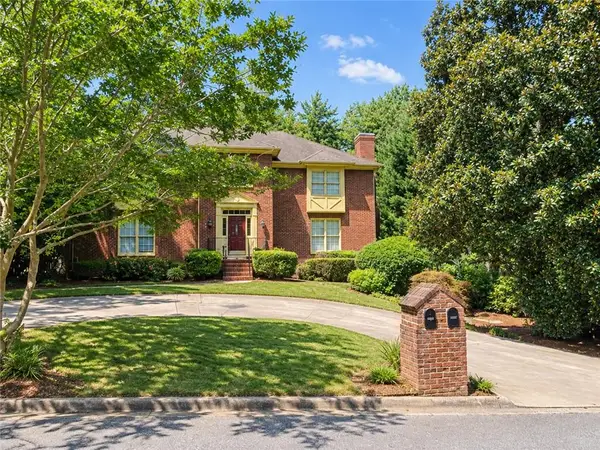
Welcome to an infusion of charm, beauty and lifestyle. Tucked away on a quiet CUL-DE-SAC in the sought after swim/tennis community of Princeton Square, this exceptional home is surrounded by a peaceful wooded setting, where timeless style meets everyday comfort. The beautifully landscaped front yard welcomes you. Step inside to a light-filled home that blends warmth and sophistication throughout. The desirable floor plan provides effortless flow and functionality-perfect for both entertaining and everyday living. Highlights include 9 ft. ceilings, rich trim, hardwood floors, fresh paint, updated lighting and custom details that make every room feel special. The renovated Chef's Kitchen is beautifully appointed with Soapstone countertops, a gas, 6-Burner cooktop, stainless appliances and abundant cabinetry. A cozy Keeping Room invites you to slow down but be a part of kitchen activity, while the Open Dining Room allows for casual weeknight meals as well as great Entertaining space. The heart of the home is the fireside Family Room, complete with built-ins and a walk-in wet bar. Step outside to an expansive deck overlooking the serene wooded backyard- a private escape with ZERO MAINTENANCE. Upstairs, the oversized primary suite offers a beautiful updated and timeless bathroom with custom closet. Three additional large bedrooms with two fully REMODELED BATHROOMS provide comfort and flexibility for family and guests. The large unfinished room in the Terrace Level offers endless possibilities and an extra storage/gear room and oversized garage provide exceptional storage! Princeton Square delivers a lifestyle you will love! It's a true community where neighbors become friends, with swim/tennis/pickleball, and year round social events that make every season enjoyable. Quiet yet connected... this rare gem is just minutes to Sandy Springs city Center, Historic Roswell, Morgan Falls Park, outstanding restaurants, parks and recreation. You will love living here!!...
Contact an agent
Home facts
- Year built:1975
- Subdivision & Development:Princeton Square
- Listing ID #:10817731
- Updated:October 08, 2026 at 08:47 AM
Rooms and interior
- Bedrooms:4
- Total bathrooms:4
- Full bathrooms:3
- Half bathrooms:1
- Flooring:Carpet, Hardwood, Stone
- Dining Description:Seats 12+
- Bathrooms Description:Separate Shower
- Kitchen Description:Breakfast Area, Breakfast Bar, Dishwasher, Disposal, Double Oven, Kitchen Island, Microwave, Pantry, Refrigerator
- Bedroom Description:Walk-In Closet(s)
- Basement Description:Exterior Entry, Interior Entry, Partial
- Living area:3,148 sq. ft.
Heating and cooling
- Cooling:Ceiling Fan(s), Central Air
- Heating:Natural Gas
- Central air:Yes
Structure and exterior
- Year built:1975
- Building area:3,148 sq. ft.
- Lot area:0.72 Acres
- Lot Features:Cul-De-Sac, Level
- Architectural Style:Traditional
- Construction Materials:Brick
- Exterior Features:Deck
- Levels:2 Story
Schools
- High school:North Springs
- Middle school:Sandy Springs
- Elementary school:Woodland
Utilities
- Water:Public, Water Available
- Sewer:Public Sewer, Sewer Available
Finances and disclosures
- Price:$785,000
- Price per sq. ft.:$249.36
- Tax amount:$7,616 (2025)
Features and amenities
- Appliances:Dishwasher, Disposal, Double Oven, Dryer, Gas Water Heater, Microwave, Refrigerator, Washer
- Laundry features:Dryer, Laundry, Washer
- Amenities:Bookcases, Double Pane Windows, Gas Water Heater, Pulldown Attic Stairs, Smoke Detector(s), Wet Bar
Parking
- Parking description:Attached, Basement, Garage, Garage Door Opener
- Garage:Yes
 2026 Georgia MLS. All rights reserved. Information Deem Reliable But Not Guaranteed October 8, 2026
New listings near 585 Cambridge Way
- Coming Soon
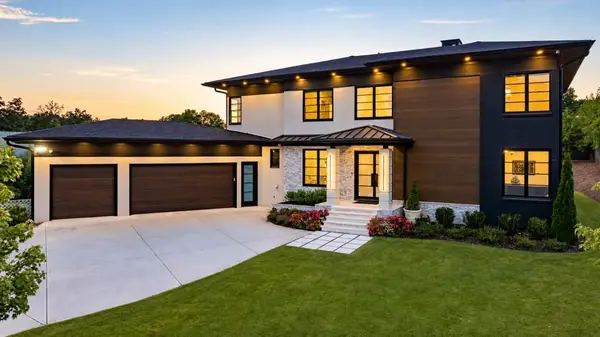 $2,595,000Coming Soon5 beds 6 baths5,004 sq. ft.
714 Bass Way, Sandy Springs, GA 30328
MLS# 7848459Listed by: ATLANTA FINE HOMES SOTHEBY'S INTERNATIONAL - Coming Soon
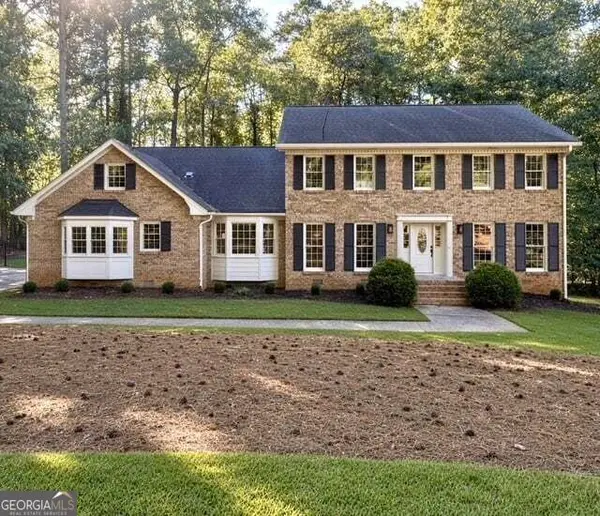 $950,000Coming Soon5 beds 3 baths5,061 sq. ft.
2949 Spalding Drive, Sandy Springs, GA 30350
MLS# 10854471Listed by: Harry Norman Realtors - Coming Soon
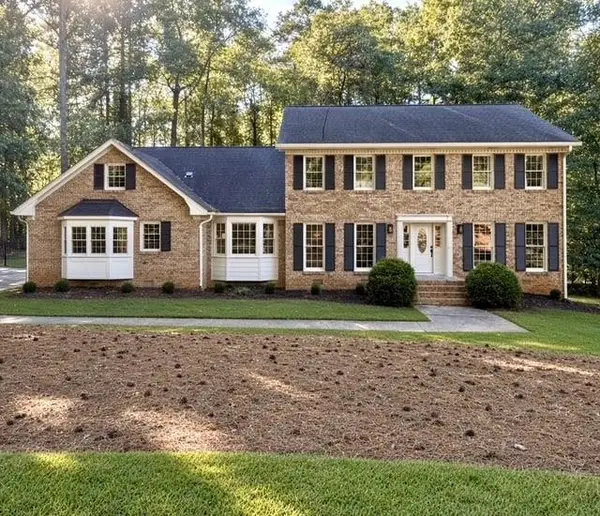 $950,000Coming Soon5 beds 3 baths3,717 sq. ft.
2949 Spalding Drive, Sandy Springs, GA 30350
MLS# 7845597Listed by: HARRY NORMAN REALTORS - Coming Soon
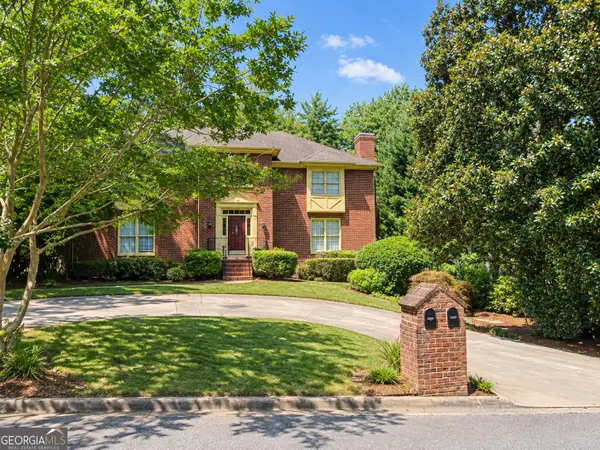 $370,000Coming Soon3 beds 3 baths1,692 sq. ft.
8880 Carroll Manor Drive, Atlanta, GA 30350
MLS# 10854275Listed by: Mark Spain Real Estate - Coming Soon
 $370,000Coming Soon3 beds 3 baths1,692 sq. ft.
8880 Carroll Manor Drive, Atlanta, GA 30350
MLS# 7845409Listed by: MARK SPAIN REAL ESTATE - Coming Soon
 $2,725,000Coming Soon5 beds 5 baths6,967 sq. ft.
5091 Riverview Road Nw, Sandy Springs, GA 30327
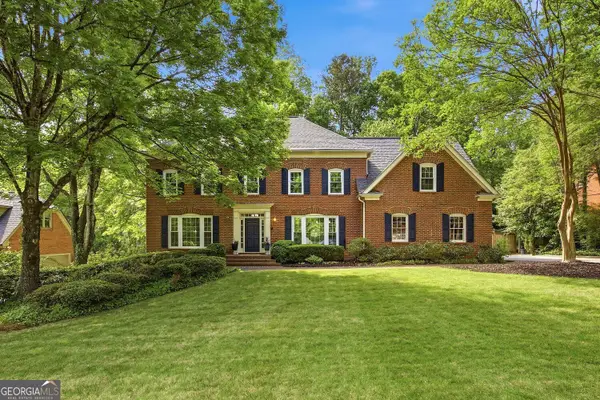
MLS# 7321017Listed by: HOMESMART 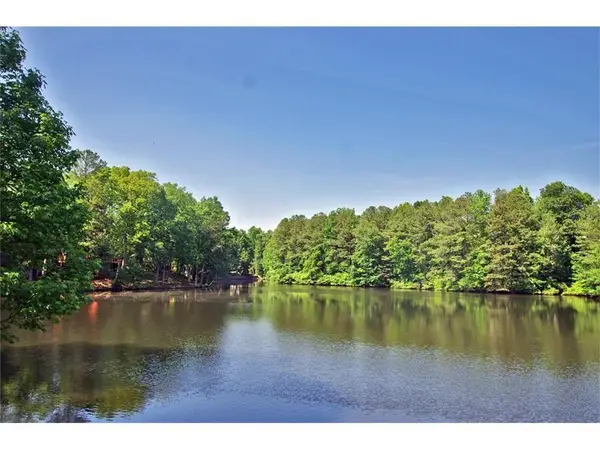 $319,900Active3 beds 2 baths1,650 sq. ft.
605 Garden Court, Atlanta, GA 30328
MLS# 7811074Listed by: HOMESMART- New
 $799,900Active5 beds 5 baths4,879 sq. ft.
7525 S Spalding Lake Drive, Sandy Springs, GA 30350
MLS# 10868883Listed by: Homesmart Realty Partners - New
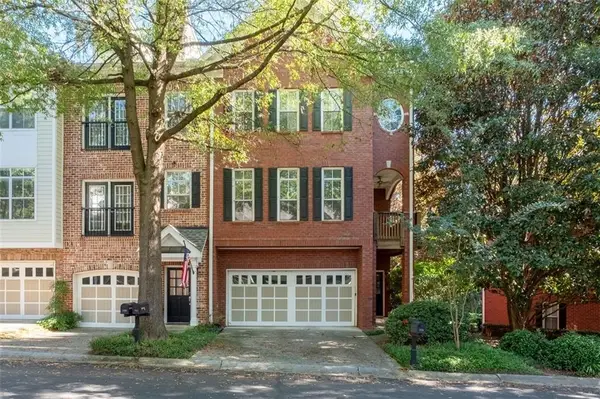 $450,000Active2 beds 3 baths1,578 sq. ft.
1116 Glenridge Place #605, Sandy Springs, GA 30342
MLS# 7850856Listed by: COLDWELL BANKER REALTY - New
 $315,000Active2 beds 2 baths1,002 sq. ft.
901 Abernathy Road Ne #6230, Sandy Springs, GA 30328
MLS# 10868593Listed by: RE/MAX Center


Protect your home and budget from life's surprises with an Assurant Home Warranty, backed by a partner that supports you through every step of homeownership. Explore Plans.
©2026 Century 21 Real Estate LLC. All rights reserved. CENTURY 21®, the CENTURY 21 Logo and C21® are service marks owned by Century 21 Real Estate LLC. Century 21 Real Estate LLC fully supports the principles of the Fair Housing Act and the Equal Opportunity Act. Each office is independently owned and operated. Listing information is deemed reliable but not guaranteed accurate.