64 Basswood Circle, Sandy Springs, GA 30328
Local realty services provided by:CENTURY 21 Novus
64 Basswood Circle,Sandy Springs, GA 30328
$500,000
- 3 Beds
- 3 Baths
- 2,872 sq. ft.
- Townhouse
- Pending
Listed by: kcr team, erin brachman
Office: karen cannon realtors inc
MLS#:7841499
Source:FIRSTMLS
Price summary
- Price:$500,000
- Price per sq. ft.:$174.09
- Monthly HOA dues:$470
About this home
Welcome to established Sandy Springs, where exceptional convenience meets a tucked-away neighborhood setting! This beautifully renovated 3-bedroom, 3-full-bath home offers an open, inviting floor plan designed for comfortable everyday living and entertaining. The primary suite is located on the main level, while the renovated kitchen features abundant cabinetry, granite countertops, stainless steel appliances, and plenty of workspace.
Thoughtfully updated throughout, the home also features a full basement with additional living space—perfect for a media room, game room, home gym, or ultimate man cave. Two separate outdoor living spaces provide even more room to relax, entertain, or enjoy the peaceful surroundings.
The community offers a wonderful collection of amenities, including a swimming pool, tennis courts, clubhouse, and lake area. All of this is tucked away in an established Sandy Springs neighborhood while providing easy access to GA-400 and I-285, City Springs, Perimeter Center, Roswell Road, shopping, dining, and entertainment.
Located in the High Point Elementary, Ridgeview Middle, and Riverwood International Charter High School districts, this home combines space, updates, amenities, and an outstanding Sandy Springs location. Close to everything, yet tucked away from it all!...
Contact an agent
Home facts
- Year built:1974
- Subdivision & Development:Lakeview at Dunwoody Springs
- Listing ID #:7841499
- Updated:October 31, 2026 at 08:27 AM
Rooms and interior
- Bedrooms:3
- Total bathrooms:3
- Full bathrooms:3
- Dining Description:Great Room, Open Concept
- Bathrooms Description:Double Vanity, Separate His/Hers, Separate Tub/Shower, Soaking Tub
- Kitchen Description:Breakfast Bar, Dishwasher, Disposal, Gas Cooktop, Gas Oven, Kitchen Island, Microwave, Pantry, Refrigerator, Solid Surface Counters, View to Family Room
- Bedroom Description:Master on Main, Roommate Floor Plan
- Basement Description:Daylight, Exterior Entry, Finished, Finished Bath, Full, Interior Entry
- Living area:2,872 sq. ft.
Heating and cooling
- Cooling:Central Air
- Heating:Central, Natural Gas
- Central air:Yes
Structure and exterior
- Roof:Composition, Shingle
- Year built:1974
- Building area:2,872 sq. ft.
- Lot area:0.03 Acres
- Lot Features:Private
- Architectural Style:Townhouse
- Construction Materials:Stone, Vinyl Siding
- Exterior Features:Deck, Patio
- Levels:2 Story
Schools
- High school:Riverwood International Charter
- Middle school:Ridgeview Charter
- Elementary school:High Point
Utilities
- Water:Public, Water Available
- Sewer:Public Sewer, Sewer Available
Finances and disclosures
- Price:$500,000
- Price per sq. ft.:$174.09
- Tax amount:$2,856 (2025)
Features and amenities
- Laundry features:In Basement, Laundry Room, Lower Level
- Amenities:Beamed Ceilings
Parking
- Parking description:Attached, Garage
- Garage spaces:2
 Listings identified with the FMLS IDX logo come from FMLS and are held by brokerage firms other than the owner of this website. The listing brokerage is identified in any listing details. Information is deemed reliable but is not guaranteed. If you believe any FMLS listing contains material that infringes your copyrighted work please click here (https://www.fmls.com/dmca) to review our DMCA policy and learn how to submit a takedown request. ©2026 First Multiple Listing Service, Inc. FIRSTMLS Member Broker: Kendall Chance
New listings near 64 Basswood Circle
- Coming Soon
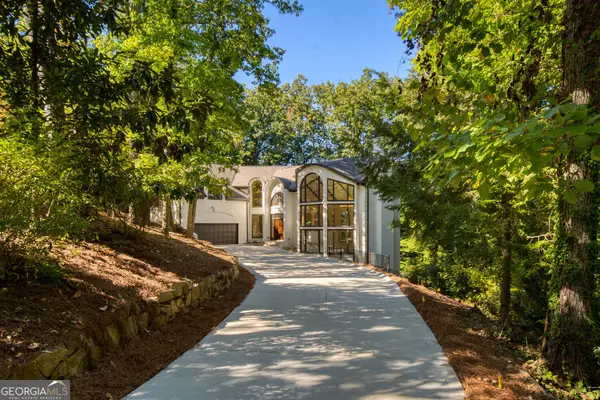 $1,275,000Coming Soon4 beds 4 baths3,990 sq. ft.
450 Overview Drive Nw, Sandy Springs, GA 30327
MLS# 10881917Listed by: Harry Norman Realtors - Coming Soon
 $1,395,000Coming Soon6 beds 7 baths5,649 sq. ft.
6370 River Chase Circle, Atlanta, GA 30328
MLS# 7860774Listed by: DORSEY ALSTON REALTORS - Coming Soon
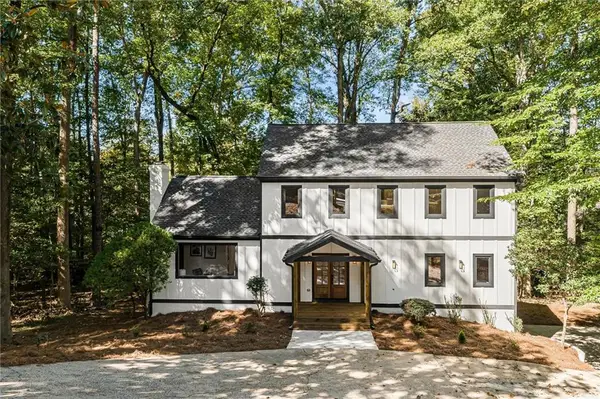 $919,000Coming Soon4 beds 4 baths3,406 sq. ft.
220 Spalding Lake Place, Sandy Springs, GA 30350
MLS# 7857089Listed by: NETWORTH REALTY OF ATLANTA, LLC. - Coming Soon
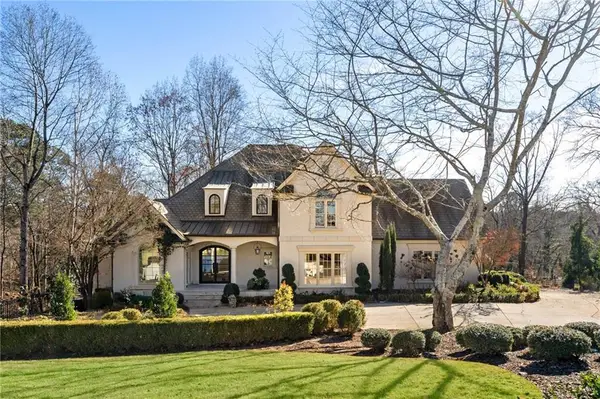 $2,725,000Coming Soon5 beds 5 baths6,967 sq. ft.
5091 Riverview Road Nw, Sandy Springs, GA 30327
MLS# 7321017Listed by: HOMESMART - New
 $1,495,000Active4 beds 4 baths4,109 sq. ft.
13 Heards Overlook Court, Sandy Springs, GA 30328
MLS# 7847426Listed by: KELLER WILLIAMS REALTY WEST ATLANTA - New
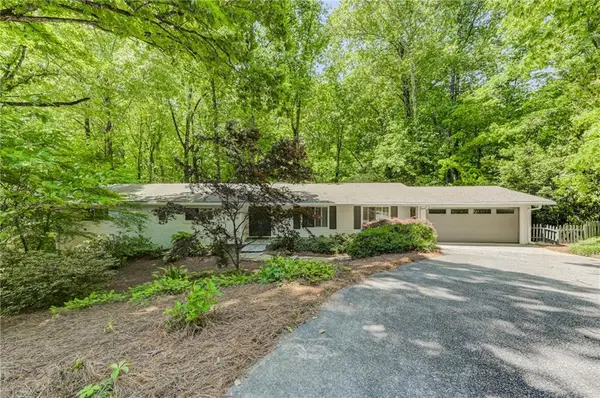 $759,350Active5 beds 4 baths3,156 sq. ft.
570 Elden Drive, Atlanta, GA 30342
MLS# 7861719Listed by: AMES REALTY GROUP, INC. - New
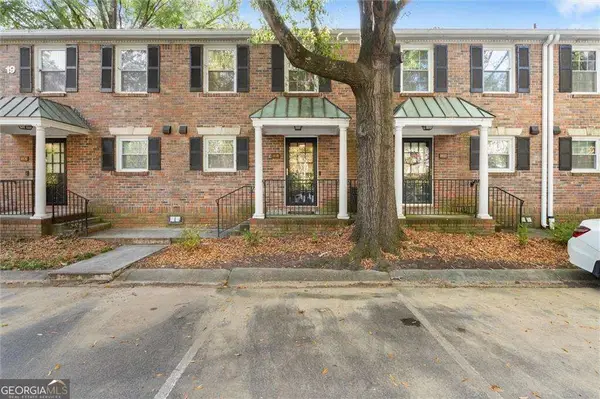
 $244,000Active2 beds 2 baths1,088 sq. ft.
6700 Roswell Road #19B, Sandy Springs, GA 30328
MLS# 10882285Listed by: Century 21 Connect Realty - New
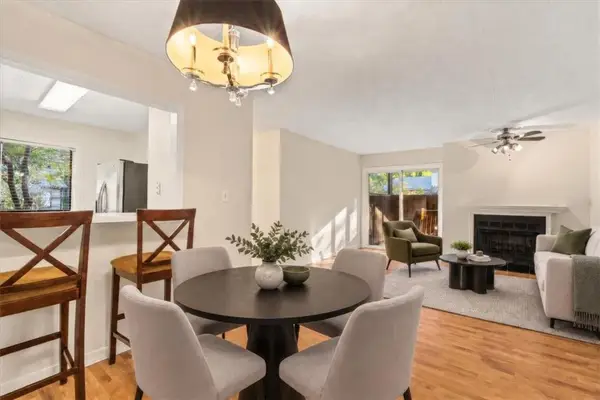 $139,900Active1 beds 1 baths775 sq. ft.
407 River Run Drive #407, Sandy Springs, GA 30350
MLS# 7861451Listed by: KNAPP REALTY - New
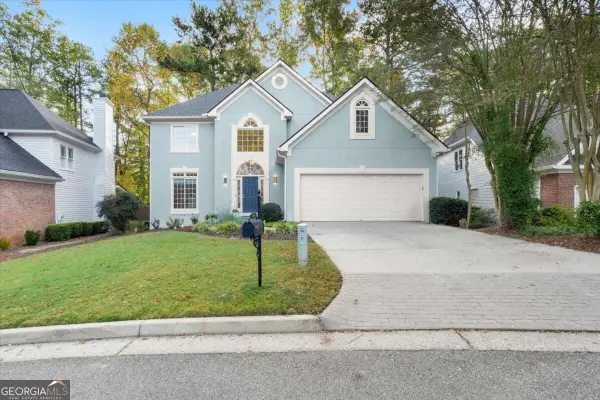 $679,000Active4 beds 4 baths3,445 sq. ft.
256 Spalding Gates Drive, Sandy Springs, GA 30328
MLS# 10881794Listed by: Compass - New
 $575,000Active3 beds 4 baths800 sq. ft.
14 Carrington Way, Sandy Springs, GA 30328
MLS# 10881778Listed by: Keller Williams Realty Cityside


Protect your home and budget from life's surprises with an Assurant Home Warranty, backed by a partner that supports you through every step of homeownership. Explore Plans.
©2026 Century 21 Real Estate LLC. All rights reserved. CENTURY 21®, the CENTURY 21 Logo and C21® are service marks owned by Century 21 Real Estate LLC. Century 21 Real Estate LLC fully supports the principles of the Fair Housing Act and the Equal Opportunity Act. Each office is independently owned and operated. Listing information is deemed reliable but not guaranteed accurate.