
6408 Radiant Trace, Sandy Springs, GA 30328
Local realty services provided by:CENTURY 21 Results
6408 Radiant Trace,Sandy Springs, GA 30328
$1,195,000
- 4 Beds
- 4 Baths
- 3,615 sq. ft.
- Townhouse
- Active
Listed by: kesha williams
Office: compass
MLS#:7747239
Source:FIRSTMLS
Price summary
- Price:$1,195,000
- Price per sq. ft.:$330.57
- Monthly HOA dues:$609
About this home
Exceptional end-unit residence in Aria offering a private elevator, premium green space setting, and more than 3,600 square feet of beautifully designed living space across three finished levels.
Beautifully maintained and filled with natural light, this sophisticated 4-bedroom, 3.5-bath home pairs generous living spaces with refined finishes and exceptional functionality. The main level features 10-foot ceilings, hardwood floors and an open-concept design anchored by a chef's kitchen with quartz countertops, stainless steel appliances, abundant cabinetry and an oversized island. The kitchen flows seamlessly into the spacious family room with fireplace and custom built-ins, while expansive windows and access to the private deck showcase the home's peaceful green space setting.
Upstairs, the oversized primary suite offers a private retreat with sitting area, custom walk-in closet and spa-inspired bath featuring dual vanities, soaking tub and frameless glass shower. Two additional bedrooms are connected by a well-appointed Jack-and-Jill bath. The finished terrace level provides exceptional flexibility with a second living space, private fourth bedroom and full bath—ideal for guests, a home office, fitness studio or media room. A private elevator servicing all three levels adds convenience rarely found in townhome living.
Located within desirable Aria West, residents enjoy community amenities including a pool, parks and sidewalks, with convenient access to GA-400, MARTA, Perimeter, Northside Hospital, shopping, dining and major employment centers. A rare combination of space, privacy, accessibility and a premium end-unit setting in one of Sandy Springs' most desirable communities.
Don't miss the opportunity to experience this exceptional property—schedule your private tour today!...
Contact an agent
Home facts
- Year built:2018
- Subdivision & Development:Aria
- Listing ID #:7747239
- Updated:September 17, 2026 at 01:21 PM
Rooms and interior
- Bedrooms:4
- Total bathrooms:4
- Full bathrooms:3
- Half bathrooms:1
- Flooring:Carpet, Hardwood
- Dining Description:Separate Dining Room
- Bathrooms Description:Double Vanity, Separate Tub/Shower
- Kitchen Description:Cabinets White, Dishwasher, Disposal, Double Oven, Gas Oven, Gas Range, Kitchen Island, Microwave, Stone Counters, View to Family Room
- Bedroom Description:Oversized Master
- Basement Description:Finished
- Living area:3,615 sq. ft.
Heating and cooling
- Cooling:Central Air, Heat Pump, Zoned
- Heating:Central, Forced Air, Natural Gas
- Central air:Yes
Structure and exterior
- Roof:Composition
- Year built:2018
- Building area:3,615 sq. ft.
- Lot area:0.03 Acres
- Lot Features:Landscaped, Level
- Architectural Style:Townhouse
- Construction Materials:Brick 3 Sides, Brick Front, Frame
- Exterior Features:Deck
- Levels:3+ Story
Schools
- High school:North Springs
- Middle school:Sandy Springs
- Elementary school:Woodland - Fulton
Utilities
- Water:Public, Water Available
- Sewer:Public Sewer, Sewer Available
Finances and disclosures
- Price:$1,195,000
- Price per sq. ft.:$330.57
- Tax amount:$10,906 (2025)
Features and amenities
- Laundry features:Laundry Room, Upper Level
- Amenities:Bookcases, Disappearing Attic Stairs, Elevator, Entrance Foyer, Gas Water Heater, High Ceilings 10 ft Main, High Ceilings 10 ft Upper, High Ceilings 9 ft Lower, Walk-In Closet(s)
Parking
- Parking description:Attached, Covered, Garage, Garage Door Opener
- Garage spaces:2
 Listings identified with the FMLS IDX logo come from FMLS and are held by brokerage firms other than the owner of this website. The listing brokerage is identified in any listing details. Information is deemed reliable but is not guaranteed. If you believe any FMLS listing contains material that infringes your copyrighted work please click here (https://www.fmls.com/dmca) to review our DMCA policy and learn how to submit a takedown request. ©2026 First Multiple Listing Service, Inc. FIRSTMLS Member Broker: Debbie Cooke
New listings near 6408 Radiant Trace
- Coming Soon
 $5,800,000Coming Soon6 beds 8 baths7,174 sq. ft.
1090 Kingston Drive, Sandy Springs, GA 30342
MLS# 7827666Listed by: CHAPMAN HALL REALTORS - Coming Soon
 $2,725,000Coming Soon5 beds 5 baths6,967 sq. ft.
5091 Riverview Road Nw, Sandy Springs, GA 30327
MLS# 7321017Listed by: HOMESMART - New
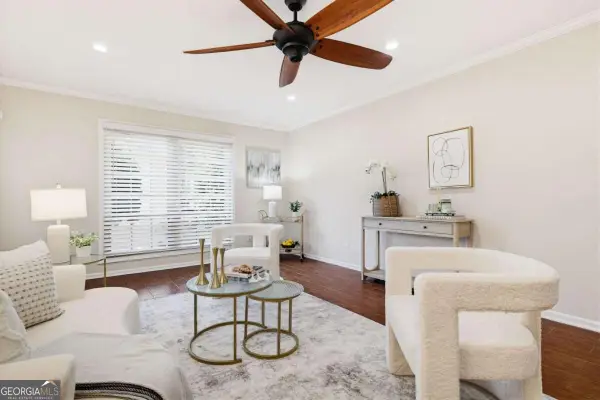 $239,000Active3 beds 2 baths1,423 sq. ft.
6851 Roswell Road Ne #C1, Atlanta, GA 30328
MLS# 10847665Listed by: Compass - New
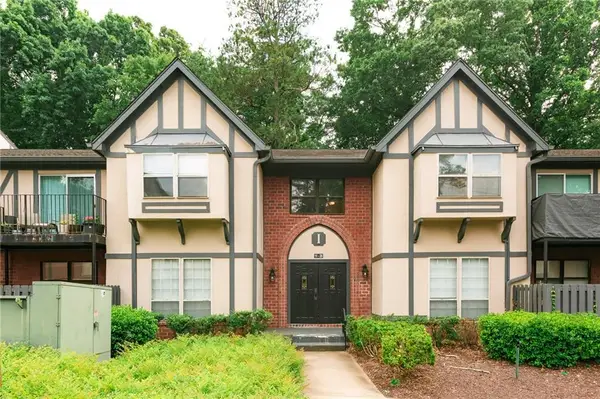 $259,000Active3 beds 2 baths1,469 sq. ft.
6851 Roswell Road #I11, Atlanta, GA 30328
MLS# 7839256Listed by: NATHAN'S REALTY - New
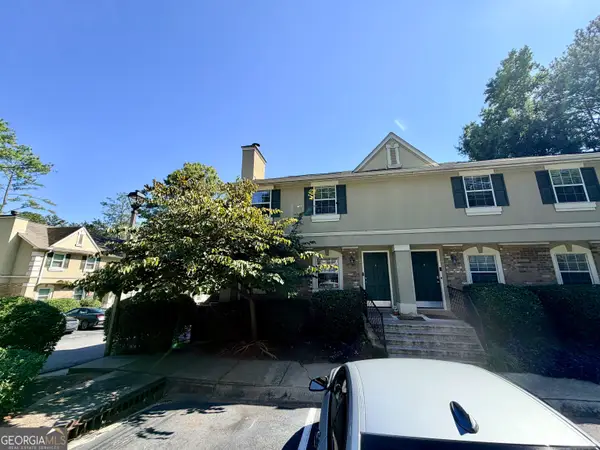 $295,000Active3 beds 3 baths168 sq. ft.
6900 Roswell Road #1K, Sandy Springs, GA 30328
MLS# 10847265Listed by: HOUSEITGOING LLC - New
 $310,000Active3 beds 3 baths1,600 sq. ft.
1402 Brighton, Sandy Springs, GA 30328
MLS# 7838916Listed by: 1% LISTS GREATER ATLANTA - New
 $235,000Active2 beds 2 baths1,225 sq. ft.
201 Brighton Point #201, Sandy Springs, GA 30328
MLS# 7838526Listed by: VIRTUAL PROPERTIES REALTY.COM - New
 $950,000Active4 beds 5 baths4,786 sq. ft.
4440 Highgrove Pointe, Sandy Springs, GA 30319
MLS# 7838660Listed by: ANSLEY REAL ESTATE | CHRISTIE'S INTERNATIONAL REAL ESTATE - New
 $835,000Active4 beds 4 baths3,828 sq. ft.
7695 Highland Bluff, Sandy Springs, GA 30328
MLS# 7832556Listed by: COMPASS - New
 $3,200,000Active6 beds 6 baths55,060 sq. ft.
575 Old Cobblestone Drive, Atlanta, GA 30350
MLS# 7838422Listed by: HARRY NORMAN REALTORS


Protect your home and budget from life's surprises with an Assurant Home Warranty, backed by a partner that supports you through every step of homeownership. Explore Plans.
©2026 Century 21 Real Estate LLC. All rights reserved. CENTURY 21®, the CENTURY 21 Logo and C21® are service marks owned by Century 21 Real Estate LLC. Century 21 Real Estate LLC fully supports the principles of the Fair Housing Act and the Equal Opportunity Act. Each office is independently owned and operated. Listing information is deemed reliable but not guaranteed accurate.