
657 Lockton Place, Sandy Springs, GA 30342
Local realty services provided by:CENTURY 21 Novus
Listed by: ellerhaus atlanta, drew lineham
Office: bolst
MLS#:7850027
Source:FIRSTMLS
Price summary
- Price:$699,900
- Price per sq. ft.:$201.29
- Monthly HOA dues:$450
About this home
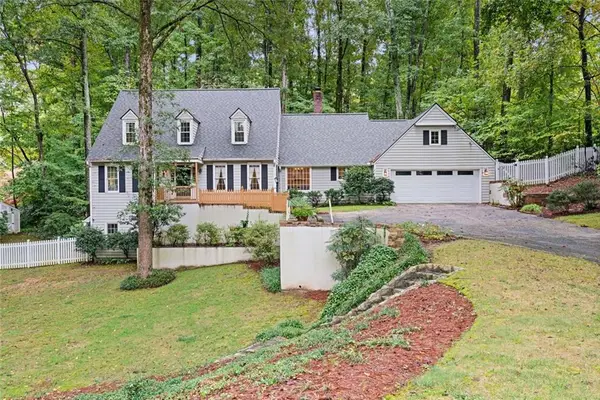
Enjoy the feeling of luxury single-family living at 657 Lockton Place, a sophisticated move-in-ready townhome residence offering nearly 3,500 square feet across four spacious levels with 4 bedrooms and 4.5 baths in the gated community of Glenridge Heights, priced BELOW APPRAISAL! Built by Williamscraft, a custom home builder known for working with renowned local architects including Lew Oliver and William T. Baker, this sophisticated residence stands apart with expansive living spaces, wide hallways and a thoughtfully designed floor plan that delivers the scale, flow and presence of a traditional single-family home. Fresh interior paint, designer lighting and a newer roof replaced within the past five years enhance the home's polished appeal. Four generous levels offer remarkable flexibility for entertaining, guests, a private office, fitness studio or media retreat, while a 2-car garage adds everyday convenience. Glenridge Heights offers a pool, clubhouse, fitness center and dog park, all in an incredibly convenient location. Neighborhood favorites including Sushi Nami, Blue Moon Pizza, Qdoba, DaVinci's Donuts and more are right next door. You're approximately three minutes from GA-400, I-285 and Pill Hill, and just 10 minutes from Chastain Park and Perimeter Mall. Enjoy single-family scale, gated-community amenities and low-maintenance living in one of Sandy Springs' most convenient locations to Buckhead....
Contact an agent
Home facts
- Year built:2007
- Subdivision & Development:Glenridge Heights
- Listing ID #:7850027
- Updated:October 08, 2026 at 09:53 PM
Rooms and interior
- Bedrooms:4
- Total bathrooms:5
- Full bathrooms:4
- Half bathrooms:1
- Flooring:Carpet, Hardwood
- Dining Description:Seats 12+, Separate Dining Room
- Bathrooms Description:Double Vanity, Separate Tub/Shower, Soaking Tub, Whirlpool Tub
- Kitchen Description:Breakfast Bar, Breakfast Room, Cabinets Stain, Dishwasher, Disposal, Eat-in Kitchen, Gas Cooktop, Gas Oven, Kitchen Island, Microwave, Pantry, Range Hood, Refrigerator, Stone Counters, View to Family Room
- Bedroom Description:Oversized Master, Roommate Floor Plan, Split Bedroom Plan
- Basement Description:Daylight, Exterior Entry, Finished, Finished Bath, Interior Entry
- Living area:3,477 sq. ft.
Heating and cooling
- Cooling:Ceiling Fan(s), Central Air
- Heating:Central, Natural Gas
- Central air:Yes
Structure and exterior
- Roof:Composition
- Year built:2007
- Building area:3,477 sq. ft.
- Lot area:0.02 Acres
- Lot Features:Landscaped, Level
- Architectural Style:Traditional
- Exterior Features:Deck, Front Porch, Rain Gutters
- Levels:3+ Story
Schools
- High school:Riverwood International Charter
- Middle school:Fulton - Other
- Elementary school:High Point
Utilities
- Water:Public, Water Available
- Sewer:Public Sewer, Sewer Available
Finances and disclosures
- Price:$699,900
- Price per sq. ft.:$201.29
- Tax amount:$7,220 (2025)
Features and amenities
- Laundry features:Laundry Room, Upper Level
- Amenities:Bookcases, Coffered Ceiling(s), Entrance Foyer, High Ceilings 10 ft Lower, High Ceilings 10 ft Main, High Ceilings 10 ft Upper, High Speed Internet, Walk-In Closet(s)
Parking
- Parking description:Attached, Driveway, Garage, Garage Door Opener, Garage Faces Rear
- Garage spaces:2
 Listings identified with the FMLS IDX logo come from FMLS and are held by brokerage firms other than the owner of this website. The listing brokerage is identified in any listing details. Information is deemed reliable but is not guaranteed. If you believe any FMLS listing contains material that infringes your copyrighted work please click here (https://www.fmls.com/dmca) to review our DMCA policy and learn how to submit a takedown request. ©2026 First Multiple Listing Service, Inc. FIRSTMLS Member Broker: Kendall Chance
New listings near 657 Lockton Place
- Coming Soon
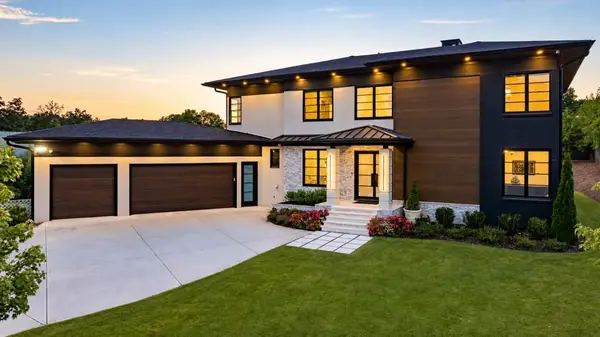 $2,595,000Coming Soon5 beds 6 baths5,004 sq. ft.
714 Bass Way, Sandy Springs, GA 30328
MLS# 7848459Listed by: ATLANTA FINE HOMES SOTHEBY'S INTERNATIONAL - Coming Soon
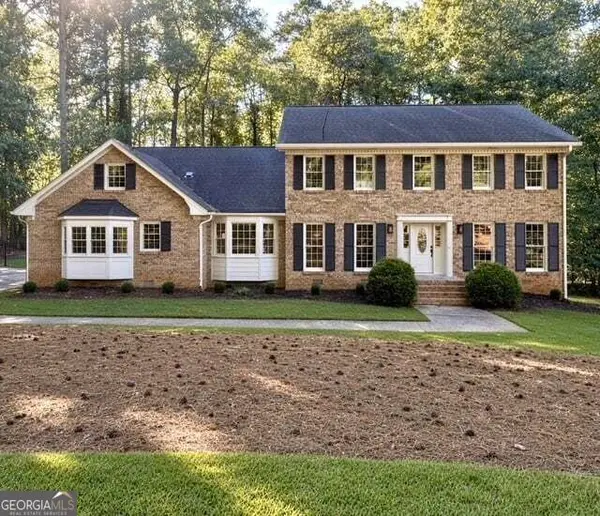 $950,000Coming Soon5 beds 3 baths5,061 sq. ft.
2949 Spalding Drive, Sandy Springs, GA 30350
MLS# 10854471Listed by: Harry Norman Realtors - Coming Soon
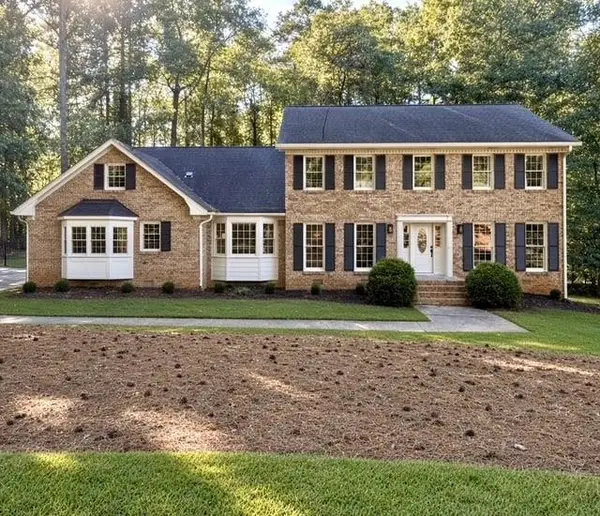 $950,000Coming Soon5 beds 3 baths3,717 sq. ft.
2949 Spalding Drive, Sandy Springs, GA 30350
MLS# 7845597Listed by: HARRY NORMAN REALTORS - Coming Soon
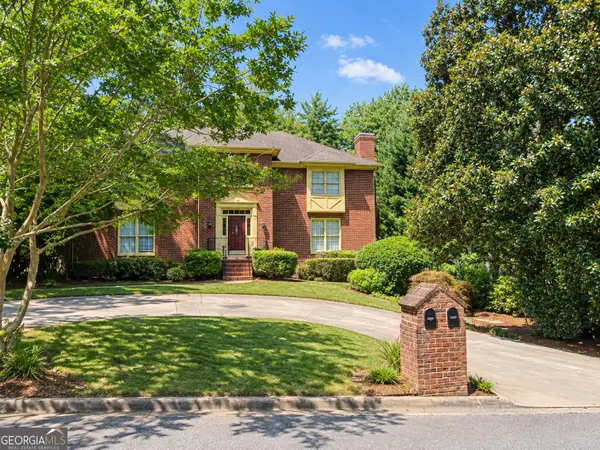 $370,000Coming Soon3 beds 3 baths1,692 sq. ft.
8880 Carroll Manor Drive, Atlanta, GA 30350
MLS# 10854275Listed by: Mark Spain Real Estate - Coming Soon
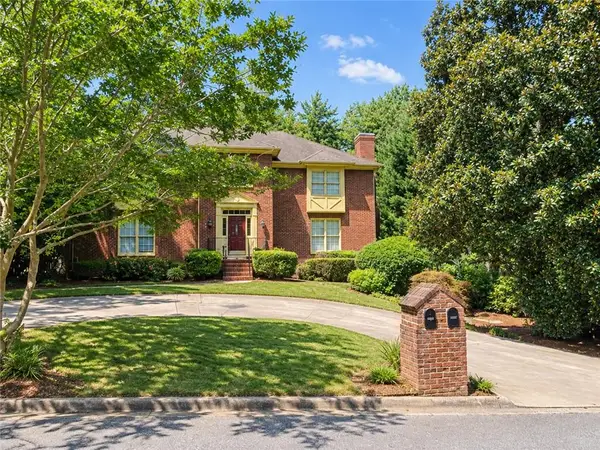 $370,000Coming Soon3 beds 3 baths1,692 sq. ft.
8880 Carroll Manor Drive, Atlanta, GA 30350
MLS# 7845409Listed by: MARK SPAIN REAL ESTATE - Coming Soon
 $2,725,000Coming Soon5 beds 5 baths6,967 sq. ft.
5091 Riverview Road Nw, Sandy Springs, GA 30327
MLS# 7321017Listed by: HOMESMART - New
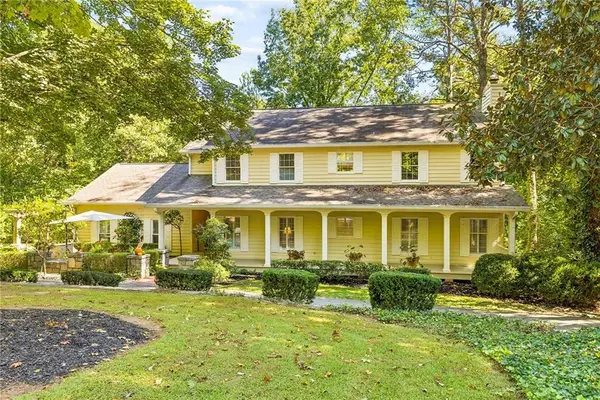 $1,275,000Active4 beds 5 baths4,358 sq. ft.
5075 Jett Forest Trail, Sandy Springs, GA 30327
MLS# 7845635Listed by: ATLANTA FINE HOMES SOTHEBY'S INTERNATIONAL - New
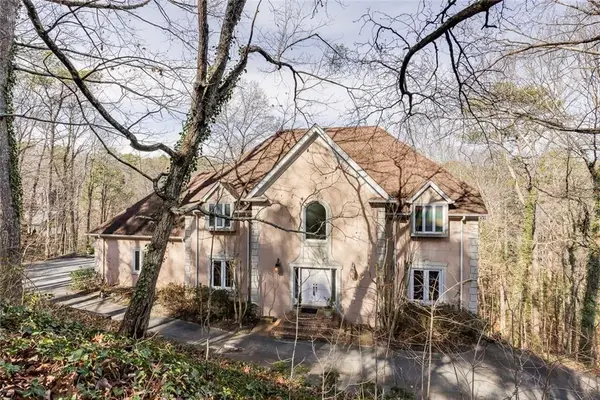 $1,270,000Active5 beds 6 baths6,800 sq. ft.
5105 Jett Forest Trail Nw, Atlanta, GA 30327
MLS# 7851480Listed by: HARRY NORMAN REALTORS - New
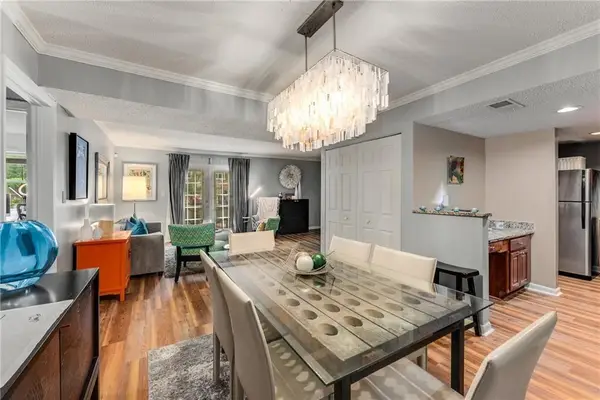 $210,000Active2 beds 2 baths1,040 sq. ft.
6900 Roswell Road #Q26, Atlanta, GA 30328
MLS# 7851515Listed by: EXP REALTY, LLC. - New
 $999,900Active4 beds 5 baths3,813 sq. ft.
260 Burdette Road Nw, Sandy Springs, GA 30327
MLS# 7851636Listed by: ATLANTA COMMUNITIES


Protect your home and budget from life's surprises with an Assurant Home Warranty, backed by a partner that supports you through every step of homeownership. Explore Plans.
©2026 Century 21 Real Estate LLC. All rights reserved. CENTURY 21®, the CENTURY 21 Logo and C21® are service marks owned by Century 21 Real Estate LLC. Century 21 Real Estate LLC fully supports the principles of the Fair Housing Act and the Equal Opportunity Act. Each office is independently owned and operated. Listing information is deemed reliable but not guaranteed accurate.