
6580 Aria Village Drive, Sandy Springs, GA 30328
Local realty services provided by:CENTURY 21 The Avenues
6580 Aria Village Drive,Sandy Springs, GA 30328
$895,000
- 3 Beds
- 5 Baths
- 2,715 sq. ft.
- Townhouse
- Active
Listed by: christian l hauck
Office: keller williams lanier partners
MLS#:7696958
Source:FIRSTMLS
Price summary
- Price:$895,000
- Price per sq. ft.:$329.65
About this home
Recently Reduced! Experience the perfect blend of luxury, convenience, and low-maintenance living in this beautifully maintained, one-owner townhome. Located within true walking distance to several popular restaurants, a barbershop, hair and nail salons, wellness spa, and other everyday conveniences, you'll enjoy a vibrant lifestyle right outside your front door. Ideally situated near GA-400, Perimeter and North Point Mall, Whole Foods, Publix, Lifetime Fitness, and countless other shopping and dining options, this location makes commuting and daily errands effortless. Upon entering, you'll find a spacious guest suite featuring a full bathroom and walk-in closet. This versatile space can also serve as a private home office. The main living level showcases an open-concept design with soaring 10-foot ceilings and abundant natural light. The barely used gourmet kitchen offers stainless steel appliances, quartz countertops, a large center island with seating, and generous prep space—perfect for everyday living and entertaining. The adjoining dining area comfortably accommodates 10+ guests, making holiday gatherings and dinner parties a breeze. The inviting living room features a custom fireplace, built-in bookcases, and a thoughtful layout that provides separation from the kitchen and dining areas while maintaining an open flow. Step outside to the balcony, ideal for grilling, relaxing, and entertaining during the warmer months. Retreat to the oversized owner's suite, which enjoys southern exposure and abundant natural light. The luxurious primary bath includes dual vanities, an oversized walk-in shower, private water closet, and a spacious walk-in closet. An additional bedroom on the same level features its own walk-in closet and private bathroom with a stand-up shower, offering comfort and privacy for family or guests. The fourth-floor bonus level is a standout feature, offering incredible flexibility as a media room, home office, second living area, guest retreat, or even an additional primary suite, complete with a full bathroom and private balcony. It’s the perfect place to unwind, work from home, or simply enjoy some quiet time. Additional features include a community pool with clubhouse and lighted sidewalks surrounding the subdivision. Located right behind the Mercedes Headquarters, and near the UPS, State Farm, Cox, IHG, and Inspire Corporate Headquarters as well. This is a rare opportunity to own a spacious, versatile home in one of the area's most desirable upscale walkable locations. Quick commute to Hartsfield Jackson Airport (Depending on the time of day) and close to many health care facilities like Emory and Northside Hospital....
Contact an agent
Home facts
- Year built:2018
- Subdivision & Development:Aria
- Listing ID #:7696958
- Updated:August 14, 2026 at 01:23 PM
Rooms and interior
- Bedrooms:3
- Total bathrooms:5
- Full bathrooms:4
- Half bathrooms:1
- Flooring:Carpet
- Dining Description:Open Concept
- Bathrooms Description:Bidet, Double Vanity, Shower Only
- Kitchen Description:Breakfast Bar, Cabinets White, Dishwasher, Disposal, Gas Cooktop, Gas Oven, Kitchen Island, Microwave, Pantry, Refrigerator, Self Cleaning Oven, Stone Counters, View to Family Room
- Bedroom Description:Oversized Master
- Living area:2,715 sq. ft.
Heating and cooling
- Cooling:Ceiling Fan(s), Central Air
- Heating:Central, Natural Gas
- Central air:Yes
Structure and exterior
- Roof:Composition
- Year built:2018
- Building area:2,715 sq. ft.
- Lot area:0.02 Acres
- Lot Features:Landscaped, Level
- Architectural Style:European, Townhouse
- Construction Materials:Brick Front
- Exterior Features:Balcony, Courtyard, Patio
- Levels:3+ Story
Schools
- High school:North Atlanta
- Middle school:Sandy Springs
- Elementary school:Woodland - Fulton
Utilities
- Water:Public, Water Available
- Sewer:Public Sewer, Sewer Available
Finances and disclosures
- Price:$895,000
- Price per sq. ft.:$329.65
- Tax amount:$9,127 (2025)
Features and amenities
- Laundry features:In Hall, Upper Level
- Amenities:High Ceilings 10 ft Main
Parking
- Parking description:Garage
- Garage spaces:2
 Listings identified with the FMLS IDX logo come from FMLS and are held by brokerage firms other than the owner of this website. The listing brokerage is identified in any listing details. Information is deemed reliable but is not guaranteed. If you believe any FMLS listing contains material that infringes your copyrighted work please click here (https://www.fmls.com/dmca) to review our DMCA policy and learn how to submit a takedown request. ©2026 First Multiple Listing Service, Inc.
New listings near 6580 Aria Village Drive
 $299,850Active4 beds 3 baths2,023 sq. ft.
2306 Santa Fe Street, Morrow, GA 30260
MLS# 10651136Listed by: Valor Realty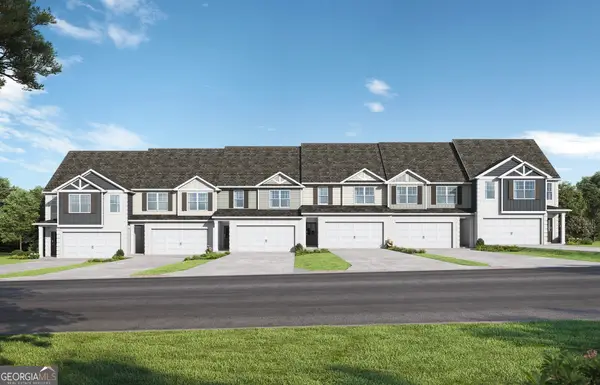 $309,850Active4 beds 3 baths2,077 sq. ft.
2302 Santa Fe Street, Morrow, GA 30260
MLS# 10731966Listed by: Valor Realty- Coming Soon
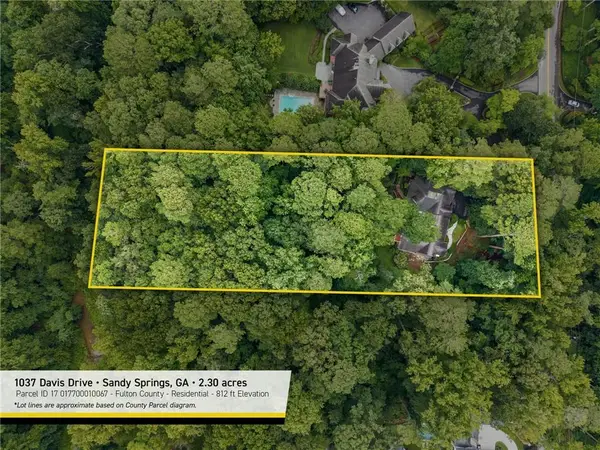 $1,700,000Coming Soon-- Acres
1037 Davis Drive, Sandy Springs, GA 30327
MLS# 7821128Listed by: BEACHAM AND COMPANY - New
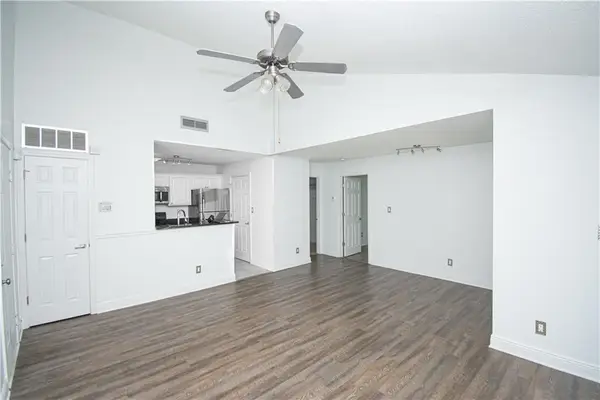 $179,500Active1 beds 1 baths774 sq. ft.
1302 Santa Fe Parkway, Sandy Springs, GA 30350
MLS# 7819868Listed by: HOMESMART - New
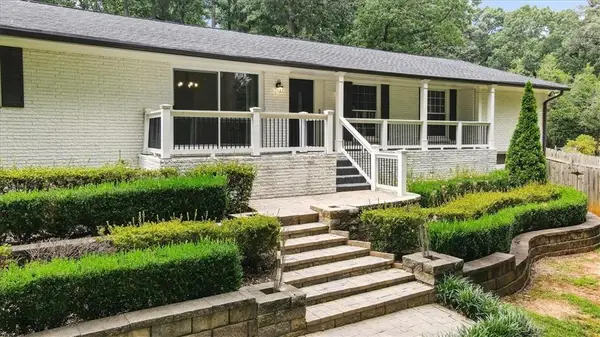 $685,000Active3 beds 3 baths2,327 sq. ft.
620 Spalding Drive, Sandy Springs, GA 30328
MLS# 7805291Listed by: KELLER WILLIAMS REALTY PEACHTREE RD. - New
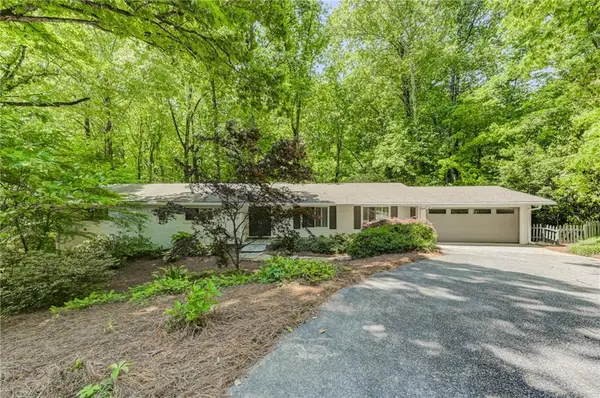 $798,750Active5 beds 4 baths3,156 sq. ft.
570 Elden Drive, Atlanta, GA 30342
MLS# 7821206Listed by: AMES REALTY GROUP, INC. 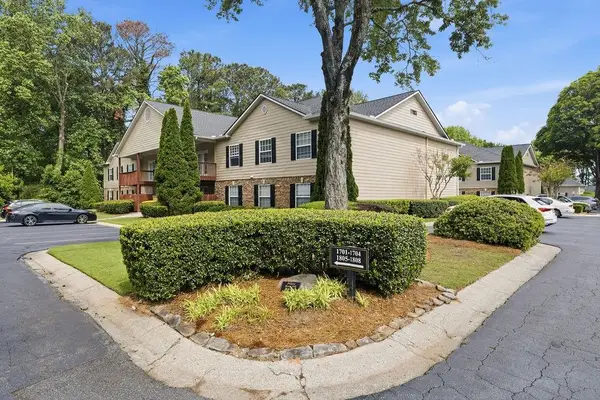 $299,500Active2 beds 2 baths1,425 sq. ft.
1704 Brighton Point, Sandy Springs, GA 30328
MLS# 7771305Listed by: KAREN CANNON REALTORS INC $365,000Active2 beds 3 baths1,480 sq. ft.
65 Mount Vernon Circle, Sandy Springs, GA 30338
MLS# 7793205Listed by: KAREN CANNON REALTORS INC- New
 $275,000Active2 beds 2 baths1,324 sq. ft.
5400 Roswell Road #O5, Atlanta, GA 30342
MLS# 7813771Listed by: KELLER WILLIAMS REALTY PEACHTREE RD. - New
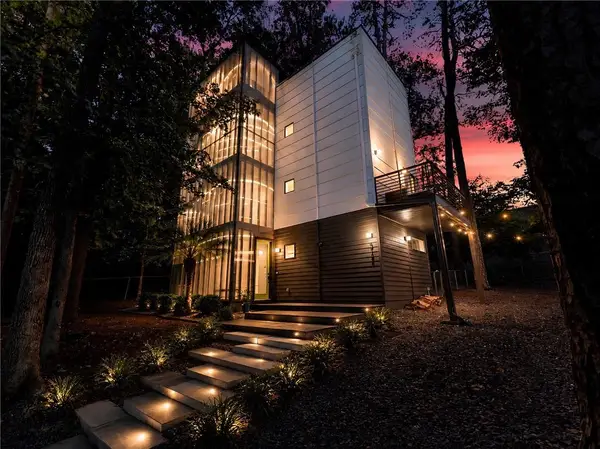 $650,000Active4 beds 3 baths2,270 sq. ft.
5724 Kayron Drive, Atlanta, GA 30328
MLS# 7820490Listed by: ATLANTA COMMUNITIES


Protect your home and budget from life's surprises with an Assurant Home Warranty, backed by a partner that supports you through every step of homeownership. Explore Plans.
©2026 Century 21 Real Estate LLC. All rights reserved. CENTURY 21®, the CENTURY 21 Logo and C21® are service marks owned by Century 21 Real Estate LLC. Century 21 Real Estate LLC fully supports the principles of the Fair Housing Act and the Equal Opportunity Act. Each office is independently owned and operated. Listing information is deemed reliable but not guaranteed accurate.