
6598 Beacon Drive, Sandy Springs, GA 30328
Local realty services provided by:CENTURY 21 The Avenues
6598 Beacon Drive,Sandy Springs, GA 30328
$699,999
- 3 Beds
- 4 Baths
- 1,548 sq. ft.
- Townhouse
- Coming Soon
Listed by: jeff murray
Office: compass
MLS#:7863626
Source:FIRSTMLS
Price summary
- Price:$699,999
- Price per sq. ft.:$452.2
- Monthly HOA dues:$435
About this home
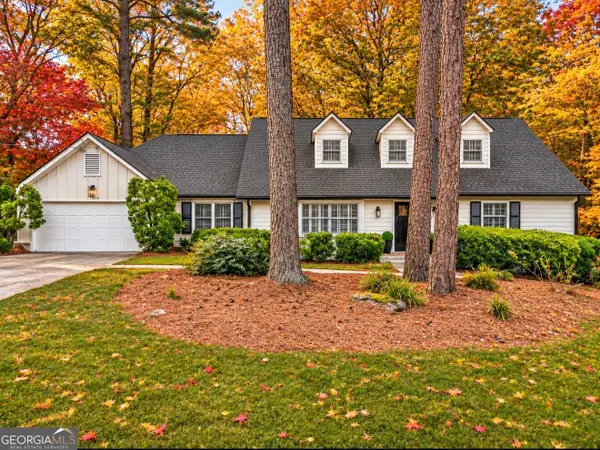
Experience sophisticated living in this stunning **2022-built END-UNIT townhome**, offering 1,890 square feet of beautifully designed living space and **over $70,000 in premium upgrades**. Located in the highly sought-after Aria community, this exceptional residence combines modern elegance, upscale craftsmanship, and luxurious finishes throughout.
Step inside to discover gorgeous hardwood flooring throughout, a striking wrought-iron staircase, and an impressive gourmet kitchen featuring beautifully remodeled cabinetry, designer hardware, quartz countertops, premium stainless steel appliances, and a custom kitchen extension with a professionally designed California Closets pantry.
The luxurious primary suite offers a spa-inspired bathroom with a frameless glass shower, elegant tile finishes, and a custom California Closets walk-in closet. Spacious secondary bedrooms and beautifully upgraded bathrooms further enhance the home's sophisticated appeal.
Additional highlights include a private driveway, a spacious two-car garage with premium epoxy flooring backed by a lifetime warranty, and overhead SafeRacks storage.
Enjoy Aria's resort-style amenities, including two swimming pools, a state-of-the-art fitness center, scenic walking trails, and an elegant clubhouse. Just steps from Aria Village's shopping and dining, with convenient access to GA 400, I-285, Perimeter Center, North Springs MARTA, and Sandy Springs City Center.
A rare opportunity to own a beautifully upgraded, move-in-ready luxury residence in one of Sandy Springs' most desirable communities. Where elegance, location, and lifestyle meet!...
Contact an agent
Home facts
- Year built:2021
- Subdivision & Development:None
- Listing ID #:7863626
- Updated:November 04, 2026 at 05:44 AM
Rooms and interior
- Bedrooms:3
- Total bathrooms:4
- Full bathrooms:3
- Half bathrooms:1
- Flooring:Vinyl
- Dining Description:Open Concept
- Kitchen Description:Breakfast Bar, Cabinets Other, Dishwasher, Disposal, Kitchen Island, Pantry, Solid Surface Counters, View to Family Room
- Living area:1,548 sq. ft.
Heating and cooling
- Cooling:Ceiling Fan(s), Central Air
- Heating:Central
- Central air:Yes
Structure and exterior
- Roof:Shingle
- Year built:2021
- Building area:1,548 sq. ft.
- Lot area:0.02 Acres
- Lot Features:Corner Lot
- Architectural Style:Townhouse
- Construction Materials:Brick Front, Brick Veneer
- Exterior Features:Balcony, Deck, Rain Gutters
- Levels:2 Story
Schools
- High school:North Springs
- Middle school:Sandy Springs
- Elementary school:Woodland - Fulton
Utilities
- Water:Public, Water Available
- Sewer:Public Sewer, Sewer Available
Finances and disclosures
- Price:$699,999
- Price per sq. ft.:$452.2
- Tax amount:$6,876 (2025)
Features and amenities
- Laundry features:Upper Level
- Amenities:High Ceilings 9 ft Main, High Ceilings 9 ft Upper
- Pool features:In Ground
Parking
- Total parking spaces:2
- Parking description:Attached, Covered, Garage Faces Rear
 Listings identified with the FMLS IDX logo come from FMLS and are held by brokerage firms other than the owner of this website. The listing brokerage is identified in any listing details. Information is deemed reliable but is not guaranteed. If you believe any FMLS listing contains material that infringes your copyrighted work please click here (https://www.fmls.com/dmca) to review our DMCA policy and learn how to submit a takedown request. ©2026 First Multiple Listing Service, Inc.
New listings near 6598 Beacon Drive
- Coming Soon
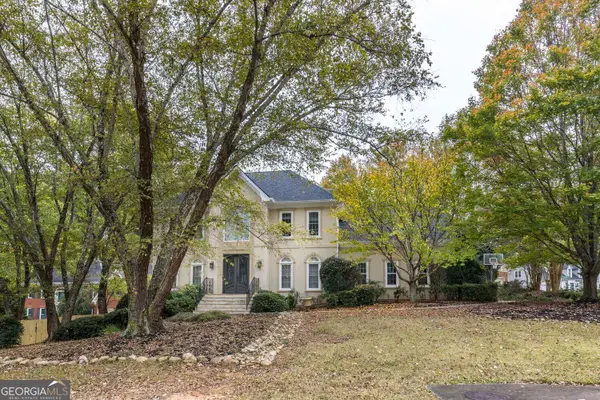 $915,000Coming Soon5 beds 5 baths3,885 sq. ft.
7445 Chestwick Court, Sandy Springs, GA 30350
MLS# 10884374Listed by: Harry Norman Realtors - Coming Soon
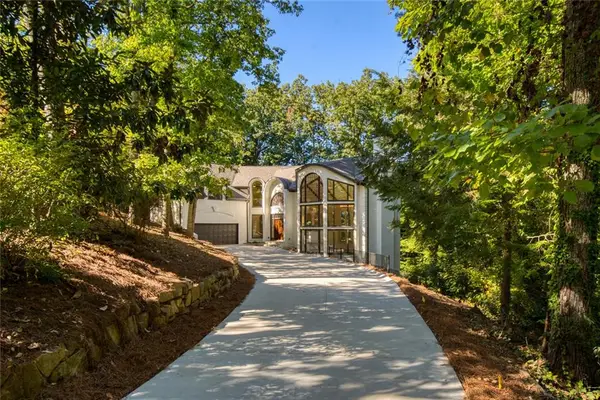 $1,275,000Coming Soon4 beds 4 baths3,990 sq. ft.
450 Overview Drive Nw, Sandy Springs, GA 30327
MLS# 7861532Listed by: HARRY NORMAN REALTORS - Coming Soon
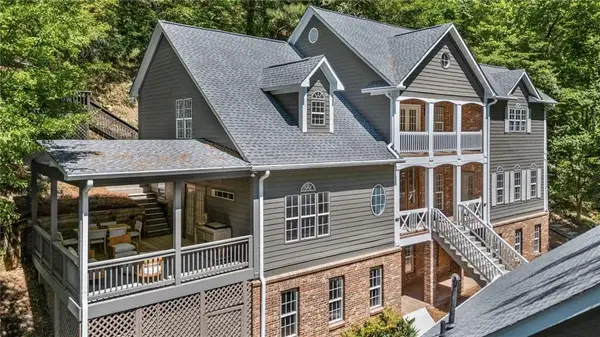 $1,395,000Coming Soon6 beds 7 baths5,649 sq. ft.
6370 River Chase Circle, Atlanta, GA 30328
MLS# 7860774Listed by: DORSEY ALSTON REALTORS - Coming Soon
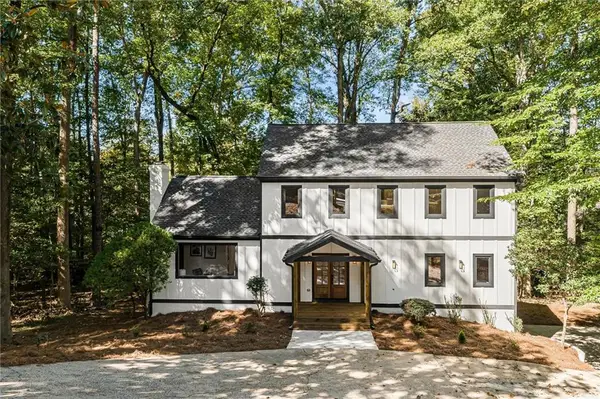 $919,000Coming Soon4 beds 4 baths3,406 sq. ft.
220 Spalding Lake Place, Sandy Springs, GA 30350
MLS# 7857089Listed by: NETWORTH REALTY OF ATLANTA, LLC. - Coming Soon
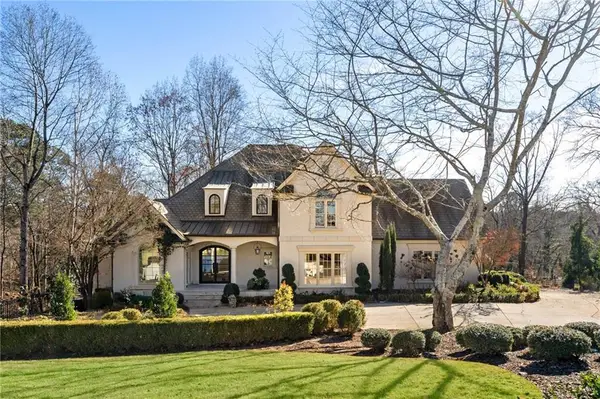 $2,725,000Coming Soon5 beds 5 baths6,967 sq. ft.
5091 Riverview Road Nw, Sandy Springs, GA 30327
MLS# 7321017Listed by: HOMESMART - New
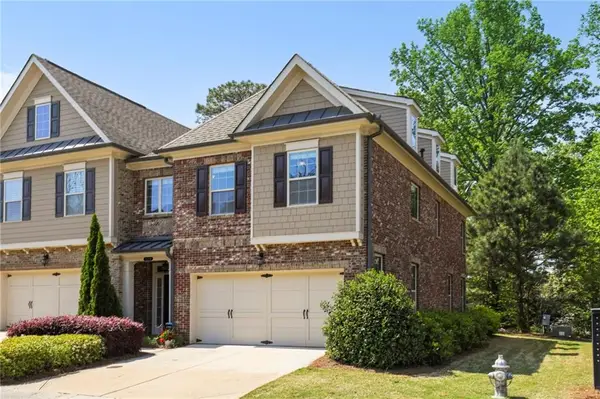 $549,900Active3 beds 3 baths2,210 sq. ft.
7540 Glisten Avenue, Sandy Springs, GA 30328
MLS# 7862878Listed by: ATLANTA PROPERTIES GROUP - New
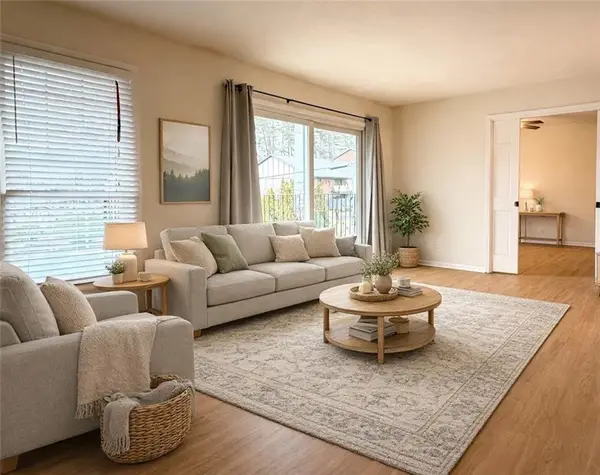 $229,000Active2 beds 2 baths1,253 sq. ft.
6851 Roswell Road #O34, Atlanta, GA 30328
MLS# 7863286Listed by: JL REALTY ATLANTA, LLC - New
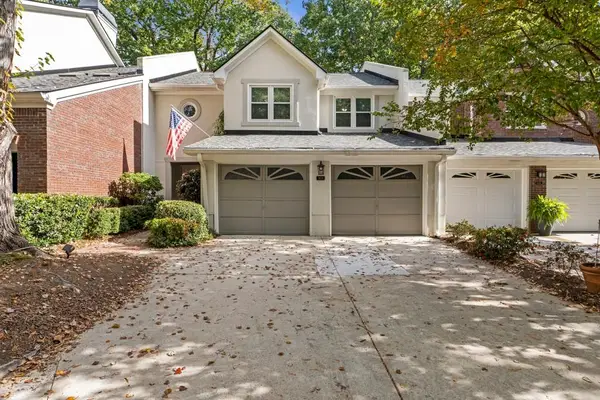 $529,900Active3 beds 3 baths2,321 sq. ft.
5638 River Oaks Place #A4, Sandy Springs, GA 30327
MLS# 7863133Listed by: ATLANTA FINE HOMES SOTHEBY'S INTERNATIONAL - New
 $699,900Active6 beds 3 baths3,750 sq. ft.
229 Devonwood Drive, Atlanta, GA 30328
MLS# 10883985Listed by: Harry Norman Realtors


Protect your home and budget from life's surprises with an Assurant Home Warranty, backed by a partner that supports you through every step of homeownership. Explore Plans.
©2026 Century 21 Real Estate LLC. All rights reserved. CENTURY 21®, the CENTURY 21 Logo and C21® are service marks owned by Century 21 Real Estate LLC. Century 21 Real Estate LLC fully supports the principles of the Fair Housing Act and the Equal Opportunity Act. Each office is independently owned and operated. Listing information is deemed reliable but not guaranteed accurate.