
7445 Chestwick Court, Sandy Springs, GA 30350
Local realty services provided by:CENTURY 21 Realty 1 Professionals
7445 Chestwick Court,Sandy Springs, GA 30350
$915,000
- 5 Beds
- 5 Baths
- 3,885 sq. ft.
- Single family
- Coming Soon
Listed by: robin blass
Office: harry norman realtors
MLS#:10884374
Source:METROMLS
Price summary
- Price:$915,000
- Price per sq. ft.:$235.52
- Monthly HOA dues:$8.33
About this home
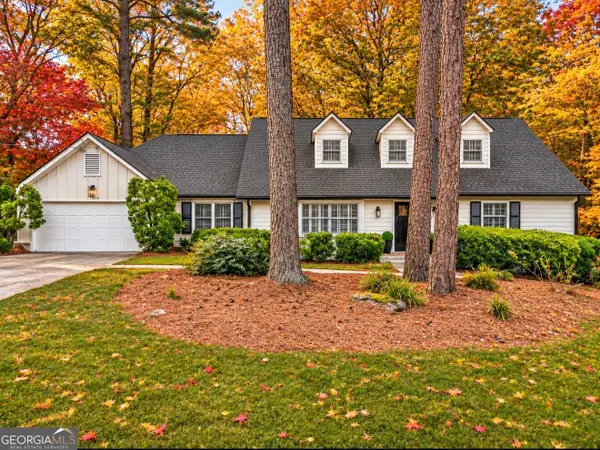
Welcome to 7445 Chestwick Court, a beautifully appointed traditional residence in Sandy Springs offering spacious interiors and thoughtfully updated living spaces. Featuring five bedrooms, four full bathrooms, and one half bath, this inviting home offers an ideal blend of elegance, comfort, and functionality. A striking exterior with distinctive arched windows, elegant architectural detailing, and manicured landscaping creates an impressive first impression. Inside, a welcoming two-story foyer with a graceful staircase introduces the home's classic architectural details and thoughtfully designed floor plan. The main level features a formal dining room, sperate living room and a spacious fireside family room with custom built-in shelving and beautiful views of the backyard. At the heart of the home, the updated kitchen showcases crisp white cabinetry, beautiful quartz countertops, and generous workspace, creating a fresh and inviting setting for everyday living and entertaining. An adjoining breakfast area provides ample space for casual dining and gathering. Just beyond, the newly enclosed sun porch offers a wonderful extension of the living space, perfect for enjoying morning coffee, relaxing with a favorite book, or entertaining friends while overlooking the backyard. Upstairs, the spacious primary suite provides a peaceful retreat, featuring a tray ceiling, generous closet space, and an ensuite bath with dual vanities, a soaking tub, and a separate shower. Three additional bedrooms and 2 bathrooms upstairs offer comfortable accommodations for family and guests. The finished terrace level adds exceptional versatility with a generous recreation and media room, a fifth bedroom, a full bathroom, and additional office space. Ideal for overnight guests, extended family, or a private retreat, this thoughtfully designed level offers flexible living and entertaining options. Outside, the backyard provides a lovely natural setting with mature trees and room to enjoy the outdoors. Ideally situated in Sandy Springs, this home combines the charm of established residential living with convenient access to shopping, dining, parks, and major commuter routes....
Contact an agent
Home facts
- Year built:1987
- Subdivision & Development:DUNWOODY HERITAGE SEC 02
- Listing ID #:10884374
- Updated:November 04, 2026 at 05:27 AM
Rooms and interior
- Bedrooms:5
- Total bathrooms:5
- Full bathrooms:4
- Half bathrooms:1
- Flooring:Carpet, Hardwood
- Bathrooms Description:Double Vanity
- Kitchen Description:Dishwasher, Disposal, Double Oven, Kitchen Island, Microwave
- Bedroom Description:Walk-In Closet(s)
- Basement Description:Full
- Living area:3,885 sq. ft.
Heating and cooling
- Cooling:Central Air
- Heating:Forced Air
- Central air:Yes
Structure and exterior
- Roof:Composition
- Year built:1987
- Building area:3,885 sq. ft.
- Lot area:0.24 Acres
- Lot Features:Level
- Architectural Style:Traditional
- Construction Materials:Synthetic Stucco
- Foundation Description:Block
- Levels:3+ Story
Schools
- High school:North Springs
- Middle school:Sandy Springs
- Elementary school:Dunwoody Springs
Utilities
- Water:Public, Water Available
- Sewer:Public Sewer, Sewer Available
Finances and disclosures
- Price:$915,000
- Price per sq. ft.:$235.52
- Tax amount:$6,807 (2025)
Features and amenities
- Appliances:Dishwasher, Disposal, Double Oven, Microwave
- Laundry features:Laundry, Upper Level
- Amenities:Bookcases, Vaulted Ceiling(s), Window Treatments
Parking
- Total parking spaces:4
- Parking description:Garage
- Garage:Yes
 2026 Georgia MLS. All rights reserved. Information Deem Reliable But Not Guaranteed November 4, 2026 METROMLS Member Broker: Angela Whitmire
New listings near 7445 Chestwick Court
- Coming Soon
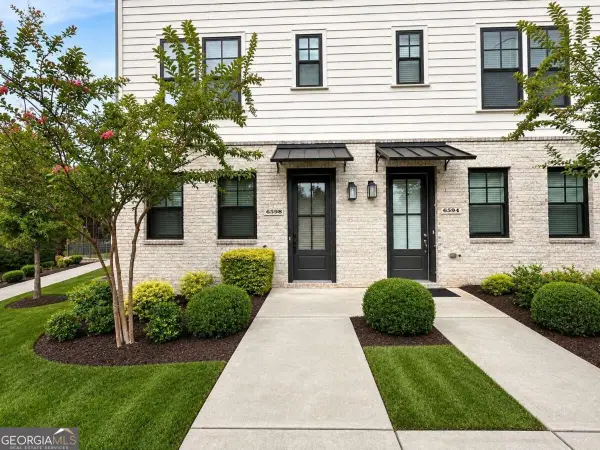 $699,999Coming Soon3 beds 4 baths
6598 Beacon Drive, Sandy Springs, GA 30328
MLS# 10884546Listed by: Compass - Coming Soon
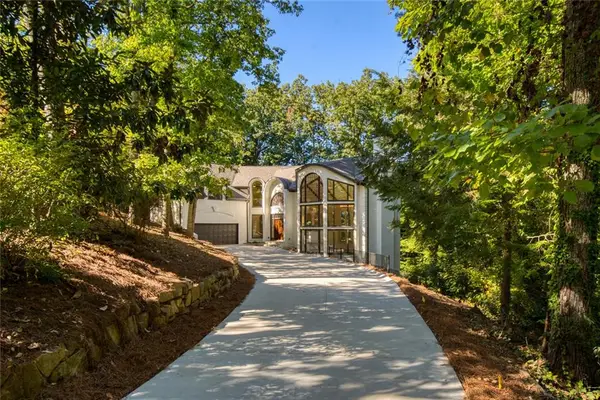 $1,275,000Coming Soon4 beds 4 baths3,990 sq. ft.
450 Overview Drive Nw, Sandy Springs, GA 30327
MLS# 7861532Listed by: HARRY NORMAN REALTORS - Coming Soon
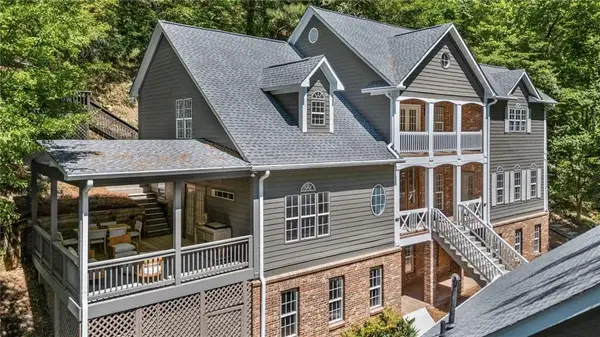 $1,395,000Coming Soon6 beds 7 baths5,649 sq. ft.
6370 River Chase Circle, Atlanta, GA 30328
MLS# 7860774Listed by: DORSEY ALSTON REALTORS - Coming Soon
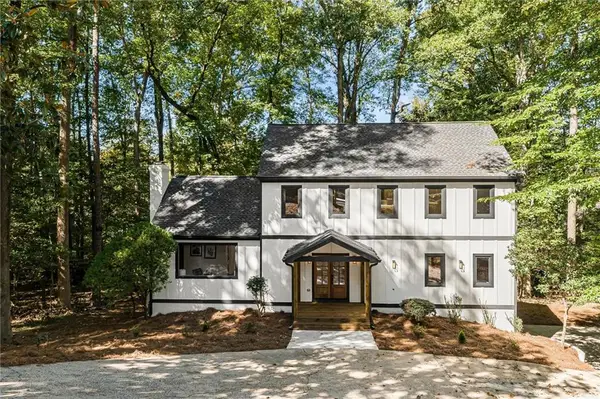 $919,000Coming Soon4 beds 4 baths3,406 sq. ft.
220 Spalding Lake Place, Sandy Springs, GA 30350
MLS# 7857089Listed by: NETWORTH REALTY OF ATLANTA, LLC. - Coming Soon
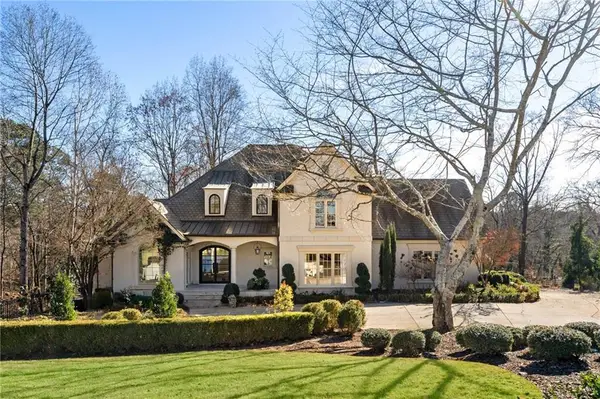 $2,725,000Coming Soon5 beds 5 baths6,967 sq. ft.
5091 Riverview Road Nw, Sandy Springs, GA 30327
MLS# 7321017Listed by: HOMESMART - New
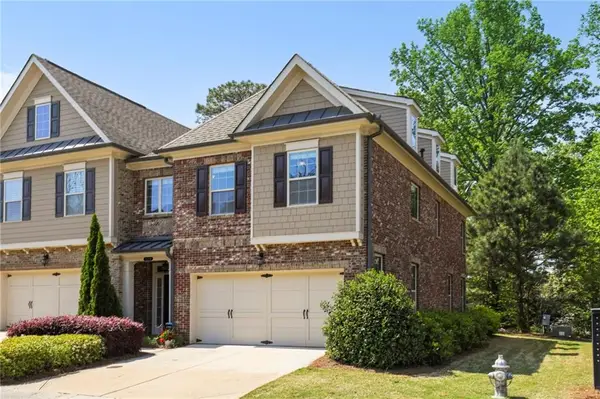 $549,900Active3 beds 3 baths2,210 sq. ft.
7540 Glisten Avenue, Sandy Springs, GA 30328
MLS# 7862878Listed by: ATLANTA PROPERTIES GROUP - New
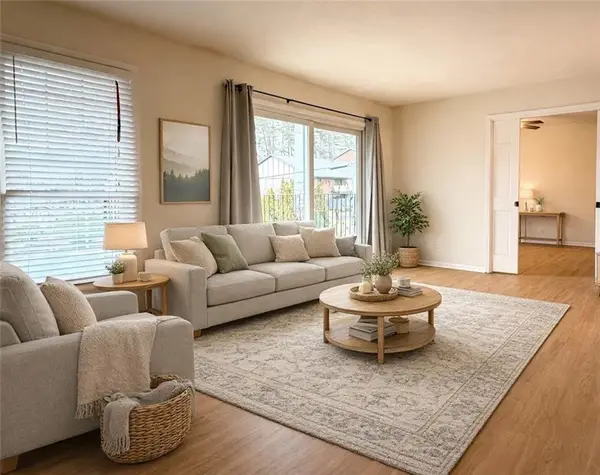 $229,000Active2 beds 2 baths1,253 sq. ft.
6851 Roswell Road #O34, Atlanta, GA 30328
MLS# 7863286Listed by: JL REALTY ATLANTA, LLC - New
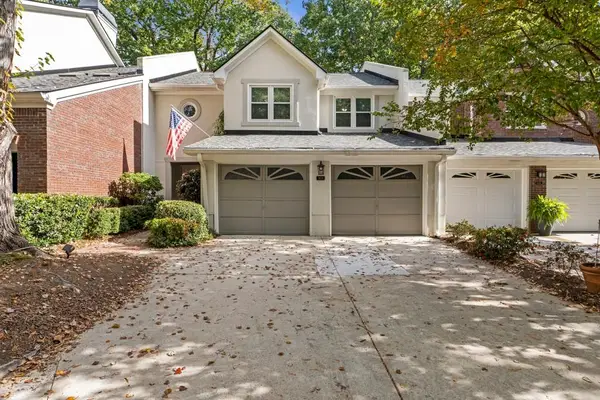 $529,900Active3 beds 3 baths2,321 sq. ft.
5638 River Oaks Place #A4, Sandy Springs, GA 30327
MLS# 7863133Listed by: ATLANTA FINE HOMES SOTHEBY'S INTERNATIONAL - New
 $699,900Active6 beds 3 baths3,750 sq. ft.
229 Devonwood Drive, Atlanta, GA 30328
MLS# 10883985Listed by: Harry Norman Realtors


Protect your home and budget from life's surprises with an Assurant Home Warranty, backed by a partner that supports you through every step of homeownership. Explore Plans.
©2026 Century 21 Real Estate LLC. All rights reserved. CENTURY 21®, the CENTURY 21 Logo and C21® are service marks owned by Century 21 Real Estate LLC. Century 21 Real Estate LLC fully supports the principles of the Fair Housing Act and the Equal Opportunity Act. Each office is independently owned and operated. Listing information is deemed reliable but not guaranteed accurate.