
6851 Roswell Road #J2, Sandy Springs, GA 30328
Local realty services provided by:CENTURY 21 Results
6851 Roswell Road #J2,Sandy Springs, GA 30328
$147,000
- 2 Beds
- 2 Baths
- - sq. ft.
- Condominium
- Sold
Listed by: robert taylor
Office: northgroup real estate inc
MLS#:10815332
Source:METROMLS
Sorry, we are unable to map this address
Price summary
- Price:$147,000
- Monthly HOA dues:$450
About this home
Welcome home to this beautifully renovated 2-bedroom, 2-bath condo in the heart of Sandy Springs. This move-in-ready home has been thoughtfully updated from top to bottom, featuring new flooring, fresh paint, new appliances, new drywall, and modern flat ceilings-no popcorn ceilings here! Both bathrooms have been completely renovated with new vanities, toilets, and a new tubs, creating a fresh, contemporary feel throughout. The spacious floor plan offers comfortable living and easy maintenance, making it perfect for homeowners and investors alike. Step outside to enjoy the large landscaped courtyard within this gated community, offering a peaceful setting and added privacy. Conveniently located with easy access to GA-400, you'll be just minutes from shopping, dining, parks, and all that Sandy Springs has to offer. Don't miss this opportunity to own a beautifully updated condo in one of Metro Atlanta's most desirable locations!
Contact an agent
Home facts
- Year built:1964
- Subdivision & Development:Foxcroft
- Listing ID #:10815332
- Updated:September 14, 2026 at 06:23 AM
Rooms and interior
- Bedrooms:2
- Total bathrooms:2
- Full bathrooms:2
- Flooring:Carpet
- Bathrooms Description:Double Vanity
- Kitchen Description:Dishwasher
- Bedroom Description:Walk-In Closet(s)
Heating and cooling
- Cooling:Central Air
- Heating:Central
- Central air:Yes
Structure and exterior
- Roof:Composition
- Year built:1964
- Lot Features:Zero Lot Line
- Architectural Style:Brick 4 Side, French Provincial
- Construction Materials:Aluminum Siding
- Exterior Features:Deck/Patio
- Foundation Description:Block
- Levels:1 Story
Schools
- High school:Riverwood
- Middle school:Ridgeview
- Elementary school:Woodland
Utilities
- Water:Public, Water Available
- Sewer:Public Sewer, Sewer Available
Finances and disclosures
- Price:$147,000
- Tax amount:$827 (2025)
Features and amenities
- Appliances:Dishwasher
- Pool features:In Ground
Parking
- Parking description:1+ Parking Space/Unit, Off Street Parking
 2026 Georgia MLS. All rights reserved. Information Deem Reliable But Not Guaranteed September 14, 2026
New listings near 6851 Roswell Road #J2
- Coming Soon
 $325,000Coming Soon2 beds 2 baths
33 Dunwoody Springs Drive, Atlanta, GA 30328
MLS# 10845089Listed by: BHHS Georgia Properties - Coming Soon
 $925,000Coming Soon4 beds 4 baths2,353 sq. ft.
990 Winding Creek Trail, Sandy Springs, GA 30328
MLS# 7834754Listed by: ATLANTA FINE HOMES SOTHEBY'S INTERNATIONAL - Coming Soon
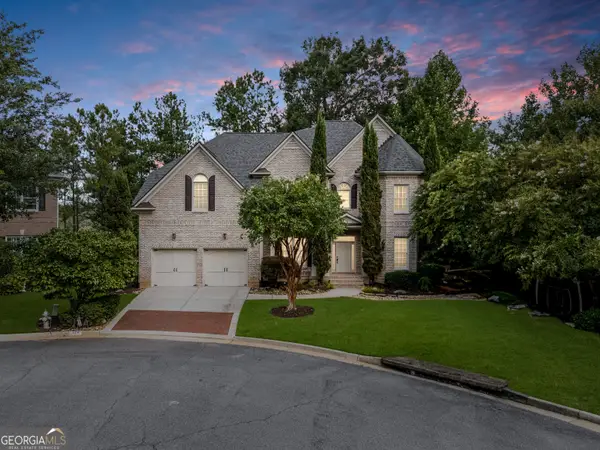 $999,900Coming Soon5 beds 6 baths5,560 sq. ft.
475 Trowgate Lane, Atlanta, GA 30350
MLS# 10840884Listed by: Atlanta Communities - Coming Soon
 $5,800,000Coming Soon6 beds 8 baths7,174 sq. ft.
1090 Kingston Drive, Sandy Springs, GA 30342
MLS# 7827666Listed by: CHAPMAN HALL REALTORS - Coming Soon
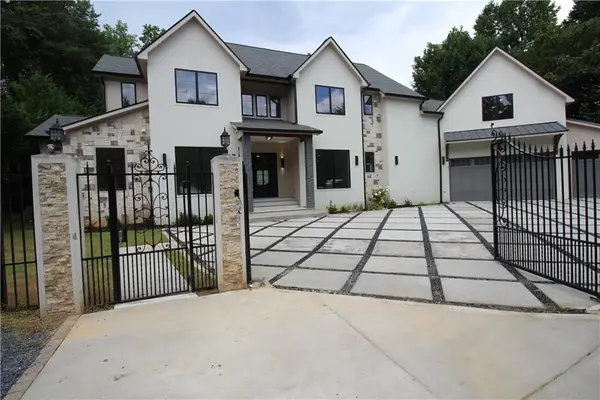 $4,490,000Coming Soon7 beds 7 baths7,700 sq. ft.
39 Johnson Ferry Road Ne, Sandy Springs, GA 30328
MLS# 7822185Listed by: CHAPMAN HALL REALTY - Coming Soon
 $2,725,000Coming Soon5 beds 5 baths6,967 sq. ft.
5091 Riverview Road Nw, Sandy Springs, GA 30327
MLS# 7321017Listed by: HOMESMART  $775,000Active3 beds 4 baths3,718 sq. ft.
5492 Glenridge Drive #524, Sandy Springs, GA 30342
MLS# 7829506Listed by: ANSLEY REAL ESTATE | CHRISTIE'S INTERNATIONAL REAL ESTATE- New
 $650,000Active3 beds 4 baths2,144 sq. ft.
143 Barkley Lane, Sandy Springs, GA 30328
MLS# 7837077Listed by: LOKATION REAL ESTATE, LLC - New
 $245,000Active2 beds 2 baths1,071 sq. ft.
300 Johnson Ferry Road Ne #A115, Atlanta, GA 30328
MLS# 10845159Listed by: Maximum One Grt. Atl. REALTORS - New
 $549,000Active3 beds 4 baths1,840 sq. ft.
7395 Glisten Avenue, Sandy Springs, GA 30328
MLS# 7834204Listed by: KELLER WILLIAMS REALTY CHATTAHOOCHEE NORTH, LLC


Protect your home and budget from life's surprises with an Assurant Home Warranty, backed by a partner that supports you through every step of homeownership. Explore Plans.
©2026 Century 21 Real Estate LLC. All rights reserved. CENTURY 21®, the CENTURY 21 Logo and C21® are service marks owned by Century 21 Real Estate LLC. Century 21 Real Estate LLC fully supports the principles of the Fair Housing Act and the Equal Opportunity Act. Each office is independently owned and operated. Listing information is deemed reliable but not guaranteed accurate.