
7611 Regency Circle, Sandy Springs, GA 30350
Local realty services provided by:CENTURY 21 The Avenues
7611 Regency Circle,Sandy Springs, GA 30350
$1,380,000
- 7 Beds
- 8 Baths
- 5,514 sq. ft.
- Single family
- Active
Listed by: nikhil sharma
Office: top brokerage, llc.
MLS#:7852023
Source:FIRSTMLS
Price summary
- Price:$1,380,000
- Price per sq. ft.:$250.27
About this home
Welcome to this extraordinary 7-bedroom, 8-bathroom custom-built estate in sought-after Sandy Springs. Nestled on a quiet, private cul-de-sac, this European-inspired residence showcases a dramatic turret entry, four-sided brick and stone exterior, circular driveway, and exceptional custom finishes throughout. Soaring ceilings, marble tile, designer hardwood floors, abundant natural light, and impressive architectural details create an elegant yet inviting atmosphere. The chef’s gourmet kitchen features a large island, premium appliances, a breakfast area, a walk-in pantry, and a butler’s pantry. The main-level primary suite offers a spacious sitting area with a fireplace, a custom walk-in closet, and a luxurious spa-like bath with a whirlpool tub and a tiled shower with dual showerheads. Multiple living and entertaining spaces provide plenty of room to gather, with access to a covered all-season deck and an outdoor fireplace. Upstairs features four spacious en-suite bedrooms and a large flexible loft/bonus area. The finished terrace level includes a private in-law suite with a separate entrance, kitchen, patio, and media room, along with additional daylight basement space. Additional features include three fireplaces, zoned HVAC, double-pane windows, central vacuum, solar panels, and interior/exterior basement access. The roof was replaced in 2022 and the A/C was replaced in 2026. This exceptional Sandy Springs estate combines timeless architecture, luxurious amenities, privacy, and abundant living space in one remarkable home....
Contact an agent
Home facts
- Year built:2009
- Subdivision & Development:Regency Pines
- Listing ID #:7852023
- Updated:October 28, 2026 at 01:29 PM
Rooms and interior
- Bedrooms:7
- Total bathrooms:8
- Full bathrooms:8
- Flooring:Hardwood
- Bathrooms Description:Tub/Shower Combo, Whirlpool Tub
- Kitchen Description:Breakfast Room, Dishwasher, Double Oven, Kitchen Island, Microwave, Pantry Walk-In
- Basement Description:Finished
- Living area:5,514 sq. ft.
Heating and cooling
- Cooling:Central Air
- Heating:Central
- Central air:Yes
Structure and exterior
- Roof:Shingle
- Year built:2009
- Building area:5,514 sq. ft.
- Lot area:0.5 Acres
- Lot Features:Cul-De-Sac
- Architectural Style:European
- Exterior Features:Deck, Patio
- Levels:2 Story
Schools
- High school:North Springs
- Middle school:Sandy Springs
- Elementary school:Ison Springs
Utilities
- Water:Public, Water Available
- Sewer:Public Sewer, Sewer Available
Finances and disclosures
- Price:$1,380,000
- Price per sq. ft.:$250.27
- Tax amount:$13,979 (2025)
Features and amenities
- Amenities:Walk-In Closet(s)
Parking
- Parking description:Garage
- Garage spaces:2
 Listings identified with the FMLS IDX logo come from FMLS and are held by brokerage firms other than the owner of this website. The listing brokerage is identified in any listing details. Information is deemed reliable but is not guaranteed. If you believe any FMLS listing contains material that infringes your copyrighted work please click here (https://www.fmls.com/dmca) to review our DMCA policy and learn how to submit a takedown request. ©2026 First Multiple Listing Service, Inc.
New listings near 7611 Regency Circle
- Coming Soon
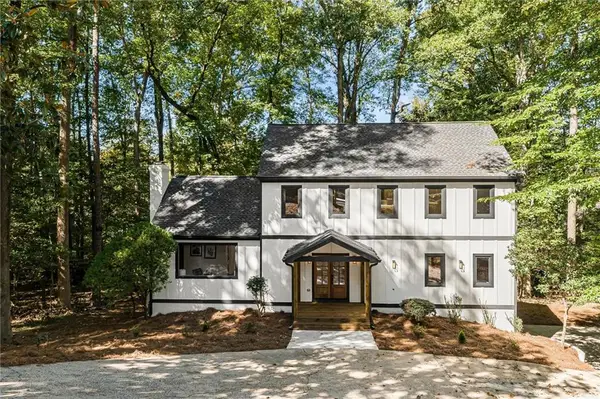 $919,000Coming Soon4 beds 4 baths3,406 sq. ft.
220 Spalding Lake Place, Sandy Springs, GA 30350
MLS# 7857089Listed by: NETWORTH REALTY OF ATLANTA, LLC. - Coming Soon
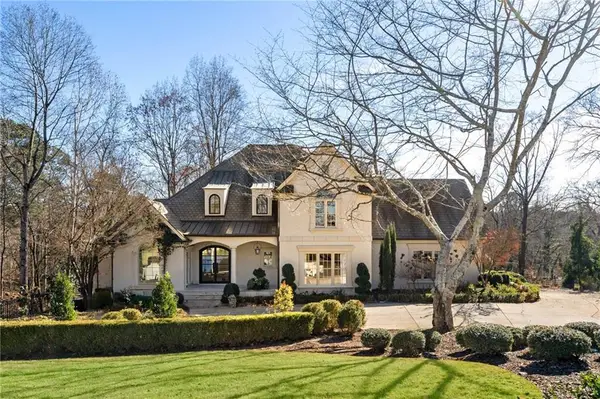 $2,725,000Coming Soon5 beds 5 baths6,967 sq. ft.
5091 Riverview Road Nw, Sandy Springs, GA 30327
MLS# 7321017Listed by: HOMESMART - New
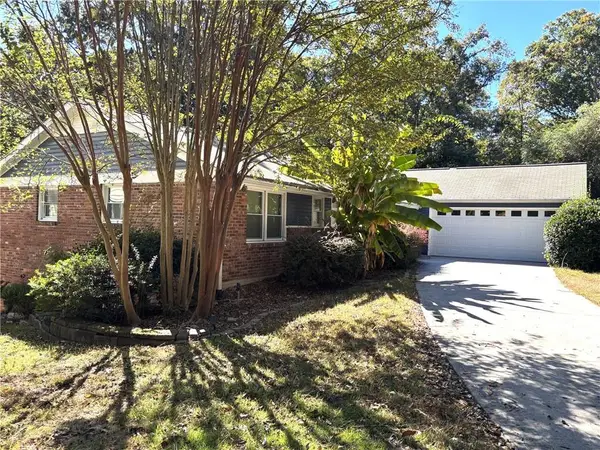 $899,900Active6 beds 3 baths1,988 sq. ft.
345 Ridgeview Trail, Sandy Springs, GA 30328
MLS# 7860191Listed by: DRAKE REALTY OF GA, INC. - New
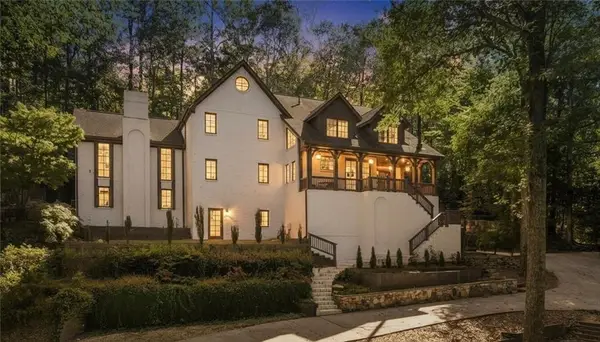 $2,450,000Active4 beds 6 baths8,314 sq. ft.
6305 River Chase Circle, Atlanta, GA 30328
MLS# 7860201Listed by: CITIHOMES REALTY COR - New
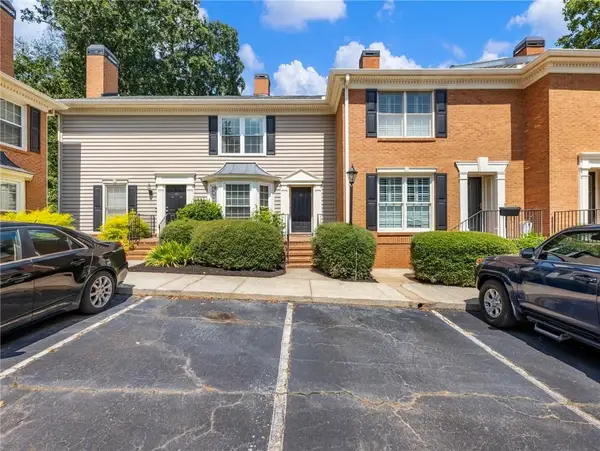 $414,000Active2 beds 3 baths1,480 sq. ft.
81 Mount Vernon Circle, Sandy Springs, GA 30338
MLS# 7860166Listed by: HUNTER RAE REAL ESTATE - New
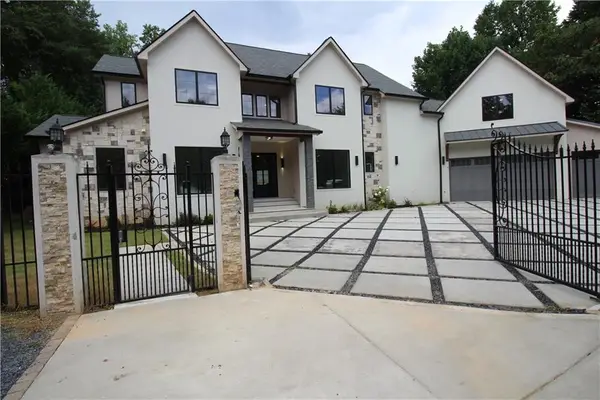 $3,499,900Active7 beds 7 baths7,700 sq. ft.
39 Johnson Ferry Road Ne, Sandy Springs, GA 30328
MLS# 7859575Listed by: CHAPMAN HALL REALTY - New
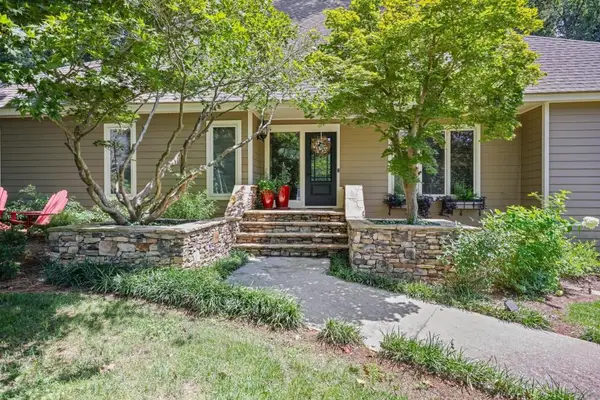 $899,000Active4 beds 4 baths4,741 sq. ft.
140 River North Court, Sandy Springs, GA 30328
MLS# 7860064Listed by: ANSLEY REAL ESTATE | CHRISTIE'S INTERNATIONAL REAL ESTATE - New
 $1,695,000Active4 beds 4 baths6,212 sq. ft.
120 Sentinae Close, Sandy Springs, GA 30350
MLS# 7859476Listed by: HARRY NORMAN REALTORS - New
 $519,900Active2 beds 2 baths1,310 sq. ft.
200 River Vista Drive Nw #727, Sandy Springs, GA 30339
MLS# 7859208Listed by: COMPASS - New
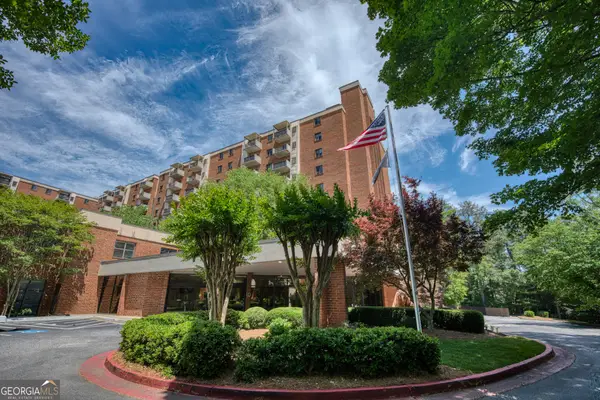 $115,000Active1 beds 1 baths760 sq. ft.
300 Johnson Ferry Road Ne #B512, Atlanta, GA 30328
MLS# 10879059Listed by: Keller Williams Realty PeachtreeRoad


Protect your home and budget from life's surprises with an Assurant Home Warranty, backed by a partner that supports you through every step of homeownership. Explore Plans.
©2026 Century 21 Real Estate LLC. All rights reserved. CENTURY 21®, the CENTURY 21 Logo and C21® are service marks owned by Century 21 Real Estate LLC. Century 21 Real Estate LLC fully supports the principles of the Fair Housing Act and the Equal Opportunity Act. Each office is independently owned and operated. Listing information is deemed reliable but not guaranteed accurate.