
934 Delaronde Court, Sandy Springs, GA 30328
Local realty services provided by:CENTURY 21 Novus
934 Delaronde Court,Sandy Springs, GA 30328
$545,000
- 3 Beds
- 4 Baths
- 2,402 sq. ft.
- Townhouse
- Active
Listed by: emily wheeler
Office: atlanta communities
MLS#:7846496
Source:FIRSTMLS
Price summary
- Price:$545,000
- Price per sq. ft.:$226.89
- Monthly HOA dues:$350
About this home
Beautifully updated and move-in ready in gated Lafayette Square! This three-story Sandy Springs townhome features a newer roof, new HVAC, new deck, new carpet, fresh interior paint, new refrigerator, new dishwasher, and an upgraded kitchen.
The entry level offers a private bedroom, full bath, and patio access—perfect for guests, a home office, gym, or additional living space. The bright, open main level features hardwood floors, soaring ceilings, a double-sided gas fireplace, and an upgraded kitchen with quartz countertops, stainless steel appliances, gas cooktop, statement vent hood, and generous storage.
Upstairs are two spacious ensuite bedrooms, including an oversized primary suite with dual vanities, soaking tub, separate shower, and walk-in closet. Additional highlights include upper-level laundry, a two-car garage, hardwired Level 2 Tesla EV charger, and abundant storage.
Enjoy low HOA fees that include water, sewer, trash, and exterior maintenance, plus the benefit of a beautifully maintained gated community. Optional swim and tennis amenities are also available. All of this just minutes from MARTA, GA-400, I-285, Perimeter Mall, Sandy Springs City Center, hospitals, shopping, dining, and entertainment....
Contact an agent
Home facts
- Year built:2008
- Subdivision & Development:Lafayette Square
- Listing ID #:7846496
- Updated:October 30, 2026 at 02:35 PM
Rooms and interior
- Bedrooms:3
- Total bathrooms:4
- Full bathrooms:3
- Half bathrooms:1
- Flooring:Carpet, Hardwood
- Dining Description:Open Concept, Seats 12+
- Bathrooms Description:Double Vanity, Separate Tub/Shower
- Kitchen Description:Cabinets White, Dishwasher, Disposal, Gas Cooktop, Microwave, Refrigerator, Solid Surface Counters, View to Family Room
- Bedroom Description:In-Law Floorplan, Oversized Master, Roommate Floor Plan
- Basement Description:Full
- Living area:2,402 sq. ft.
Heating and cooling
- Cooling:Ceiling Fan(s)
- Heating:Central
Structure and exterior
- Roof:Composition
- Year built:2008
- Building area:2,402 sq. ft.
- Architectural Style:Townhouse
- Exterior Features:Deck
- Levels:3+ Story
Schools
- High school:North Springs
- Middle school:Sandy Springs
- Elementary school:Woodland - Fulton
Utilities
- Water:Public
- Sewer:Public Sewer
Finances and disclosures
- Price:$545,000
- Price per sq. ft.:$226.89
- Tax amount:$5,879 (2025)
Features and amenities
- Laundry features:Upper Level
- Amenities:High Ceilings 10 ft Main
Parking
- Total parking spaces:2
- Parking description:Attached, Garage
- Garage spaces:2
 Listings identified with the FMLS IDX logo come from FMLS and are held by brokerage firms other than the owner of this website. The listing brokerage is identified in any listing details. Information is deemed reliable but is not guaranteed. If you believe any FMLS listing contains material that infringes your copyrighted work please click here (https://www.fmls.com/dmca) to review our DMCA policy and learn how to submit a takedown request. ©2026 First Multiple Listing Service, Inc. FIRSTMLS Member Broker: Kendall Chance
New listings near 934 Delaronde Court
- Coming Soon
 $1,395,000Coming Soon6 beds 7 baths5,649 sq. ft.
6370 River Chase Circle, Atlanta, GA 30328
MLS# 7860774Listed by: DORSEY ALSTON REALTORS - Coming Soon
 $799,900Coming Soon4 beds 3 baths3,100 sq. ft.
6470 Tanacrest Court, Atlanta, GA 30328
MLS# 7860449Listed by: ATLANTA FINE HOMES SOTHEBY'S INTERNATIONAL - Coming Soon
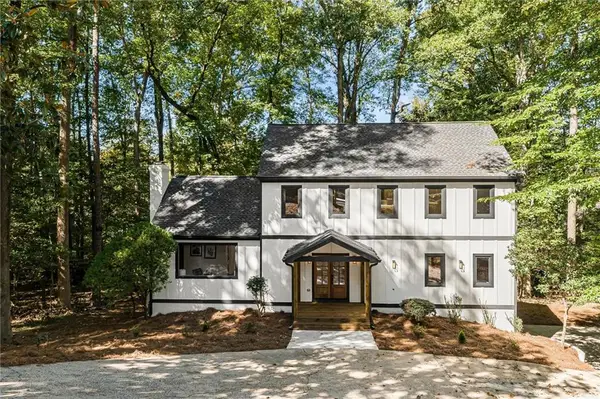 $919,000Coming Soon4 beds 4 baths3,406 sq. ft.
220 Spalding Lake Place, Sandy Springs, GA 30350
MLS# 7857089Listed by: NETWORTH REALTY OF ATLANTA, LLC. - Coming Soon
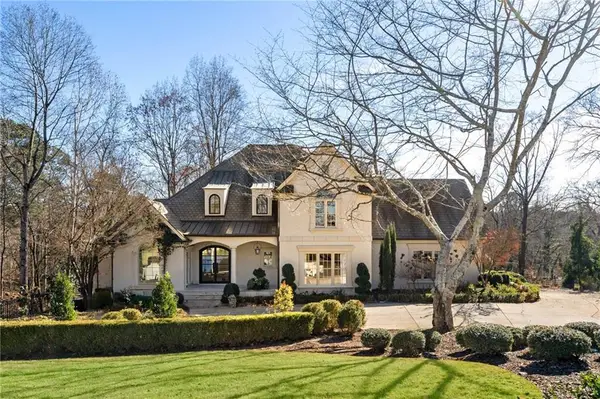 $2,725,000Coming Soon5 beds 5 baths6,967 sq. ft.
5091 Riverview Road Nw, Sandy Springs, GA 30327
MLS# 7321017Listed by: HOMESMART - New
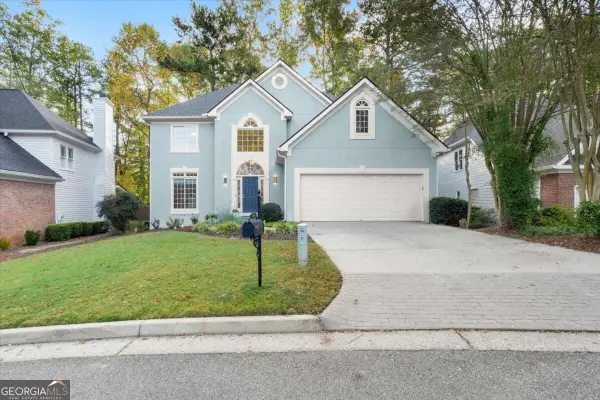 $679,000Active4 beds 4 baths3,445 sq. ft.
256 Spalding Gates Drive, Sandy Springs, GA 30328
MLS# 10881794Listed by: Compass - New
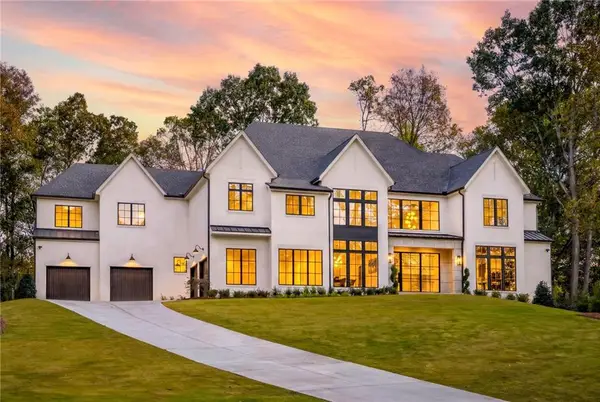 $6,795,000Active6 beds 12 baths11,420 sq. ft.
4671 E Conway Drive Nw, Atlanta, GA 30327
MLS# 7860203Listed by: CHAPMAN HALL REALTY - New
 $575,000Active3 beds 4 baths3,348 sq. ft.
14 Carrington Way, Sandy Springs, GA 30328
MLS# 7860713Listed by: KELLER WILLIAMS REALTY CITYSIDE - New
 $375,000Active2 beds 3 baths1,201 sq. ft.
881 Perennial Drive, Sandy Springs, GA 30328
MLS# 7861300Listed by: CHAPMAN HALL REALTORS ALPHARETTA - New
 $169,000Active2 beds 2 baths1,088 sq. ft.
6700 Roswell Road #16D, Sandy Springs, GA 30328
MLS# 7861223Listed by: COLDWELL BANKER REALTY - New
 $750,000Active0.41 Acres
670 Edgewater Trail, Sandy Springs, GA 30328
MLS# 10881477Listed by: Ansley RE | Christie's Int'l RE


Protect your home and budget from life's surprises with an Assurant Home Warranty, backed by a partner that supports you through every step of homeownership. Explore Plans.
©2026 Century 21 Real Estate LLC. All rights reserved. CENTURY 21®, the CENTURY 21 Logo and C21® are service marks owned by Century 21 Real Estate LLC. Century 21 Real Estate LLC fully supports the principles of the Fair Housing Act and the Equal Opportunity Act. Each office is independently owned and operated. Listing information is deemed reliable but not guaranteed accurate.