
1014 Alpine Drive, Sautee Nacoochee, GA 30571
Local realty services provided by:CENTURY 21 The Avenues
1014 Alpine Drive,Sautee Nacoochee, GA 30571
$610,000
- 3 Beds
- 3 Baths
- 2,008 sq. ft.
- Single family
- Active
Listed by: tania lightsey
Office: ward properties of north georgia, llc.
MLS#:7846998
Source:FIRSTMLS
Price summary
- Price:$610,000
- Price per sq. ft.:$303.78
- Monthly HOA dues:$41.67
About this home
ACTIVE AIRBNB + CREEK FRONTAGE + GREAT RENTAL HISTORY IN SAUTEE NACOOCHEE! Looking for a North Georgia mountain getaway that can also work for you? 1014 Alpine Dr is an established short-term rental offering the mountain-cabin experience guests are looking for, complete with creek frontage, multiple outdoor living spaces, and a convenient location near Helen and some of North Georgia's most popular attractions. Step inside to beautiful hardwood floors and a spacious living room with soaring vaulted tongue-and-groove ceilings and a dramatic floor-to-ceiling stone fireplace-perfect for cozy mountain evenings. The open living and dining areas make entertaining easy, while the spacious kitchen offers abundant cabinetry and countertop space, a breakfast area, and peninsula island with additional prep space and bar seating. The primary retreat is conveniently located on the main level with private access to a full bathroom. Upstairs, the loft leads to a HUGE bedroom with its own private full bathroom featuring a tub/shower combination. The partially finished terrace level adds even more usable space with a third bedroom, full bathroom, and recreation room-giving guests plenty of room to spread out. Outdoor living is a highlight! A MASSIVE wrap-around deck extends the main level living space and provides the perfect spot for grilling, relaxing, and taking in the sights and sounds of the North Georgia mountains. The terrace level also offers exterior access to a covered patio for even more outdoor entertaining space. And with CREEK FRONTAGE, you can enjoy the peaceful sound of flowing water right at the property. Currently operating as an ACTIVE AIRBNB with a GREAT RENTAL HISTORY, this property offers an opportunity for buyers looking for an established North Georgia fully furnished vacation rental, second home, or full-time mountain retreat. Located in desirable Sautee Nacoochee near Helen, Unicoi State Park, Anna Ruby Falls, hiking, wineries, dining, and year-round mountain attractions. WANT MORE LAND? An additional 1.04 acres is also available, providing an opportunity for added privacy or additional space. Creek frontage, mountain character, multiple living areas, expansive outdoor spaces, and an established rental history-this one brings together the features North Georgia buyers and vacationers are searching for!...
Contact an agent
Home facts
- Year built:2002
- Subdivision & Development:Swiss Colony
- Listing ID #:7846998
- Updated:October 01, 2026 at 01:10 PM
Rooms and interior
- Bedrooms:3
- Total bathrooms:3
- Full bathrooms:3
- Flooring:Hardwood
- Dining Description:Open Concept
- Bathrooms Description:Tub/Shower Combo
- Kitchen Description:Breakfast Bar, Cabinets Stain, Dishwasher, Eat-in Kitchen, Electric Range, Microwave, Pantry, Refrigerator, Stone Counters
- Bedroom Description:Master on Main
- Basement Description:Exterior Entry, Finished, Finished Bath, Interior Entry, Partial
- Living area:2,008 sq. ft.
Heating and cooling
- Cooling:Central Air
- Heating:Electric, Heat Pump
- Central air:Yes
Structure and exterior
- Roof:Metal
- Year built:2002
- Building area:2,008 sq. ft.
- Lot area:1.07 Acres
- Lot Features:Creek On Lot, Level, Private, Sloped, Stream or River On Lot, Wooded
- Architectural Style:Cabin, Craftsman
- Construction Materials:Cedar, Wood Siding
- Exterior Features:Deck, Patio, Private Yard, Side Porch
- Levels:1.5 Story
Schools
- High school:White County
- Middle school:White County
- Elementary school:Mount Yonah
Utilities
- Water:Water Available, Well
- Sewer:Septic Tank
Finances and disclosures
- Price:$610,000
- Price per sq. ft.:$303.78
- Tax amount:$3,820 (2024)
Features and amenities
- Laundry features:Dryer, In Hall, Laundry Room, Main Level, Washer
- Amenities:Electric Water Heater, High Ceilings 9 ft Lower, High Ceilings 9 ft Main, High Ceilings 9 ft Upper, High Speed Internet, Walk-In Closet(s)
Parking
- Parking description:Driveway, Parking Pad
 Listings identified with the FMLS IDX logo come from FMLS and are held by brokerage firms other than the owner of this website. The listing brokerage is identified in any listing details. Information is deemed reliable but is not guaranteed. If you believe any FMLS listing contains material that infringes your copyrighted work please click here (https://www.fmls.com/dmca) to review our DMCA policy and learn how to submit a takedown request. ©2026 First Multiple Listing Service, Inc.
New listings near 1014 Alpine Drive
- Coming Soon
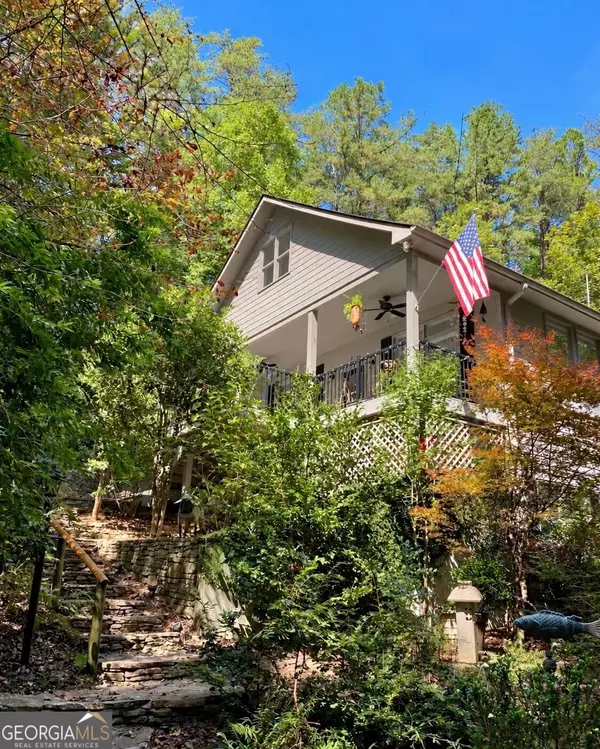 $389,000Coming Soon3 beds 4 baths2,271 sq. ft.
324 Hawks Nest, Sautee Nacoochee, GA 30571
MLS# 10856226Listed by: Living Down South Realty - New
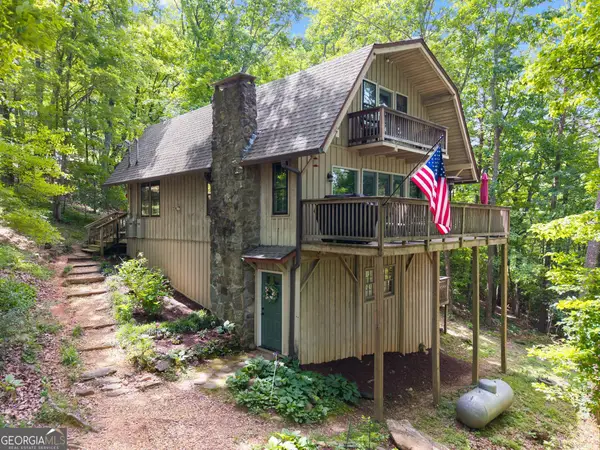 $369,900Active4 beds 3 baths2,312 sq. ft.
222 Matterhorn Drive, Sautee Nacoochee, GA 30571
MLS# 10856263Listed by: Ward Properties of North GA - New
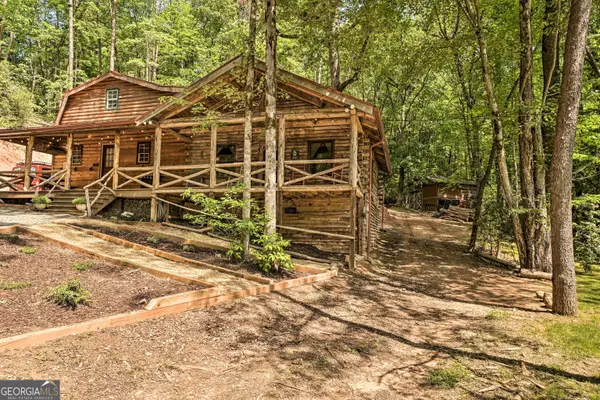 $409,000Active3 beds 2 baths1,950 sq. ft.
2183 Chimney Mountain Road, Sautee Nacoochee, GA 30571
MLS# 10856314Listed by: Ward Properties of North GA - New
 $60,000Active2.05 Acres
0 Monroe Ridge Road, Sautee Nacoochee, GA 30571
MLS# 10856322Listed by: Ward Properties of North GA - New
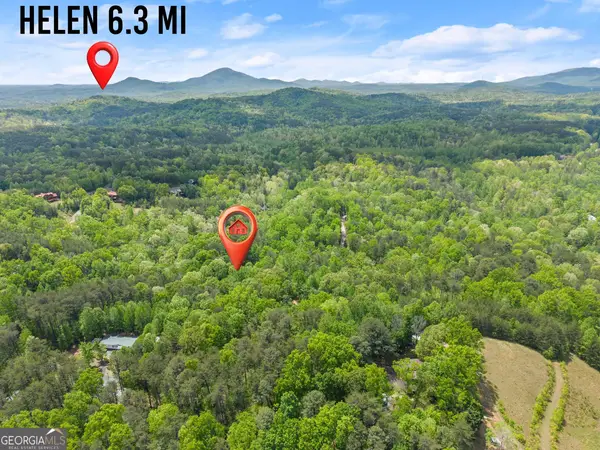 $60,000Active2.1 Acres
0 Monroe Ridge Road, Sautee Nacoochee, GA 30571
MLS# 10856330Listed by: Ward Properties of North GA - New
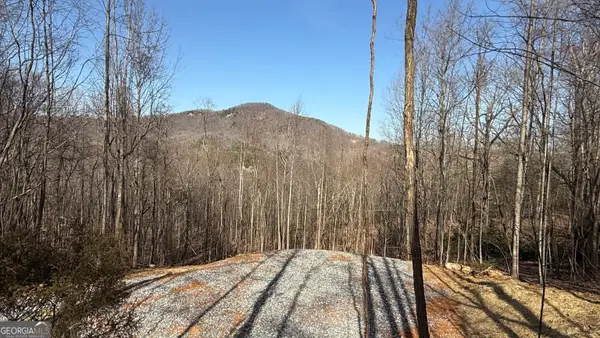 $54,900Active2.23 Acres
LOT 17 Chalet, Sautee Nacoochee, GA 30571
MLS# 10856085Listed by: Leading Edge Real Estate LLC - New
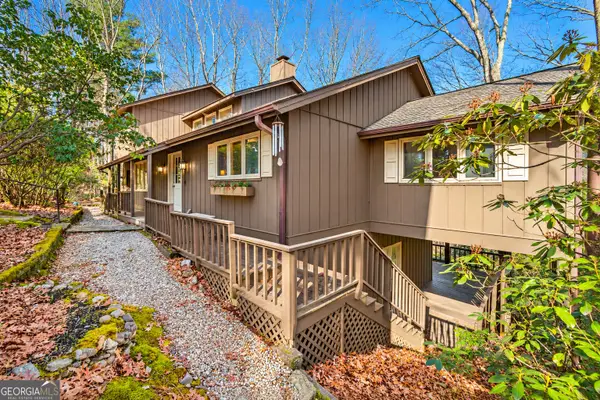 $429,000Active5 beds 4 baths3,552 sq. ft.
722 Woodbrier, Sautee Nacoochee, GA 30571
MLS# 10856110Listed by: Fourth Mountain Real Estate - New
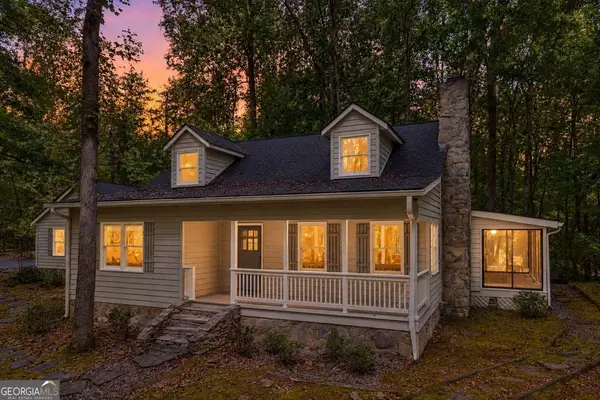 $453,000Active3 beds 2 baths2,334 sq. ft.
270 Woodbrier, Sautee Nacoochee, GA 30571
MLS# 10855727Listed by: Living Down South Realty - New
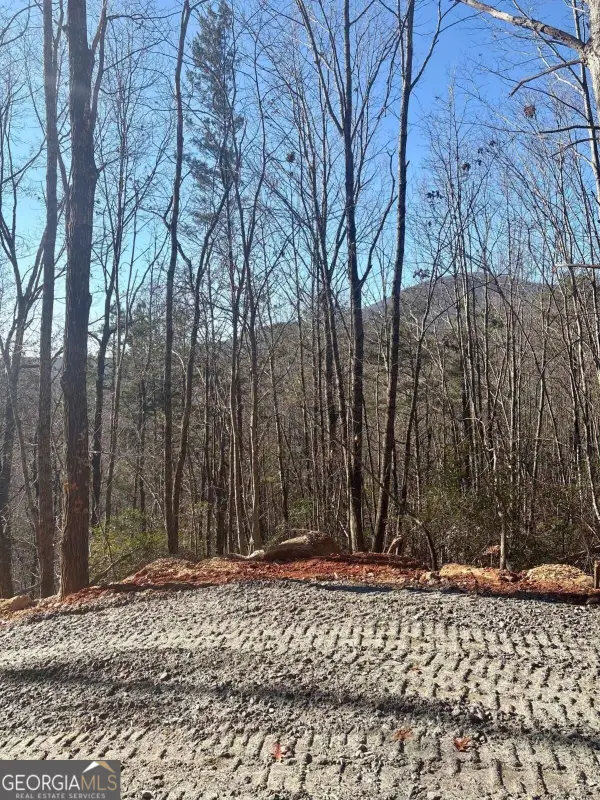 $67,900Active2.23 Acres
28 B Sal Mountain Way, Sautee Nacoochee, GA 30571
MLS# 10855788Listed by: Coldwell Banker Upchurch Realty


Protect your home and budget from life's surprises with an Assurant Home Warranty, backed by a partner that supports you through every step of homeownership. Explore Plans.
©2026 Century 21 Real Estate LLC. All rights reserved. CENTURY 21®, the CENTURY 21 Logo and C21® are service marks owned by Century 21 Real Estate LLC. Century 21 Real Estate LLC fully supports the principles of the Fair Housing Act and the Equal Opportunity Act. Each office is independently owned and operated. Listing information is deemed reliable but not guaranteed accurate.