
324 Hawks Nest, Sautee Nacoochee, GA 30571
Local realty services provided by:CENTURY 21 Results
324 Hawks Nest,Sautee Nacoochee, GA 30571
$389,000
- 3 Beds
- 4 Baths
- 2,271 sq. ft.
- Single family
- Coming Soon
Listed by: virginia harris
Office: living down south realty
MLS#:10856226
Source:METROMLS
Price summary
- Price:$389,000
- Price per sq. ft.:$171.29
- Monthly HOA dues:$262.75
About this home
You will BE CHARMED by this beautifully maintained mountain home offering the perfect blend of warmth, character, and EASY LIVING on a private, wooded lot in the sought after Skylake Recreational Community. From the moment you arrive, you'll be captivated by the beautiful STONE STEPS leading to the WELCOMING FRONT PORCH. Step inside and fall in love with exceptionally maintained HARDWOOD FLOORS, abundant natural light, and large windows that bring the beauty of the surrounding mountains and woods indoors while embracing the PRIVATE SECLUDED SANCTUARY. The sunny UPDATED KITCHEN is both beautiful and functional with ALL NEW GORGEOUS APPLIANCES and a window over the sink that overlooks the BRICK COURTYARD out back. The courtyard is perfect for evening gatherings, quiet mornings, and unforgettable memories under the twinkling lights. RETREAT to the SUNROOM with a good book and be with nature in comfort. With a bedroom and bath on every level, this home offers EXCEPTIONAL FLEXIBILITY. The lower-level bedroom suite is especially appealing for MULTIGENERATIONAL LIVING, guests, or extended family, with convenient access to the parking area. The OVERSIZED two car garage holds the cars PLUS room for tools and the extra fridge! Upstairs offers a BONUS of a "semi-finished" HOBBY ROOM with abundant storage and ready for hours of enjoyment. This home will give you PEACE OF MIND with a newer HVAC, water heater and roof! Enjoy Skylake's 12 miles of hiking trails, pool and pickleball, and many organized activities to keep you busy!...
Contact an agent
Home facts
- Year built:1999
- Subdivision & Development:Skylake
- Listing ID #:10856226
- Updated:October 01, 2026 at 01:24 PM
Rooms and interior
- Bedrooms:3
- Total bathrooms:4
- Full bathrooms:3
- Half bathrooms:1
- Flooring:Hardwood, Tile
- Dining Description:Living Room/Dining Room Combo
- Kitchen Description:Microwave, Oven/Range (Combo), Pantry, Refrigerator, Solid Surface Counters
- Bedroom Description:Master On Main Level
- Basement Description:Bath Finished, Daylight, Exterior Entry, Finished, Interior Entry
- Living area:2,271 sq. ft.
Heating and cooling
- Cooling:Central Air
- Heating:Heat Pump
- Central air:Yes
Structure and exterior
- Roof:Composition
- Year built:1999
- Building area:2,271 sq. ft.
- Lot area:1 Acres
- Lot Features:Private, Sloped
- Architectural Style:Craftsman
- Construction Materials:Wood Siding
- Levels:1.5 Story
Schools
- High school:White
- Middle school:White
- Elementary school:Mount Yonah
Utilities
- Water:Shared Well, Water Available
- Sewer:Septic Tank
Finances and disclosures
- Price:$389,000
- Price per sq. ft.:$171.29
- Tax amount:$2,552 (2025)
Features and amenities
- Appliances:Electric Water Heater, Microwave, Oven/Range (Combo), Refrigerator
- Laundry features:In Mud Room, Laundry
- Amenities:Bookcases, Electric Water Heater, In-Law Floorplan
Parking
- Total parking spaces:2
- Parking description:Garage, Garage Door Opener
- Garage:Yes
 2026 Georgia MLS. All rights reserved. Information Deem Reliable But Not Guaranteed October 1, 2026
New listings near 324 Hawks Nest
- New
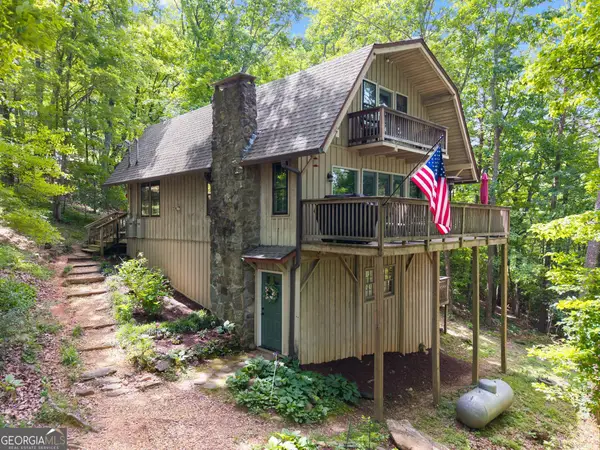 $369,900Active4 beds 3 baths2,312 sq. ft.
222 Matterhorn Drive, Sautee Nacoochee, GA 30571
MLS# 10856263Listed by: Ward Properties of North GA - New
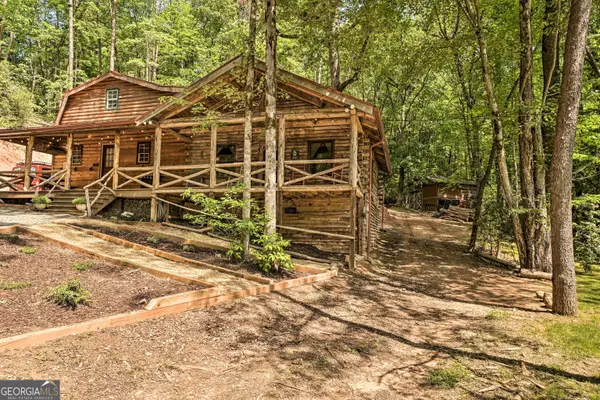 $409,000Active3 beds 2 baths1,950 sq. ft.
2183 Chimney Mountain Road, Sautee Nacoochee, GA 30571
MLS# 10856314Listed by: Ward Properties of North GA - New
 $60,000Active2.05 Acres
0 Monroe Ridge Road, Sautee Nacoochee, GA 30571
MLS# 10856322Listed by: Ward Properties of North GA - New
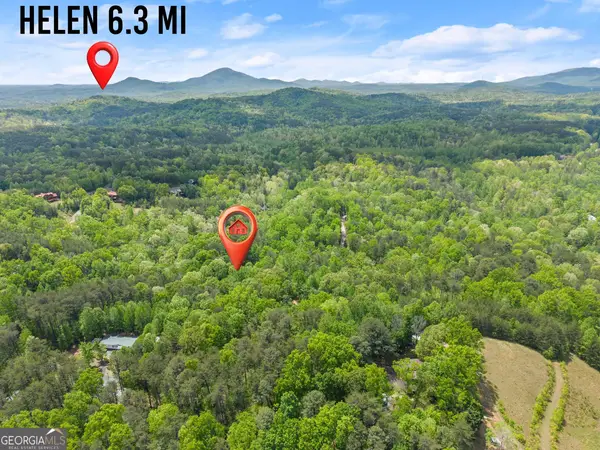 $60,000Active2.1 Acres
0 Monroe Ridge Road, Sautee Nacoochee, GA 30571
MLS# 10856330Listed by: Ward Properties of North GA - New
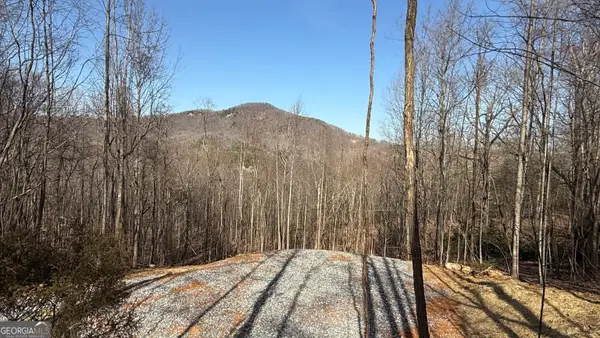 $54,900Active2.23 Acres
LOT 17 Chalet, Sautee Nacoochee, GA 30571
MLS# 10856085Listed by: Leading Edge Real Estate LLC - New
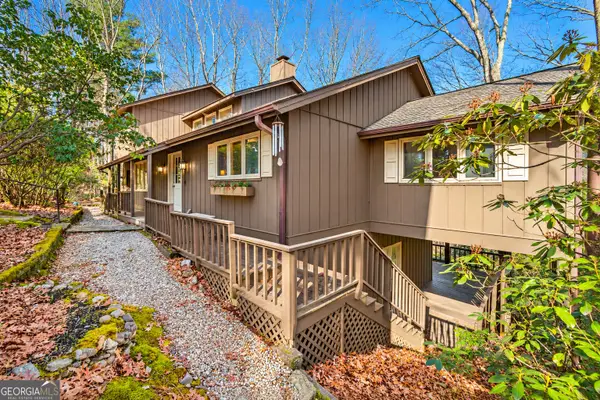 $429,000Active5 beds 4 baths3,552 sq. ft.
722 Woodbrier, Sautee Nacoochee, GA 30571
MLS# 10856110Listed by: Fourth Mountain Real Estate - New
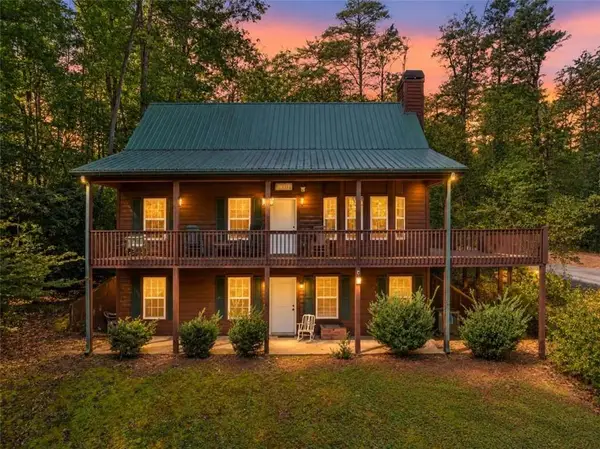 $610,000Active3 beds 3 baths2,008 sq. ft.
1014 Alpine Drive, Sautee Nacoochee, GA 30571
MLS# 7846998Listed by: WARD PROPERTIES OF NORTH GEORGIA, LLC - New
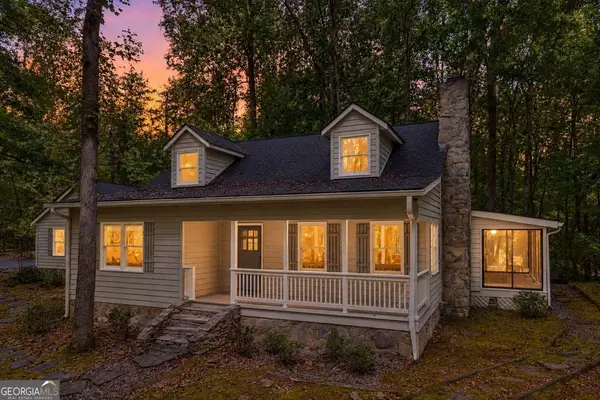 $453,000Active3 beds 2 baths2,334 sq. ft.
270 Woodbrier, Sautee Nacoochee, GA 30571
MLS# 10855727Listed by: Living Down South Realty - New
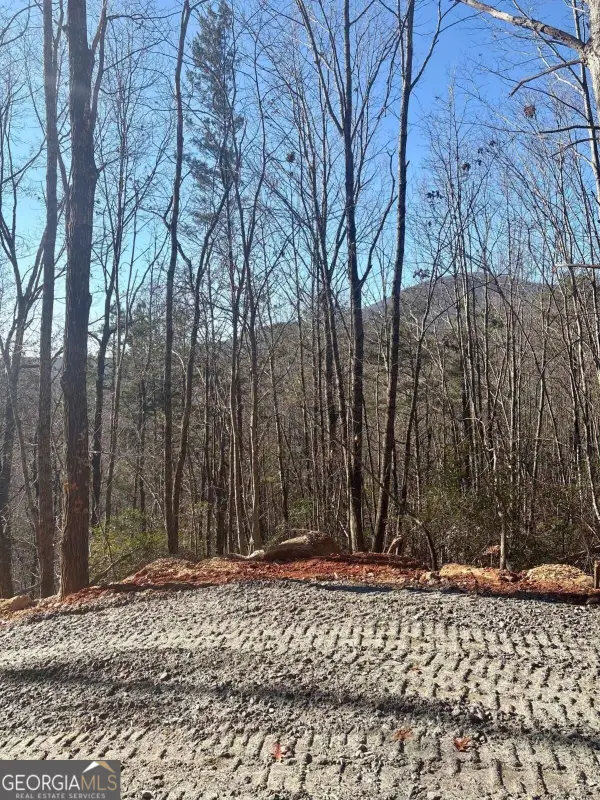 $67,900Active2.23 Acres
28 B Sal Mountain Way, Sautee Nacoochee, GA 30571
MLS# 10855788Listed by: Coldwell Banker Upchurch Realty


Protect your home and budget from life's surprises with an Assurant Home Warranty, backed by a partner that supports you through every step of homeownership. Explore Plans.
©2026 Century 21 Real Estate LLC. All rights reserved. CENTURY 21®, the CENTURY 21 Logo and C21® are service marks owned by Century 21 Real Estate LLC. Century 21 Real Estate LLC fully supports the principles of the Fair Housing Act and the Equal Opportunity Act. Each office is independently owned and operated. Listing information is deemed reliable but not guaranteed accurate.