
24 Wolf Howl Trail, Sautee Nacoochee, GA 30571
Local realty services provided by:CENTURY 21 Novus
24 Wolf Howl Trail,Sautee Nacoochee, GA 30571
$549,900
- 3 Beds
- 4 Baths
- 2,678 sq. ft.
- Single family
- Active
Listed by: samantha crocker
Office: keller williams lanier partners
MLS#:7813775
Source:FIRSTMLS
Price summary
- Price:$549,900
- Price per sq. ft.:$205.34
- Monthly HOA dues:$50.58
About this home
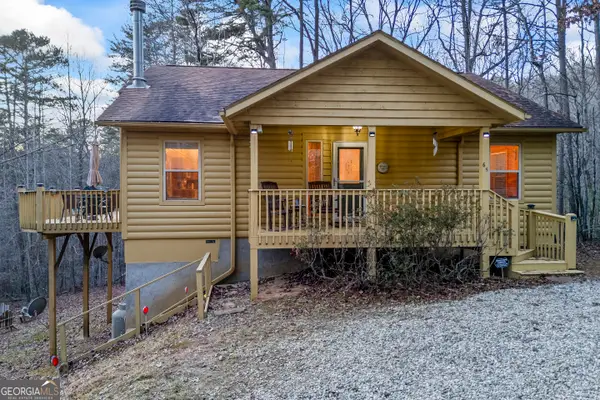
Tucked away in the North Georgia mountains, this cabin offers the privacy and setting buyers are looking for while remaining just minutes from Helen, Unicoi State Park, hiking trails, wineries, and local dining. Inside, you'll find warm wood finishes, soaring ceilings, an open living area with a wood-burning fireplace, an updated kitchen with a coffee bar, a separate dining space, a loft, and a fully finished basement that provides additional living or entertaining space. Multiple decks overlook the surrounding hardwoods, and fire pit, creating plenty of room to enjoy the outdoors. Whether you're searching for a full-time residence, a mountain getaway, or an investment property, this home is perfect for residential full time living or create a new income stream with this STR (short term rental). Call today for more info!
Contact an agent
Home facts
- Year built:2004
- Subdivision & Development:The Summitt
- Listing ID #:7813775
- Updated:September 17, 2026 at 01:42 PM
Rooms and interior
- Bedrooms:3
- Total bathrooms:4
- Full bathrooms:3
- Half bathrooms:1
- Flooring:Hardwood
- Dining Description:Separate Dining Room
- Bathrooms Description:Separate Tub/Shower
- Kitchen Description:Breakfast Bar, Cabinets Other, Dishwasher, Electric Oven, Electric Range, Microwave, Refrigerator, Tile Counters
- Bedroom Description:Master on Main
- Basement Description:Daylight, Exterior Entry, Finished, Finished Bath, Full
- Living area:2,678 sq. ft.
Heating and cooling
- Cooling:Central Air
- Heating:Central
- Central air:Yes
Structure and exterior
- Roof:Wood
- Year built:2004
- Building area:2,678 sq. ft.
- Lot area:1.27 Acres
- Lot Features:Corner Lot, Level, Private, Sloped, Wooded
- Architectural Style:Cabin, Rustic
- Construction Materials:Wood Siding
- Exterior Features:Balcony, Covered, Deck, Front Porch, Private Yard, Rear Porch
- Levels:2 Story
Schools
- High school:White County
- Middle school:White County
- Elementary school:Mount Yonah
Utilities
- Water:Private
- Sewer:Septic Tank
Finances and disclosures
- Price:$549,900
- Price per sq. ft.:$205.34
- Tax amount:$3,733 (2025)
Features and amenities
- Laundry features:Dryer, In Basement, Laundry Room, Washer
- Amenities:Beamed Ceilings, Electric Water Heater
Parking
- Parking description:Driveway
 Listings identified with the FMLS IDX logo come from FMLS and are held by brokerage firms other than the owner of this website. The listing brokerage is identified in any listing details. Information is deemed reliable but is not guaranteed. If you believe any FMLS listing contains material that infringes your copyrighted work please click here (https://www.fmls.com/dmca) to review our DMCA policy and learn how to submit a takedown request. ©2026 First Multiple Listing Service, Inc. FIRSTMLS Member Broker: Kendall Chance
New listings near 24 Wolf Howl Trail
- New
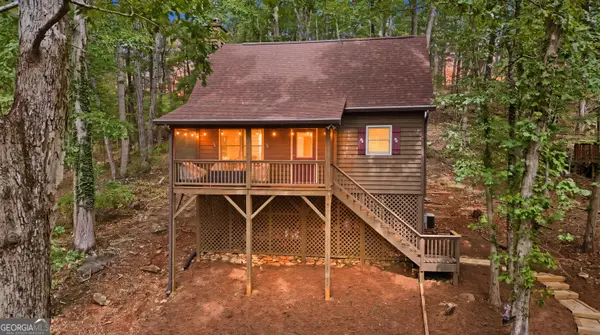 $265,000Active2 beds 1 baths943 sq. ft.
361 Magnolia Drive, Sautee Nacoochee, GA 30571
MLS# 10847522Listed by: Ward Properties of North GA - New
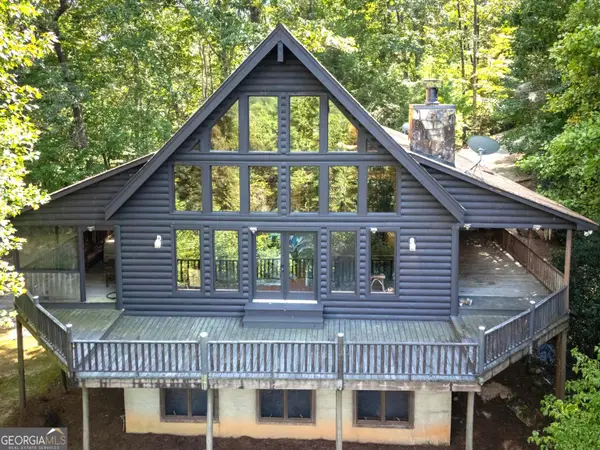 $555,000Active3 beds 4 baths3,246 sq. ft.
266 Enota Drive, Sautee Nacoochee, GA 30571
MLS# 10845965Listed by: Fourth Mountain Real Estate - New
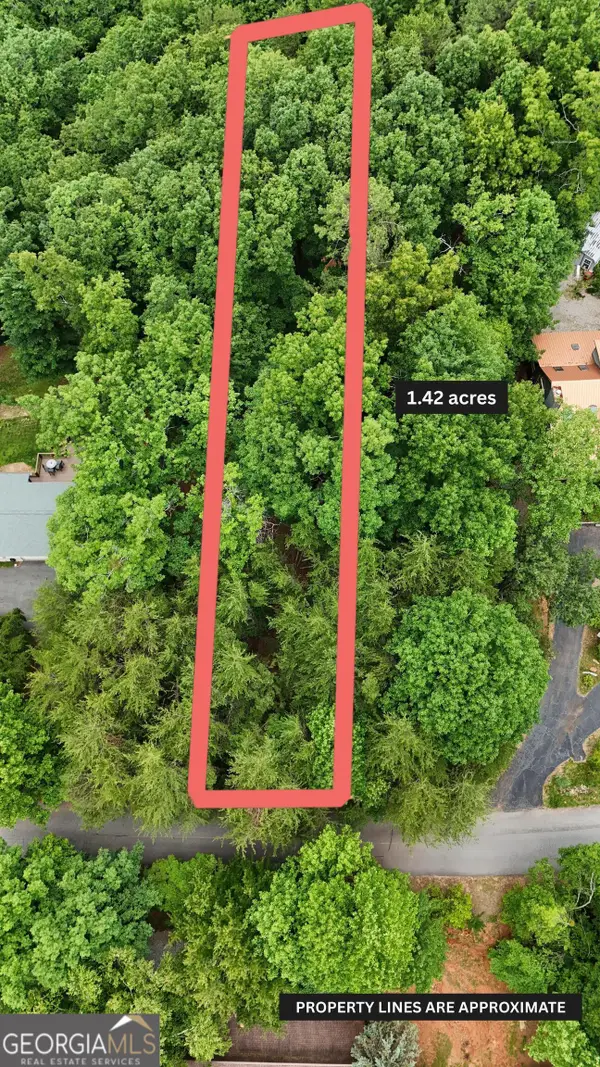 $62,900Active1.42 Acres
LOT B2 Starlight Drive, Sautee Nacoochee, GA 30571
MLS# 10845318Listed by: Leading Edge Real Estate LLC - New
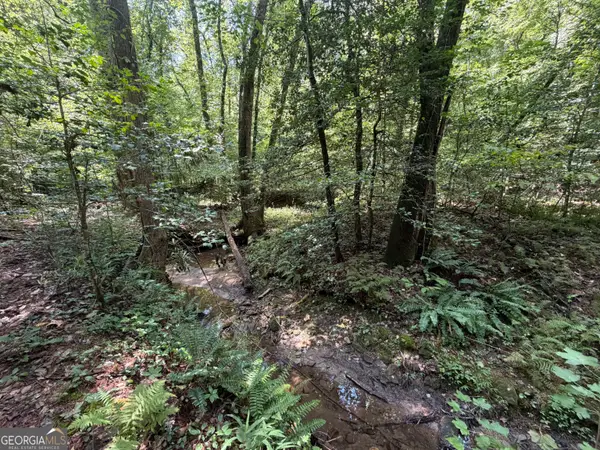 $64,900Active1.07 Acres
0 Alpine Drive, Sautee Nacoochee, GA 30571
MLS# 10845262Listed by: Ward Properties of North GA - New
 $385,000Active3 beds 2 baths1,392 sq. ft.
416 Woodland, Sautee Nacoochee, GA 30571
MLS# 10844045Listed by: Living Down South Realty - New
 $649,000Active-- beds -- baths
473 Monroe Ridge Road, Sautee Nacoochee, GA 30571
MLS# 10843692Listed by: Ward Properties of North GA - New
 $599,900Active3 beds 3 baths1,693 sq. ft.
216 Eagle Talon Trail, Sautee Nacoochee, GA 30571
MLS# 10842317Listed by: Leading Edge Real Estate LLC - New
 $799,000Active4 beds 4 baths4,301 sq. ft.
120 Ridgeland, Sautee Nacoochee, GA 30571
MLS# 10842225Listed by: Leading Edge Real Estate LLC - New
 $410,000Active2 beds 2 baths1,330 sq. ft.
65 Screech Owl Trail, Sautee Nacoochee, GA 30571
MLS# 10841721Listed by: Leading Edge Real Estate LLC - New
 $89,900Active1.36 Acres
LOT B19 Starlight Drive, Sautee Nacoochee, GA 30571
MLS# 10841506Listed by: Leading Edge Real Estate LLC


Protect your home and budget from life's surprises with an Assurant Home Warranty, backed by a partner that supports you through every step of homeownership. Explore Plans.
©2026 Century 21 Real Estate LLC. All rights reserved. CENTURY 21®, the CENTURY 21 Logo and C21® are service marks owned by Century 21 Real Estate LLC. Century 21 Real Estate LLC fully supports the principles of the Fair Housing Act and the Equal Opportunity Act. Each office is independently owned and operated. Listing information is deemed reliable but not guaranteed accurate.