
10 Chaintree Drive, Savannah, GA 31419
Local realty services provided by:CENTURY 21 Solomon Properties
Listed by: james daniel
Office: daniel coastal properties
MLS#:SA362055
Source:NC_CCAR
Price summary
- Price:$240,000
- Price per sq. ft.:$206.9
About this home
Nestled in a quiet, tree-lined pocket of Savannah’s south side, Forest River Townhomes offers comfortable, low-maintenance living just minutes from everyday conveniences. This intimate one-street community sits behind Savannah Mall off Mohawk Street, across from Mohawk Park and near St. Joseph’s Hospital, placing shopping, dining, medical care, and major roadways within easy reach. Built in the early 2000s, the townhomes feature a practical open floor plan with two bedrooms and two bathrooms, 1160 square feet. Assigned parking is provided at the front of each home. The home has been thoughtfully updated with a roof that is only 3 years old, a new dishwasher, new microwave, new kitchen disposal, fresh interior paint, and vinyl plank flooring. These modern improvements add comfort and move-in readiness while preserving the practical layout residents appreciate. Forest River Townhomes combine the ease of townhome living with the charm of a small residential enclave, close to everything yet tucked away from the busier corridors of Abercorn Street....
Contact an agent
Home facts
- Year built:1999
- Subdivision & Development:Forest River Twnhs Sub
- Listing ID #:SA362055
- Added:1 day(s) ago
- Updated:August 06, 2026 at 05:56 PM
Rooms and interior
- Bedrooms:2
- Total bathrooms:2
- Full bathrooms:2
- Kitchen Description:Dishwasher, Disposal
- Living area:1,160 sq. ft.
Heating and cooling
- Cooling:Central Air
- Heating:Electric, Heating
- Central air:Yes
Structure and exterior
- Year built:1999
- Building area:1,160 sq. ft.
- Lot area:0.05 Acres
- Lot Features:Interior Lot
- Architectural Style:Traditional
- Construction Materials:Brick, Vinyl Siding
- Foundation Description:Slab
- Levels:1 Story
Finances and disclosures
- Price:$240,000
- Price per sq. ft.:$206.9
Features and amenities
- Appliances:Dishwasher, Disposal
- Laundry features:Washer Hookup
- Amenities:Ceiling Fan(s)
Parking
- Parking description:Parking Lot

New listings near 10 Chaintree Drive
- New
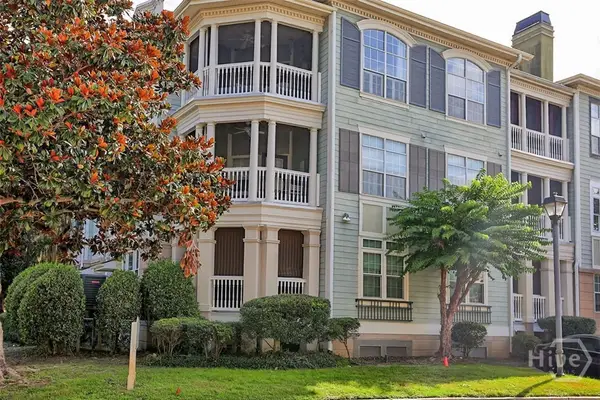 $279,500Active2 beds 2 baths1,116 sq. ft.
2823 Whitemarsh Way, Savannah, GA 31410
MLS# SA362031Listed by: ERA SOUTHEAST COASTAL - New
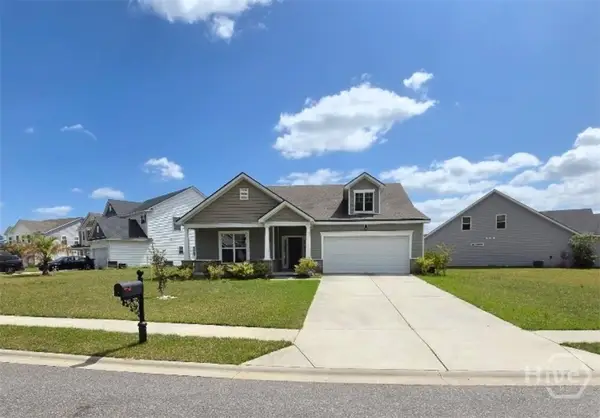 $396,000Active3 beds 2 baths2,157 sq. ft.
9 Headlands Court, Savannah, GA 31407
MLS# CL362102Listed by: DRAKE REALTY LAKE AREA, INC. - Open Sat, 2 to 5pmNew
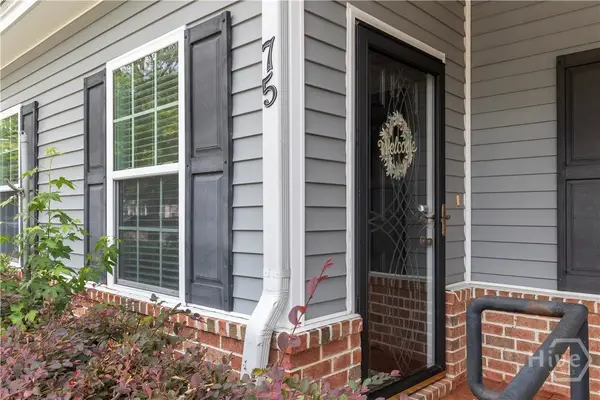 $230,000Active2 beds 2 baths1,404 sq. ft.
75 Falkland Avenue, Savannah, GA 31322
MLS# SA361490Listed by: NORTHGROUP REAL ESTATE, INC. - New
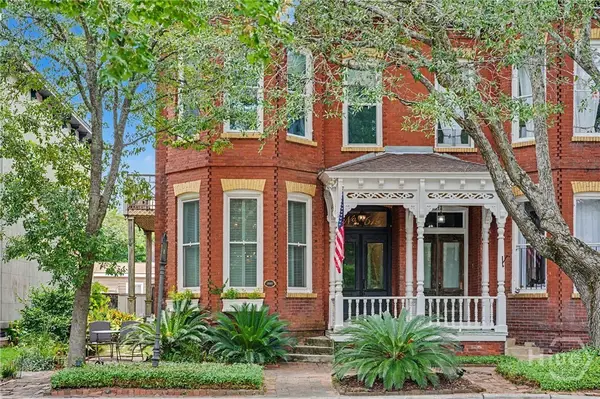 $1,095,500Active2 beds 3 baths1,800 sq. ft.
615 Tattnall Street, Savannah, GA 31401
MLS# SA361998Listed by: ENGEL & VOLKERS - New
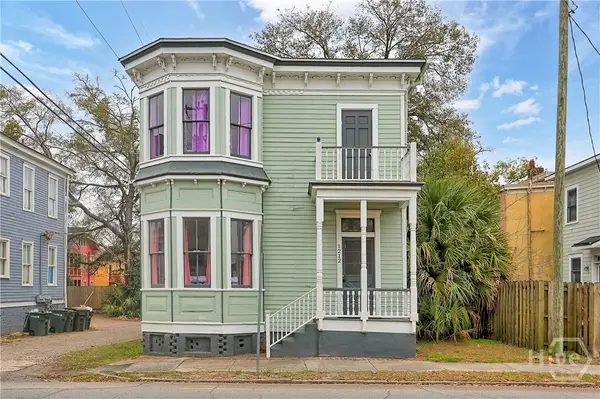 $750,000Active4 beds 2 baths1,956 sq. ft.
1212 Price Street, Savannah, GA 31401
MLS# SA362072Listed by: RE/MAX ACCENT - New
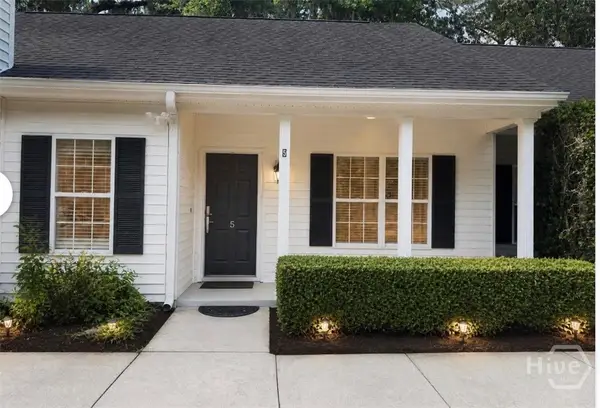 $240,000Active2 beds 2 baths1,165 sq. ft.
5 Kingslan Court, Savannah, GA 31419
MLS# SA361909Listed by: PARKER SCOTT PROPERTIES - New
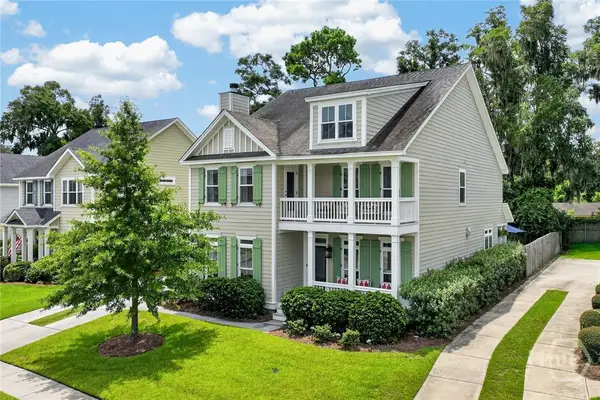 $674,900Active3 beds 3 baths2,696 sq. ft.
121 Bluffside Circle, Savannah, GA 31404
MLS# SA362057Listed by: BRAND NAME REAL ESTATE, INC - New
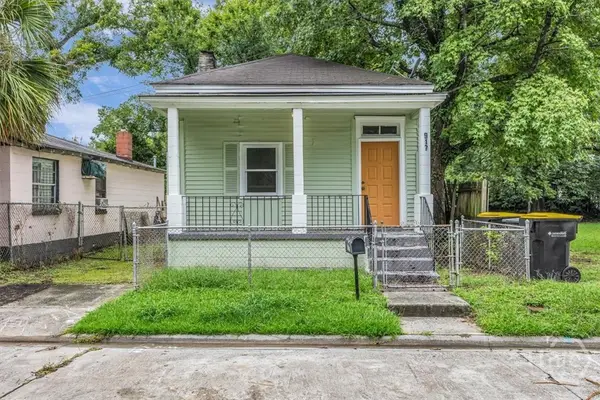 $179,000Active2 beds 1 baths978 sq. ft.
917 Elliott Avenue, Savannah, GA 31415
MLS# SA362038Listed by: SERHANT GEORGIA LLC - New
 $209,000Active2 beds 2 baths1,261 sq. ft.
12300 Apache Avenue #1703, Savannah, GA 31419
MLS# SA361832Listed by: KELLER WILLIAMS COASTAL AREA P


Protect your home and budget from life's surprises with an Assurant Home Warranty, backed by a partner that supports you through every step of homeownership. Explore Plans.
©2026 Century 21 Real Estate LLC. All rights reserved. CENTURY 21®, the CENTURY 21 Logo and C21® are service marks owned by Century 21 Real Estate LLC. Century 21 Real Estate LLC fully supports the principles of the Fair Housing Act and the Equal Opportunity Act. Each office is independently owned and operated. Listing information is deemed reliable but not guaranteed accurate.