
112 Praline Road, Savannah, GA 31419
Local realty services provided by:CENTURY 21 Triangle Group
Listed by: taelor neal, dareus brown
Office: mungo homes realty llc.
MLS#:SA354453
Source:NC_CCAR
Price summary
- Price:$379,900
- Price per sq. ft.:$168.47
About this home
Meet McDowell: the floorplan that understood the assignment.
She’s spacious, functional, and knows exactly how to make room for everyone.
With approximately 2,200 square feet, McDowell comes standard with 4 bedrooms and 2.5 bathrooms, plus all the extras that make everyday living just a little easier.
A spacious kitchen made for cooking, hosting & gathering
An upstairs loft perfect for movie nights or a second living space
A LARGE primary suite you’ll actually look forward to coming home to
Walk-in closets in every secondary bedroom — because nobody should have to fight for closet space
A first-floor flex room that can be your home office, playroom, or even a guest space
McDowell is the friend who’s got it all together, room for the family, room to entertain, and room to grow.
Come see why this floorplan just makes sense!
Contact an agent
Home facts
- Year built:2026
- Listing ID #:SA354453
- Added:144 day(s) ago
- Updated:September 15, 2026 at 09:19 AM
Rooms and interior
- Bedrooms:4
- Total bathrooms:3
- Full bathrooms:2
- Half bathrooms:1
- Rooms Total:5
- Kitchen Description:Dishwasher, Disposal, Microwave, Range
- Living area:2,255 sq. ft.
Heating and cooling
- Cooling:Central Air
- Heating:Electric, Heating
- Central air:Yes
Structure and exterior
- Year built:2026
- Building area:2,255 sq. ft.
- Lot area:0.13 Acres
- Architectural Style:Traditional
- Construction Materials:Vinyl Siding
- Foundation Description:Slab
Finances and disclosures
- Price:$379,900
- Price per sq. ft.:$168.47
Features and amenities
- Appliances:Dishwasher, Disposal, Range
- Laundry features:Laundry Room, Washer Hookup
Parking
- Parking description:Attached
- Garage:Yes
- Garage spaces:2

New listings near 112 Praline Road
- New
 $1,295,000Active4 beds 3 baths3,712 sq. ft.
2 Parsons Lane, Savannah, GA 31411
MLS# SA364190Listed by: REDFIN CORPORATION - New
 $340,000Active3 beds 2 baths1,556 sq. ft.
20 Swallow Tail Circle, Savannah, GA 31405
MLS# SA364492Listed by: REALTY ONE GROUP INCLUSION - New
 $255,000Active3 beds 3 baths1,682 sq. ft.
154 Stone Crab Circle, Bloomingdale, GA 31302
MLS# SA364593Listed by: SALT MARSH REALTY LLC - New
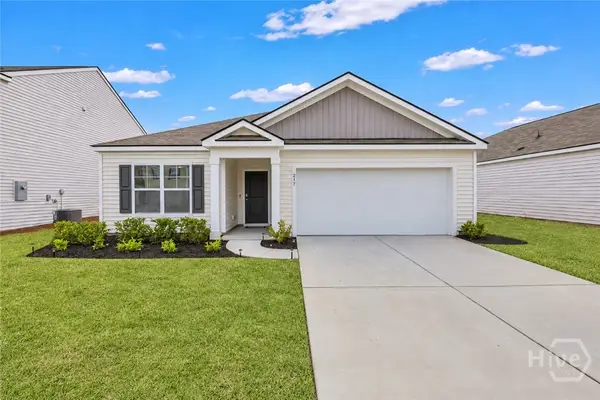 $345,000Active3 beds 2 baths1,616 sq. ft.
217 Turpentine Trail, Bloomingdale, GA 31302
MLS# SA363811Listed by: KELLER WILLIAMS COASTAL AREA P - New
 $314,940Active3 beds 2 baths1,495 sq. ft.
160 Orkney Road, Savannah, GA 31407
MLS# SA364559Listed by: SMITH FAMILY REALTY, LLC - New
 $327,760Active3 beds 2 baths1,733 sq. ft.
177 Orkney Road, Savannah, GA 31407
MLS# SA364563Listed by: SMITH FAMILY REALTY, LLC - New
 $2,395,000Active3 beds 3 baths2,725 sq. ft.
300 Bull Street #601, Savannah, GA 31401
MLS# SA364572Listed by: SEABOLT REAL ESTATE - New
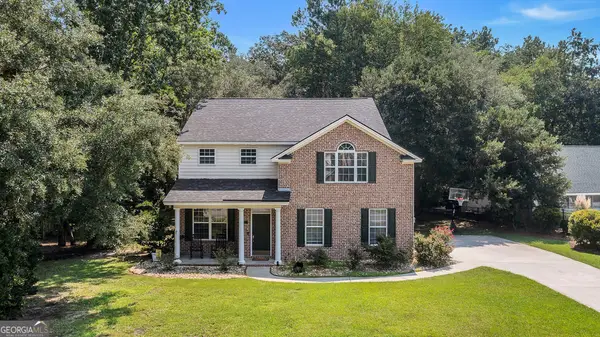 $409,000Active5 beds 4 baths2,595 sq. ft.
210 Brown Thrush Road, Savannah, GA 31419
MLS# 10845772Listed by: Robin Lance Realty - New
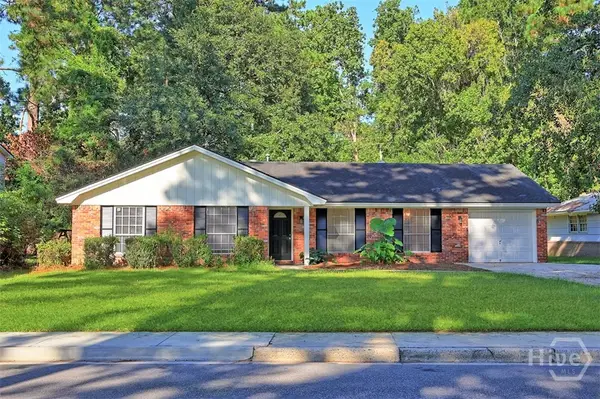 $315,000Active3 beds 2 baths1,536 sq. ft.
1513 Stillwood Drive, Savannah, GA 31419
MLS# SA360786Listed by: KELLER WILLIAMS COASTAL AREA P - New
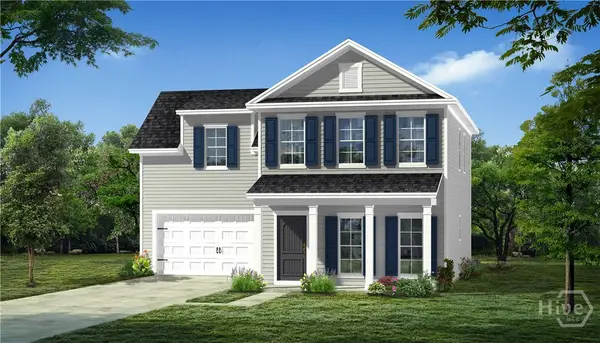 $338,000Active3 beds 3 baths1,824 sq. ft.
136 Exmoor Circle, Savannah, GA 31302
MLS# SA362382Listed by: KONTER REALTY COMPANY


Protect your home and budget from life's surprises with an Assurant Home Warranty, backed by a partner that supports you through every step of homeownership. Explore Plans.
©2026 Century 21 Real Estate LLC. All rights reserved. CENTURY 21®, the CENTURY 21 Logo and C21® are service marks owned by Century 21 Real Estate LLC. Century 21 Real Estate LLC fully supports the principles of the Fair Housing Act and the Equal Opportunity Act. Each office is independently owned and operated. Listing information is deemed reliable but not guaranteed accurate.