
1235 E 49th Street, Savannah, GA 31404
Local realty services provided by:CENTURY 21 Jeff Keller Realty
Listed by: mary christine macdonald
Office: bhhs bay street realty group
MLS#:SA358869
Source:NC_CCAR
Price summary
- Price:$629,000
- Price per sq. ft.:$273.24
About this home
One of the cutest homes in Savannah! Nestled on a spacious corner lot in the Historic Parkside neighborhood, this beautifully renovated 1930 Arts and Crafts bungalow perfectly blends timeless character with modern convenience.
The thoughtfully redesigned interior features a bright, open floor plan, a stylish modern kitchen with abundant cabinetry, and a spacious primary suite with a private bath. Three generously sized bedrooms, two full bathrooms, newly refinished tongue-and-groove hardwood floors, updated electrical, and a brand-new HVAC system make this home truly move-in ready.
The 1,392-square-foot main residence welcomes you with a charming front porch and opens to a private, fenced backyard with a deck—ideal for relaxing or entertaining.
Built in 1945, the updated detached 910-square-foot carriage house offers exceptional flexibility. Featuring two bedrooms, one bath, and a four-car garage, it currently rents for $1.300-$1,500 per month and would also make an ideal guest house, home office, studio, or income-producing property.
Enjoy an unbeatable location just minutes from Daffin Park, Grayson Stadium—home of the Savannah Bananas—shopping, schools, hospitals, Historic Downtown Savannah, and the beaches.
Due to strong interest, the seller requests that all Highest & Best offers be submitted by Friday, August 7th, at noon....
Contact an agent
Home facts
- Year built:1930
- Subdivision & Development:Pierpont
- Listing ID #:SA358869
- Added:2 day(s) ago
- Updated:August 03, 2026 at 12:53 PM
Rooms and interior
- Bedrooms:5
- Total bathrooms:3
- Full bathrooms:3
- Rooms Total:1
- Kitchen Description:Kitchen Island, Microwave, Range, Refrigerator
- Living area:2,302 sq. ft.
Heating and cooling
- Cooling:Central Air
- Heating:Heating
- Central air:Yes
Structure and exterior
- Roof:Composition
- Year built:1930
- Building area:2,302 sq. ft.
- Lot area:0.14 Acres
- Lot Features:Corner Lot
- Architectural Style:Cape Cod
- Construction Materials:Block, Wood Siding
- Exterior Features:Deck
- Foundation Description:Block, Raised
Finances and disclosures
- Price:$629,000
- Price per sq. ft.:$273.24
Features and amenities
- Appliances:Dryer, Range, Refrigerator, Washer
- Laundry features:Dryer, In Garage, Washer, Washer Hookup
Parking
- Parking description:Detached, Garage, Off Street, On Street
- Garage:Yes
- Garage spaces:4

New listings near 1235 E 49th Street
- New
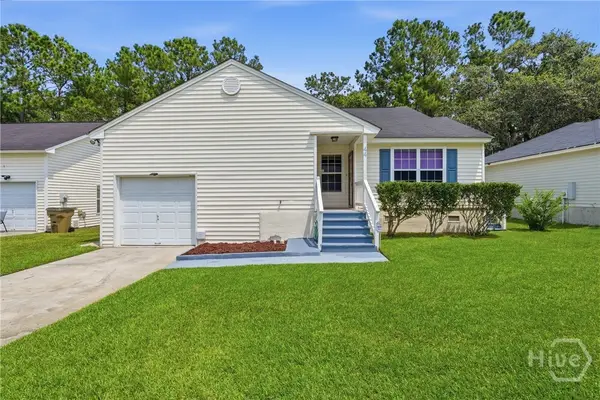 $259,900Active3 beds 2 baths1,243 sq. ft.
44 Leeward Drive, Savannah, GA 31419
MLS# SA361792Listed by: ERA SOUTHEAST COASTAL - New
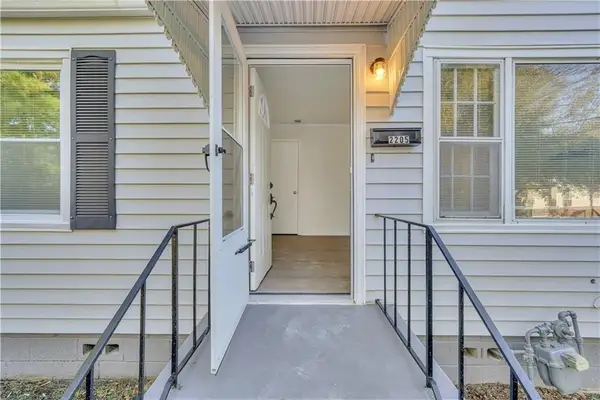 $279,997Active3 beds 1 baths1,044 sq. ft.
2205 Texas Avenue, Savannah, GA 31404
MLS# 7814707Listed by: ATLANTA COMMUNITIES - New
 $431,900Active3 beds 3 baths2,102 sq. ft.
189 Mage Street, Savannah, GA 31302
MLS# SA361786Listed by: K. HOVNANIAN HOMES OF GA LLC - New
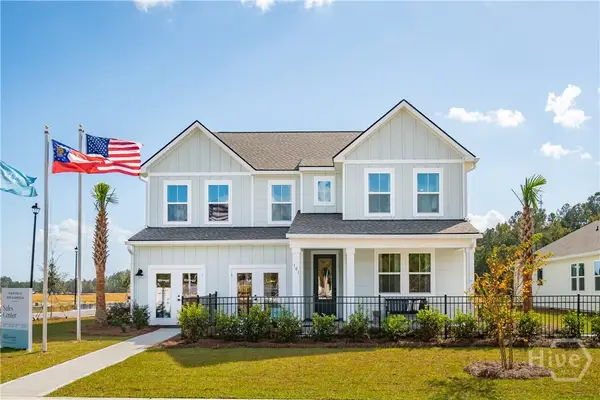 $465,900Active5 beds 3 baths2,875 sq. ft.
194 Mage Street, Savannah, GA 31302
MLS# SA361771Listed by: K. HOVNANIAN HOMES OF GA LLC - New
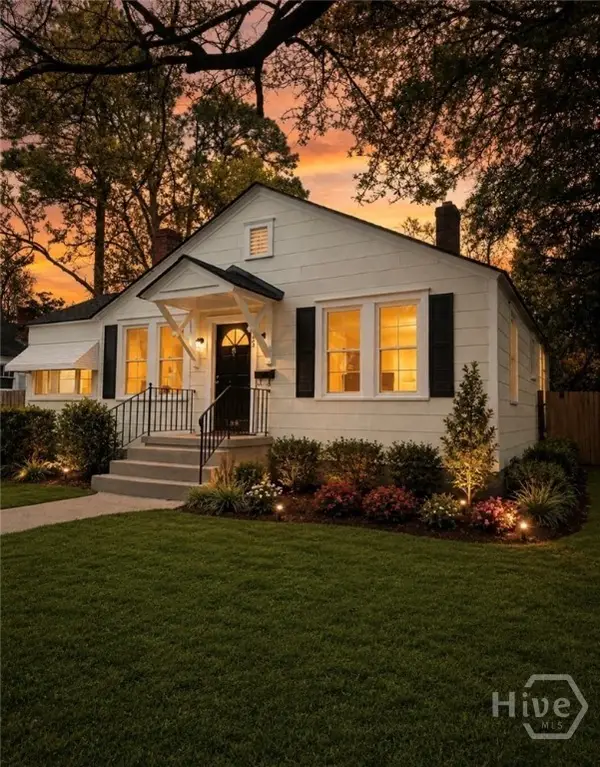 $385,000Active3 beds 2 baths1,540 sq. ft.
2209 Mississippi Avenue, Savannah, GA 31404
MLS# SA361775Listed by: INTEGRITY REAL ESTATE LLC - New
 $275,000Active3 beds 2 baths1,176 sq. ft.
5105 Dancy Street, Savannah, GA 31405
MLS# SA361358Listed by: REALTY ONE GROUP INCLUSION - New
 $585,000Active3 beds 3 baths2,635 sq. ft.
14820 Honeysuckle Road, Savannah, GA 31419
MLS# SA361452Listed by: ENGEL & VOLKERS - New
 $429,999Active5 beds 3 baths2,304 sq. ft.
142 Cherryfield Lane, Savannah, GA 31419
MLS# SA361554Listed by: RE/MAX SAVANNAH - New
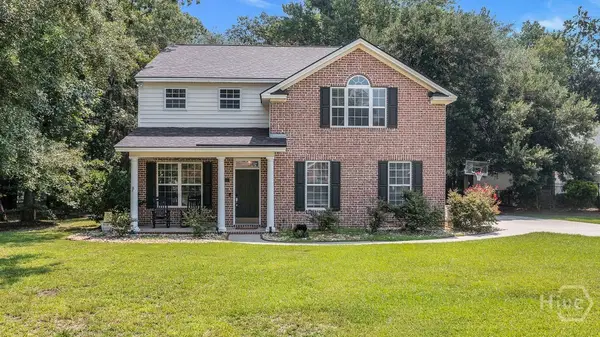 $424,900Active5 beds 4 baths2,595 sq. ft.
210 Brown Thrush Road, Savannah, GA 31419
MLS# SA361697Listed by: ROBIN LANCE REALTY - New
 $285,000Active4 beds 3 baths1,920 sq. ft.
328 Coconut Drive, Savannah, GA 31302
MLS# SA361767Listed by: BETTER HOMES AND GARDENS REAL


Protect your home and budget from life's surprises with an Assurant Home Warranty, backed by a partner that supports you through every step of homeownership. Explore Plans.
©2026 Century 21 Real Estate LLC. All rights reserved. CENTURY 21®, the CENTURY 21 Logo and C21® are service marks owned by Century 21 Real Estate LLC. Century 21 Real Estate LLC fully supports the principles of the Fair Housing Act and the Equal Opportunity Act. Each office is independently owned and operated. Listing information is deemed reliable but not guaranteed accurate.