
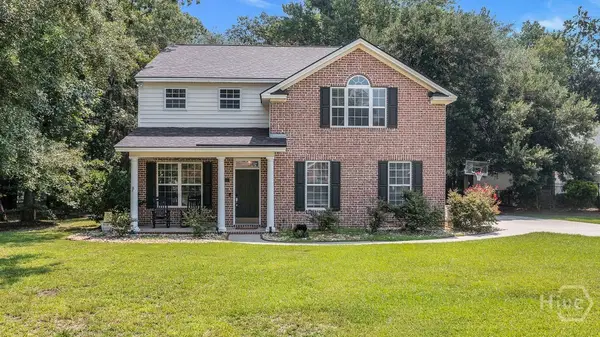
131 Summer Winds Drive, Savannah, GA 31410
Local realty services provided by:CENTURY 21 Jeff Keller Realty
131 Summer Winds Drive,Savannah, GA 31410
$541,000
- 3 Beds
- 2 Baths
- - sq. ft.
- Single family
- Sold
Listed by: jeff welch
Office: benchmark properties of sav
MLS#:SA356926
Source:NC_CCAR
Sorry, we are unable to map this address
Price summary
- Price:$541,000
About this home
This charming 3-bedroom plus bonus room, 2-bath stucco home offers easy coastal living in one of the island’s most convenient neighborhoods. The open floor plan boasts high ceilings and updated flooring in shared spaces, while the kitchen shines with granite countertops and stainless steel appliances. The main-level primary features a generous walk-in closet, soaking tub, separate shower, and double vanity. Glass French doors lead to a bright, inviting sunroom, and the split-bedroom layout ensures privacy for both owners and guests. Enjoy outdoor living on the covered and open decks surrounded by a mature landscape. Additional features include a 2-car garage with storage and a spacious walk-in attic. With quick access to the Victory Drive corridor, the Historic District, and Tybee, this home is perfectly situated for Savannah living.
Contact an agent
Home facts
- Year built:1994
- Subdivision & Development:Mercer Place
- Listing ID #:SA356926
- Added:67 day(s) ago
- Updated:August 03, 2026 at 07:11 AM
Rooms and interior
- Bedrooms:3
- Total bathrooms:2
- Full bathrooms:2
- Kitchen Description:Dishwasher, Disposal, Range, Refrigerator
Heating and cooling
- Cooling:Central Air
- Heating:Electric, Heating
- Central air:Yes
Structure and exterior
- Year built:1994
- Lot Features:Interior Lot
- Architectural Style:Traditional
- Construction Materials:Stucco
- Exterior Features:Deck
Utilities
- Water:Shared Well
Finances and disclosures
- Price:$541,000
Features and amenities
- Appliances:Dishwasher, Disposal, Range, Refrigerator
- Laundry features:Washer Hookup
Parking
- Parking description:Attached, Garage Door Opener
- Garage:Yes
- Garage spaces:2

New listings near 131 Summer Winds Drive
- New
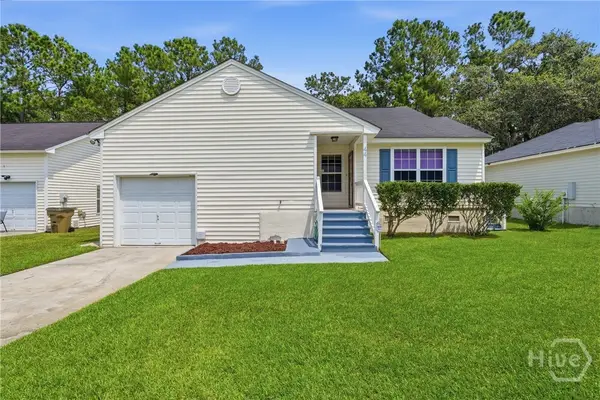 $259,900Active3 beds 2 baths1,243 sq. ft.
44 Leeward Drive, Savannah, GA 31419
MLS# SA361792Listed by: ERA SOUTHEAST COASTAL - Coming Soon
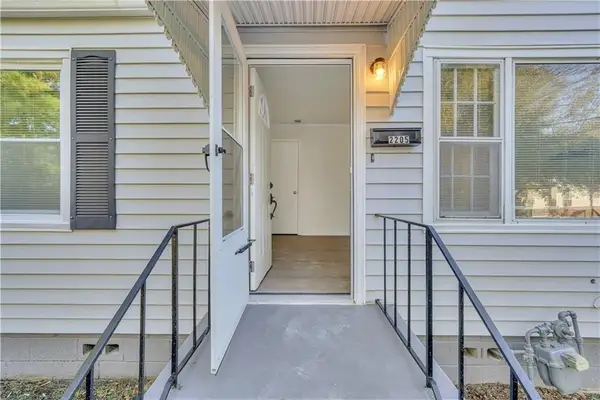 $279,997Coming Soon3 beds 1 baths
2205 Texas Avenue, Savannah, GA 31404
MLS# 7814707Listed by: ATLANTA COMMUNITIES - New
 $431,900Active3 beds 3 baths2,102 sq. ft.
189 Mage Street, Savannah, GA 31302
MLS# SA361786Listed by: K. HOVNANIAN HOMES OF GA LLC - New
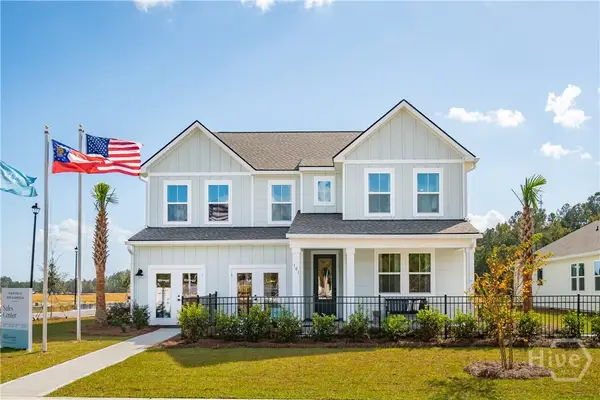 $465,900Active5 beds 3 baths2,875 sq. ft.
194 Mage Street, Savannah, GA 31302
MLS# SA361771Listed by: K. HOVNANIAN HOMES OF GA LLC - New
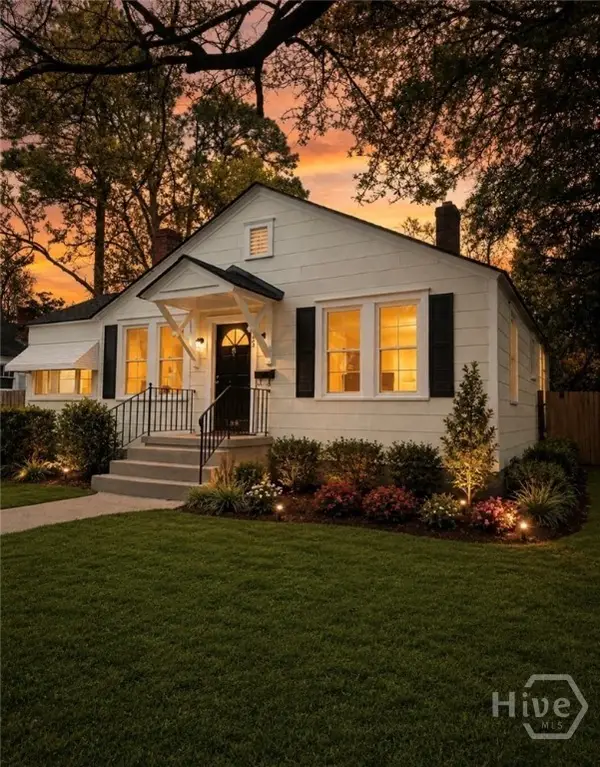 $385,000Active3 beds 2 baths1,540 sq. ft.
2209 Mississippi Avenue, Savannah, GA 31404
MLS# SA361775Listed by: INTEGRITY REAL ESTATE LLC - New
 $275,000Active3 beds 2 baths1,176 sq. ft.
5105 Dancy Street, Savannah, GA 31405
MLS# SA361358Listed by: REALTY ONE GROUP INCLUSION - New
 $585,000Active3 beds 3 baths2,635 sq. ft.
14820 Honeysuckle Road, Savannah, GA 31419
MLS# SA361452Listed by: ENGEL & VOLKERS - New
 $429,999Active5 beds 3 baths2,304 sq. ft.
142 Cherryfield Lane, Savannah, GA 31419
MLS# SA361554Listed by: RE/MAX SAVANNAH - New
 $424,900Active5 beds 4 baths2,595 sq. ft.
210 Brown Thrush Road, Savannah, GA 31419
MLS# SA361697Listed by: ROBIN LANCE REALTY - New
 $285,000Active4 beds 3 baths1,920 sq. ft.
328 Coconut Drive, Savannah, GA 31302
MLS# SA361767Listed by: BETTER HOMES AND GARDENS REAL


Protect your home and budget from life's surprises with an Assurant Home Warranty, backed by a partner that supports you through every step of homeownership. Explore Plans.
©2026 Century 21 Real Estate LLC. All rights reserved. CENTURY 21®, the CENTURY 21 Logo and C21® are service marks owned by Century 21 Real Estate LLC. Century 21 Real Estate LLC fully supports the principles of the Fair Housing Act and the Equal Opportunity Act. Each office is independently owned and operated. Listing information is deemed reliable but not guaranteed accurate.