
1520 Randee Drive, Savannah, GA 31406
Local realty services provided by:CENTURY 21 Sterling Combs
1520 Randee Drive,Savannah, GA 31406
$289,500
- 3 Beds
- 1 Baths
- 1,146 sq. ft.
- Single family
- Active
Listed by: brent palmer
Office: waterline real estate group
MLS#:SA367226
Source:NC_CCAR
Price summary
- Price:$289,500
- Price per sq. ft.:$252.62
About this home
Classic brick charm, thoughtful updates, and a convenient Southside location come together in this inviting three-bedroom, one-bath ranch. Set beneath a beautiful live oak, the home welcomes you with custom shutters, a covered front porch, new driveway, and a cheerful pop of color at the front door. Inside, natural light and LVP flooring complement an open living and dining area, where an exposed wood beam adds warmth and character. White cabinetry, butcher block countertops, and a tile backsplash give the kitchen a fresh, welcoming feel with space for everyday meals and gathering. The single-level layout includes three bedrooms and an updated bathroom, offering flexibility for guests, a home office, or your next chapter. Out back, a spacious patio, large fully fenced yard, and a storage shed provide room to relax, entertain, and keep outdoor essentials tucked away. Nearby Lake Mayer Park offers plenty of ways to enjoy the outdoors, while easy access to Truman Parkway puts shopping, dining, and destinations throughout Savannah within convenient reach. Whether you are purchasing your first home, simplifying your space, or exploring a long-term rental investment, this charming ranch offers an appealing blend of comfort, character, and accessibility....
Contact an agent
Home facts
- Year built:1958
- Subdivision & Development:Crest Hill Gardens Sub Sec 1
- Listing ID #:SA367226
- Added:1 day(s) ago
- Updated:October 29, 2026 at 05:56 PM
Rooms and interior
- Bedrooms:3
- Total bathrooms:1
- Full bathrooms:1
- Kitchen Description:Dishwasher, Microwave, Range, Refrigerator
- Living area:1,146 sq. ft.
Heating and cooling
- Cooling:Central Air
- Heating:Electric, Heating
- Central air:Yes
Structure and exterior
- Year built:1958
- Building area:1,146 sq. ft.
- Lot area:0.27 Acres
- Lot Features:Interior Lot
- Architectural Style:Ranch
- Construction Materials:Brick
- Exterior Features:Patio
- Foundation Description:Brick/Mortar, Slab
Finances and disclosures
- Price:$289,500
- Price per sq. ft.:$252.62
Features and amenities
- Appliances:Dishwasher, Range, Refrigerator
- Laundry features:Laundry Room, Washer Hookup
- Amenities:Ceiling Fan(s)
Parking
- Parking description:Off Street
- Carport spaces:1

New listings near 1520 Randee Drive
- New
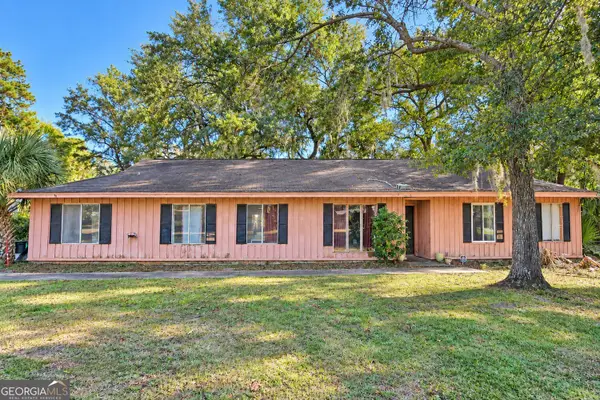 $359,900Active3 beds 2 baths1,635 sq. ft.
6809 Sand Road, Savannah, GA 31410
MLS# 10881173Listed by: Swanson & Associates Realty - New
 $319,900Active3 beds 2 baths1,544 sq. ft.
170 Vale Loop, Savannah, GA 31405
MLS# SA365519Listed by: MCINTOSH REALTY TEAM LLC - New
 $135,000Active1 beds 1 baths784 sq. ft.
12300 Apache Avenue #215, Savannah, GA 31419
MLS# SA367168Listed by: NORTHGROUP REAL ESTATE, INC. - New
 $354,900Active5 beds 3 baths2,358 sq. ft.
113 Amethyst Drive, Bloomingdale, GA 31302
MLS# SA367206Listed by: ERA SOUTHEAST COASTAL - New
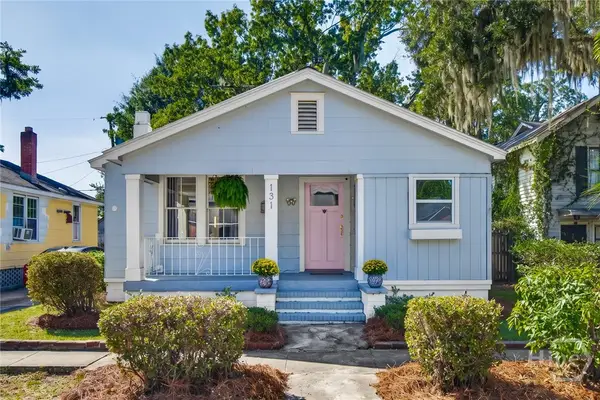 $369,000Active2 beds 2 baths1,002 sq. ft.
131 W 51st Street, Savannah, GA 31405
MLS# SA367291Listed by: NOBLE NEST REAL ESTATE LLC - New
 $650,000Active4 beds 3 baths2,910 sq. ft.
4622 Lanier Drive, Savannah, GA 31405
MLS# SA367302Listed by: HOWARD HANNA ALLEN TATE REAL E - New
 $100,000Active3 beds 1 baths984 sq. ft.
725 Fruit Street, Savannah, GA 31415
MLS# 10881046Listed by: Joseph Walter Realty, LLC - New
 $340,000Active4 beds 3 baths2,034 sq. ft.
154 Calm Oak Circle, Savannah, GA 31419
MLS# SA366770Listed by: MONARCH AND THIRD REAL ESTATE - New
 $162,000Active1 beds 1 baths784 sq. ft.
12300 Apache Avenue #117 + GARAGE B2, Savannah, GA 31419
MLS# SA367290Listed by: SALT MARSH REALTY LLC


Protect your home and budget from life's surprises with an Assurant Home Warranty, backed by a partner that supports you through every step of homeownership. Explore Plans.
©2026 Century 21 Real Estate LLC. All rights reserved. CENTURY 21®, the CENTURY 21 Logo and C21® are service marks owned by Century 21 Real Estate LLC. Century 21 Real Estate LLC fully supports the principles of the Fair Housing Act and the Equal Opportunity Act. Each office is independently owned and operated. Listing information is deemed reliable but not guaranteed accurate.