
4622 Lanier Drive, Savannah, GA 31405
Local realty services provided by:CENTURY 21 Triangle Group
Listed by: angela r. scott
Office: howard hanna allen tate real e
MLS#:SA367302
Source:NC_CCAR
Price summary
- Price:$650,000
- Price per sq. ft.:$223.37
About this home
Discover the potential of this unique three-level property, offering a distinctive floor plan, a private yard, and plenty of character. Built-in storage cabinets, shelving, and additional features provide functionality and opportunities to customize the space to suite your vision. Whether you're an investor looking for your next project, or a buyer seeking a property with possibilities, this home offers an opportunity to bring your ideas to life and unlock its potential. Sprinkler system on property. Explore the possibilities and envision the potential this property has to offer!
Contact an agent
Home facts
- Year built:1960
- Subdivision & Development:Sylvan Terrace Sub
- Listing ID #:SA367302
- Added:1 day(s) ago
- Updated:October 29, 2026 at 05:56 PM
Rooms and interior
- Bedrooms:4
- Total bathrooms:3
- Full bathrooms:3
- Living area:2,910 sq. ft.
Heating and cooling
- Cooling:Central Air
- Heating:Electric, Heating
- Central air:Yes
Structure and exterior
- Year built:1960
- Building area:2,910 sq. ft.
- Lot area:0.22 Acres
- Architectural Style:Traditional
- Construction Materials:Brick
Finances and disclosures
- Price:$650,000
- Price per sq. ft.:$223.37
Features and amenities
- Laundry features:Laundry Room, Washer Hookup
Parking
- Parking description:Detached
- Garage:Yes
- Garage spaces:1

New listings near 4622 Lanier Drive
- New
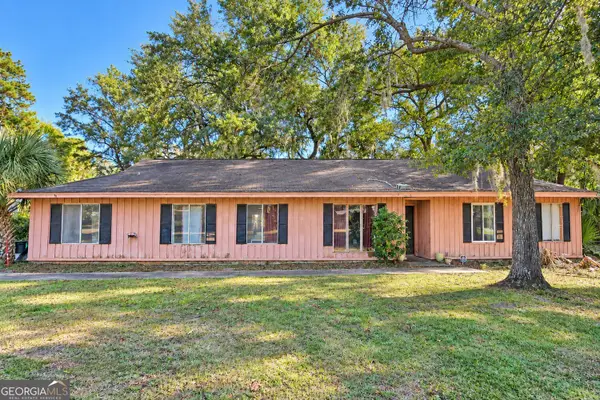 $359,900Active3 beds 2 baths1,635 sq. ft.
6809 Sand Road, Savannah, GA 31410
MLS# 10881173Listed by: Swanson & Associates Realty - New
 $319,900Active3 beds 2 baths1,544 sq. ft.
170 Vale Loop, Savannah, GA 31405
MLS# SA365519Listed by: MCINTOSH REALTY TEAM LLC - New
 $135,000Active1 beds 1 baths784 sq. ft.
12300 Apache Avenue #215, Savannah, GA 31419
MLS# SA367168Listed by: NORTHGROUP REAL ESTATE, INC. - New
 $354,900Active5 beds 3 baths2,358 sq. ft.
113 Amethyst Drive, Bloomingdale, GA 31302
MLS# SA367206Listed by: ERA SOUTHEAST COASTAL - New
 $289,500Active3 beds 1 baths1,146 sq. ft.
1520 Randee Drive, Savannah, GA 31406
MLS# SA367226Listed by: WATERLINE REAL ESTATE GROUP - New
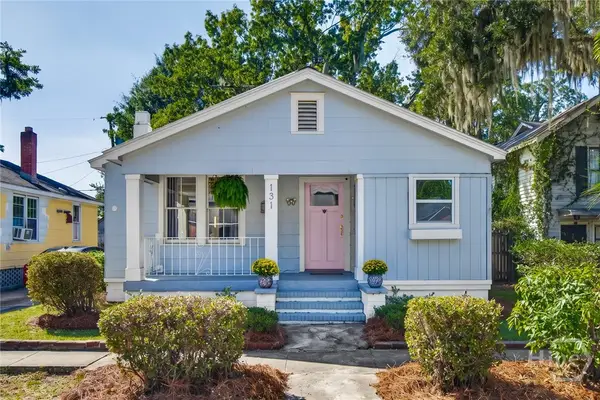 $369,000Active2 beds 2 baths1,002 sq. ft.
131 W 51st Street, Savannah, GA 31405
MLS# SA367291Listed by: NOBLE NEST REAL ESTATE LLC - New
 $100,000Active3 beds 1 baths984 sq. ft.
725 Fruit Street, Savannah, GA 31415
MLS# 10881046Listed by: Joseph Walter Realty, LLC - New
 $340,000Active4 beds 3 baths2,034 sq. ft.
154 Calm Oak Circle, Savannah, GA 31419
MLS# SA366770Listed by: MONARCH AND THIRD REAL ESTATE - New
 $162,000Active1 beds 1 baths784 sq. ft.
12300 Apache Avenue #117 + GARAGE B2, Savannah, GA 31419
MLS# SA367290Listed by: SALT MARSH REALTY LLC


Protect your home and budget from life's surprises with an Assurant Home Warranty, backed by a partner that supports you through every step of homeownership. Explore Plans.
©2026 Century 21 Real Estate LLC. All rights reserved. CENTURY 21®, the CENTURY 21 Logo and C21® are service marks owned by Century 21 Real Estate LLC. Century 21 Real Estate LLC fully supports the principles of the Fair Housing Act and the Equal Opportunity Act. Each office is independently owned and operated. Listing information is deemed reliable but not guaranteed accurate.